
Address
5333 Greenside Court, ORLANDO, FL
Price
$ 1,899,000
Property Attributes
- MLS#A4699411
- TypeSingle Family
- Listing Status Active
- CountyOrange
- CityORLANDO
- AreaOrlando/Bay Hill/Sand Lake
- NeighborhoodTURNBURY WOODS
- Zip32819
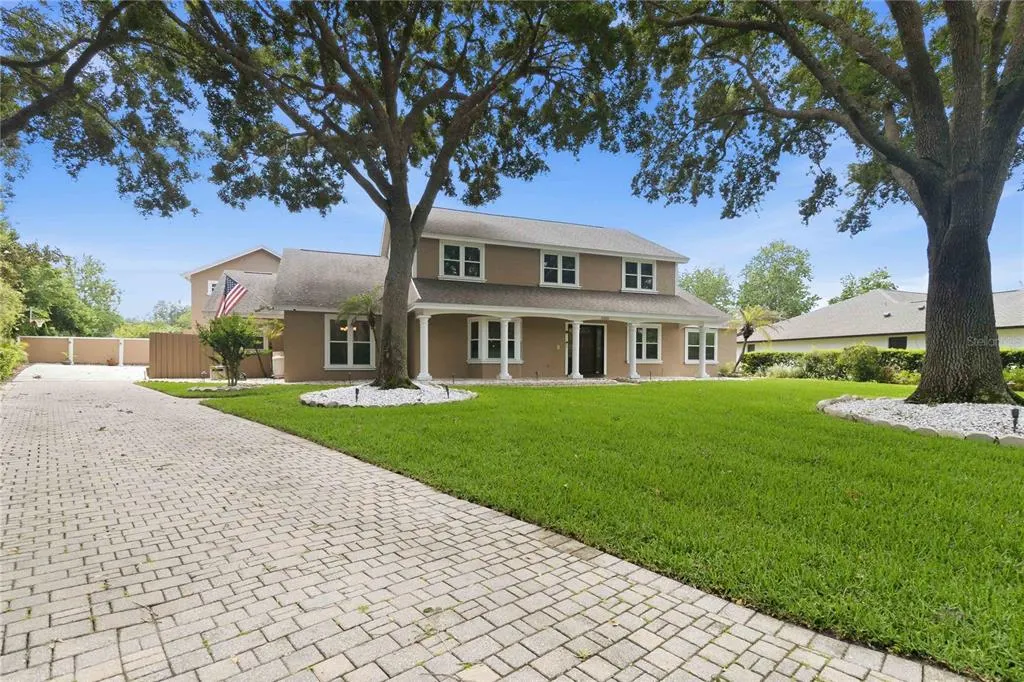
- StyleColonial Courtyard Traditional
- Year Built1985
- Taxes$ 12837
- Price$ 1,899,000
- Bedrooms8
- Full Bathrooms9
- Half Bathrooms0
- Sqr Footage8386
- Lot Size0.71 Acres
Data Source:
Stellar MLS
Property Description
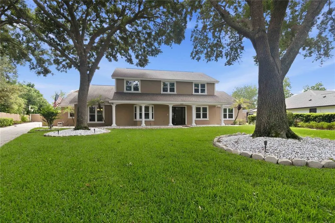
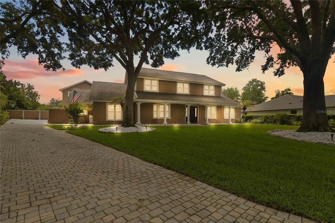
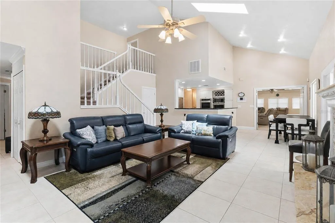
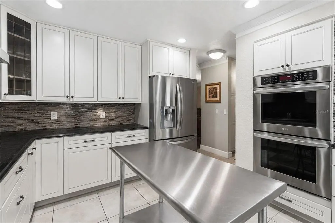
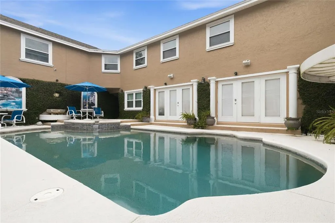
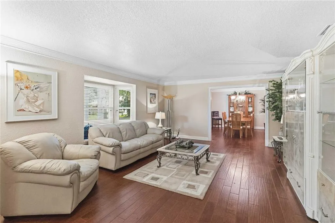
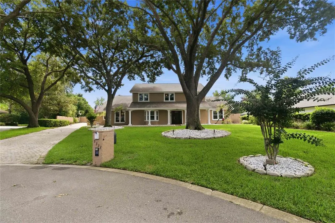
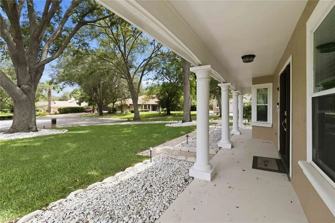
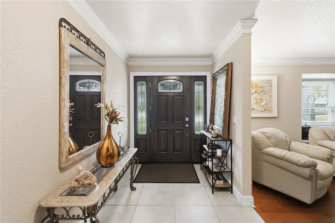
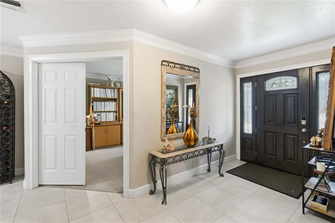
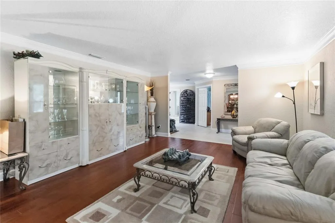
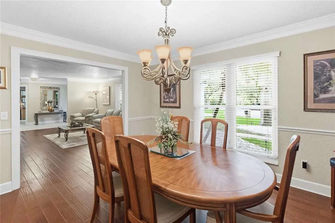
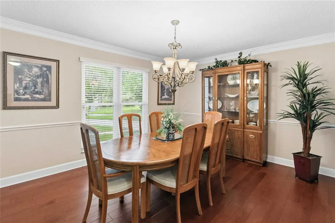
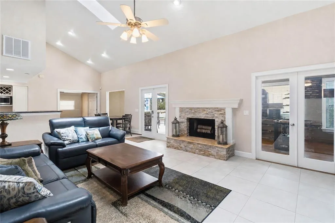
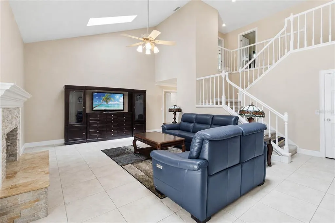
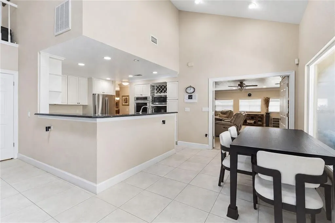
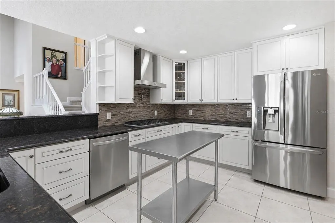
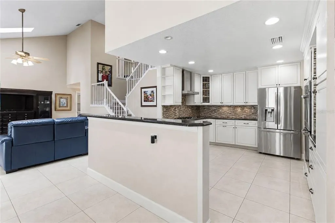
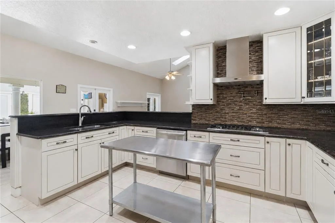
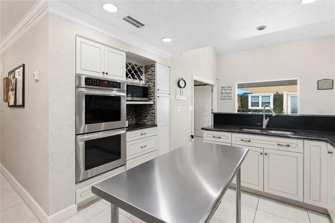
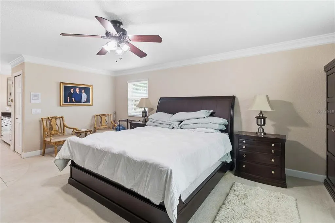
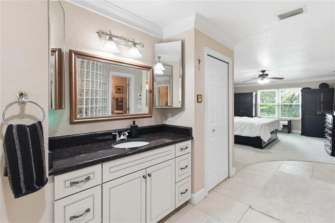
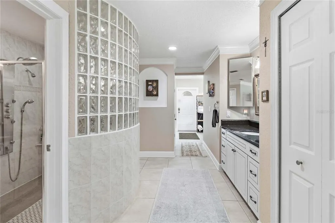
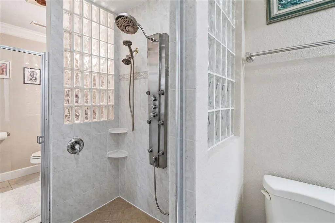
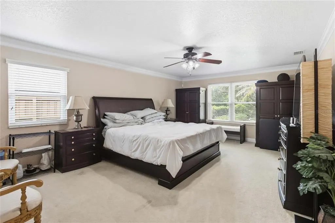
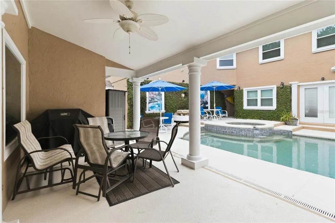
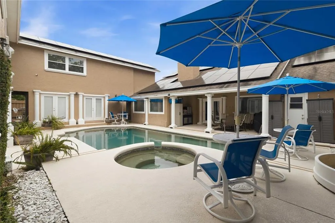
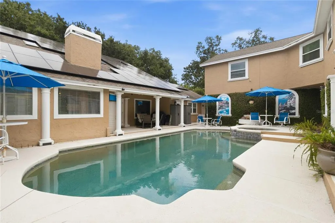
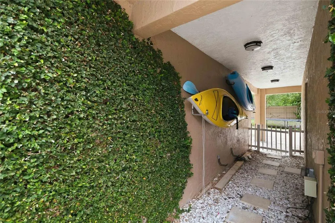
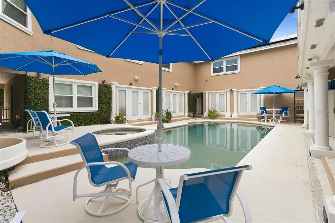
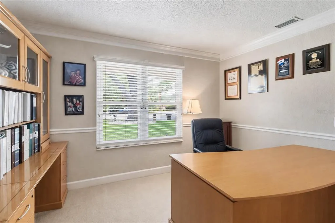
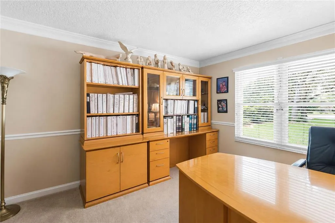
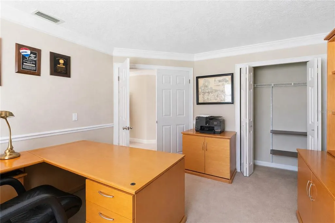
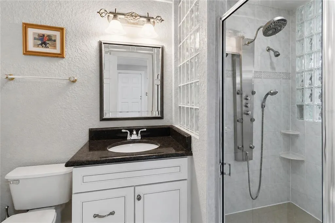
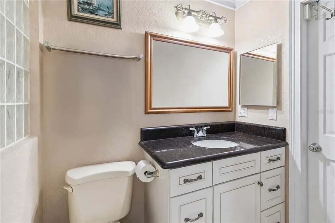
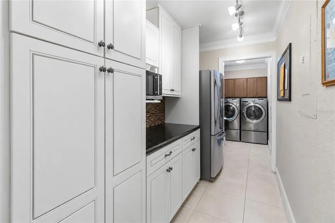
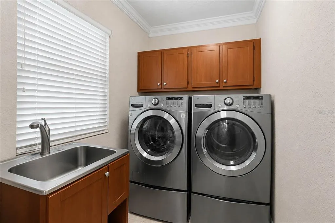
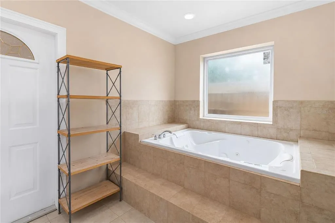
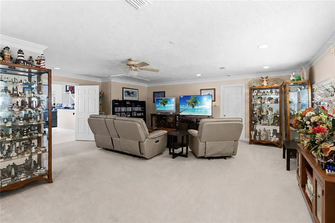
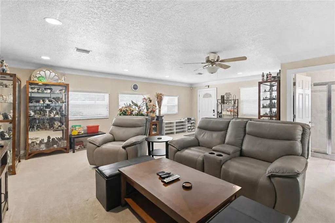
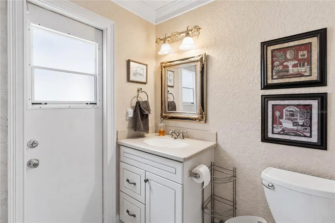
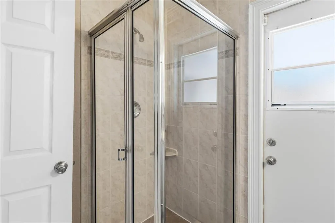
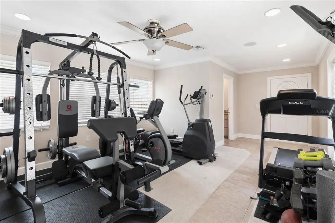
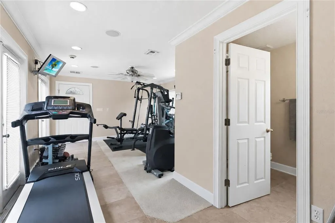
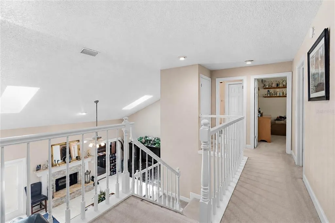
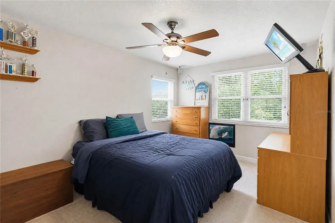
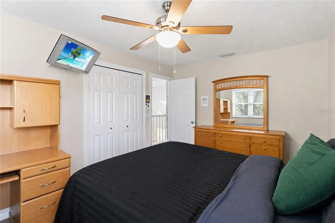
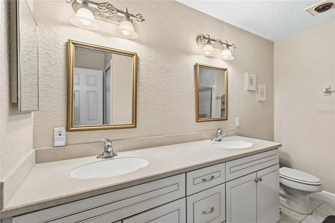
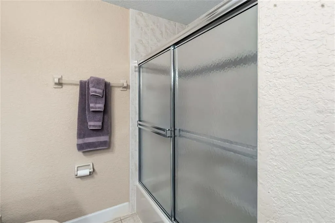
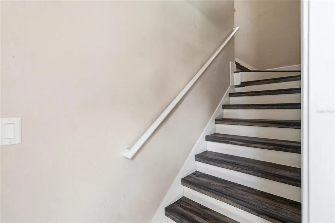
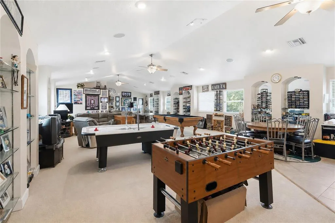
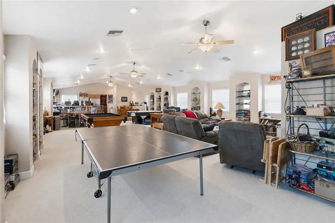
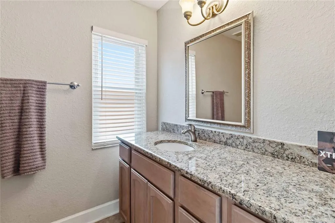
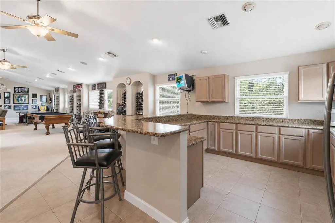
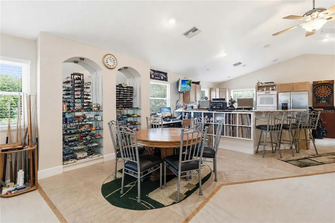
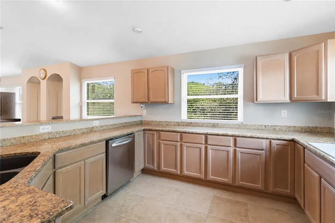
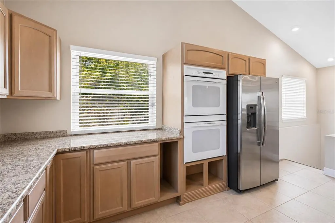
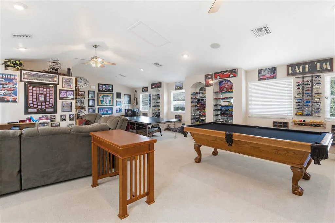
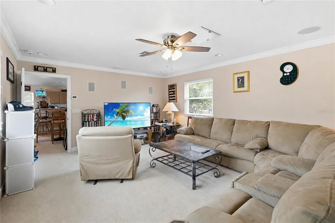
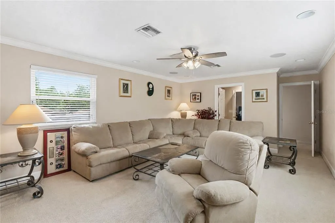
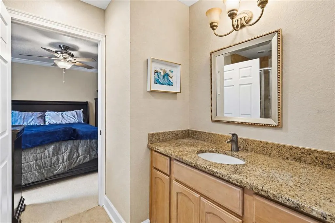
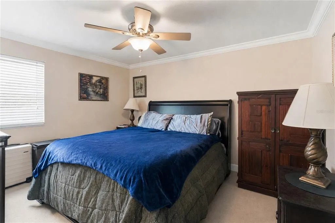
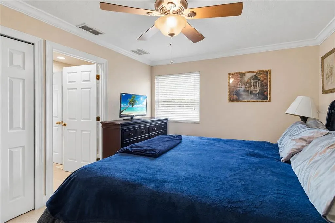
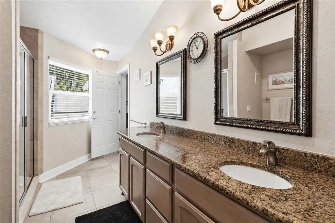
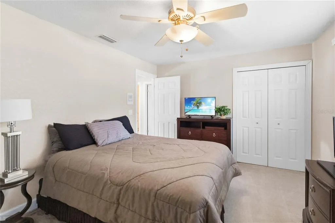
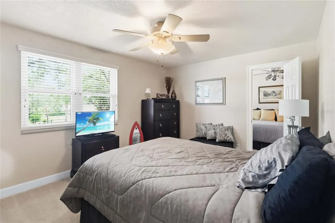
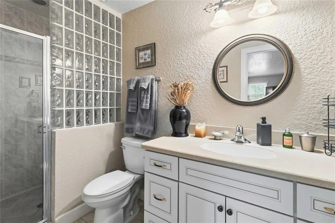
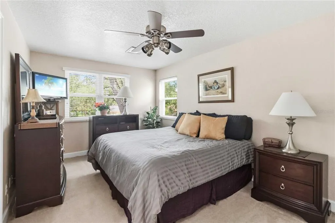
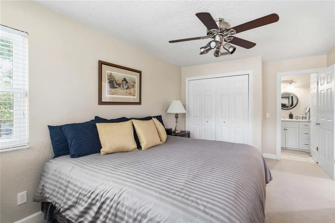
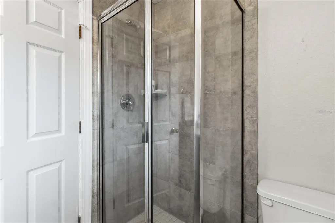
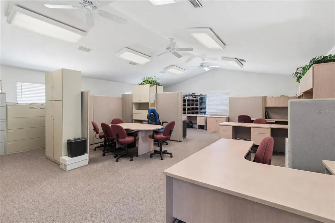
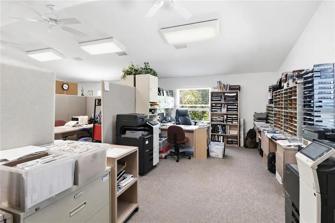
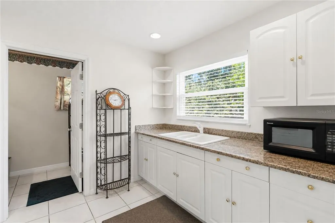
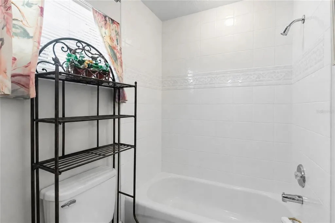
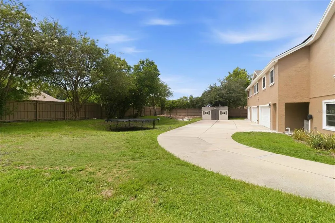
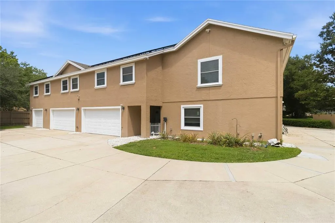
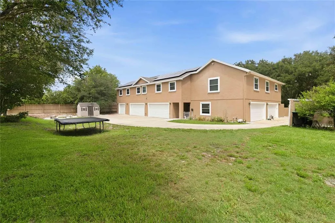
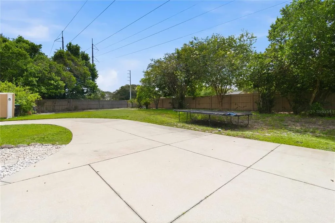
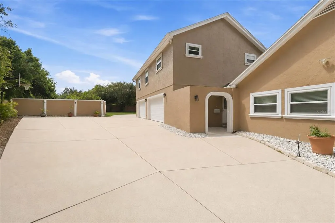
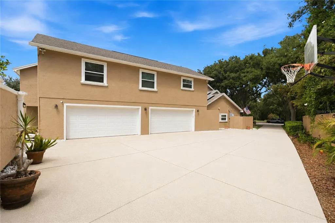
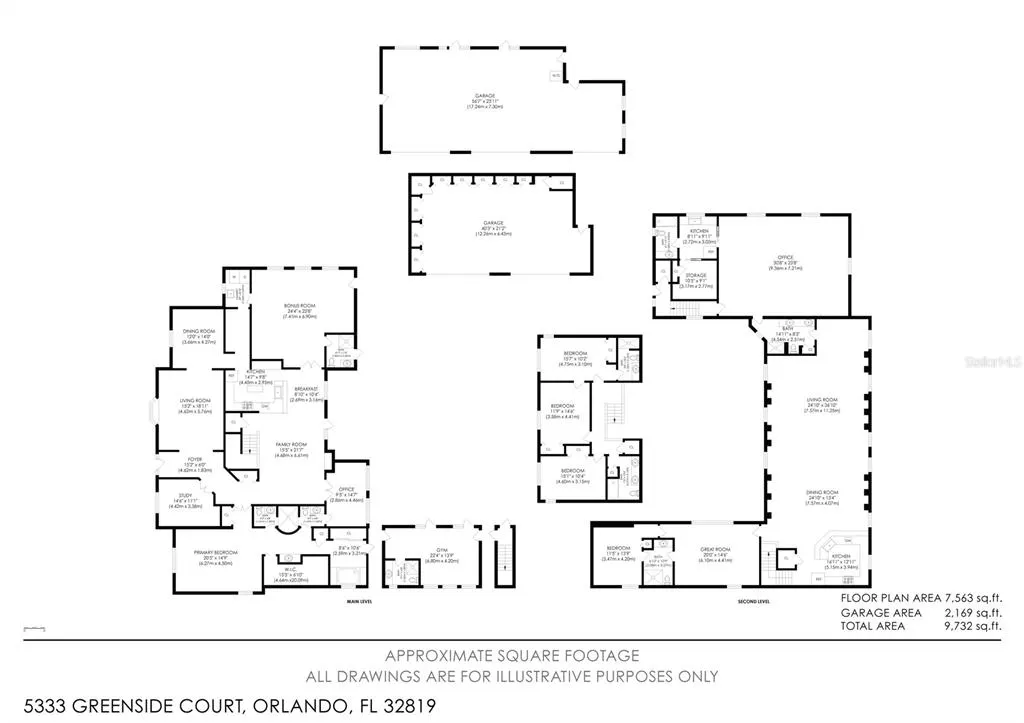
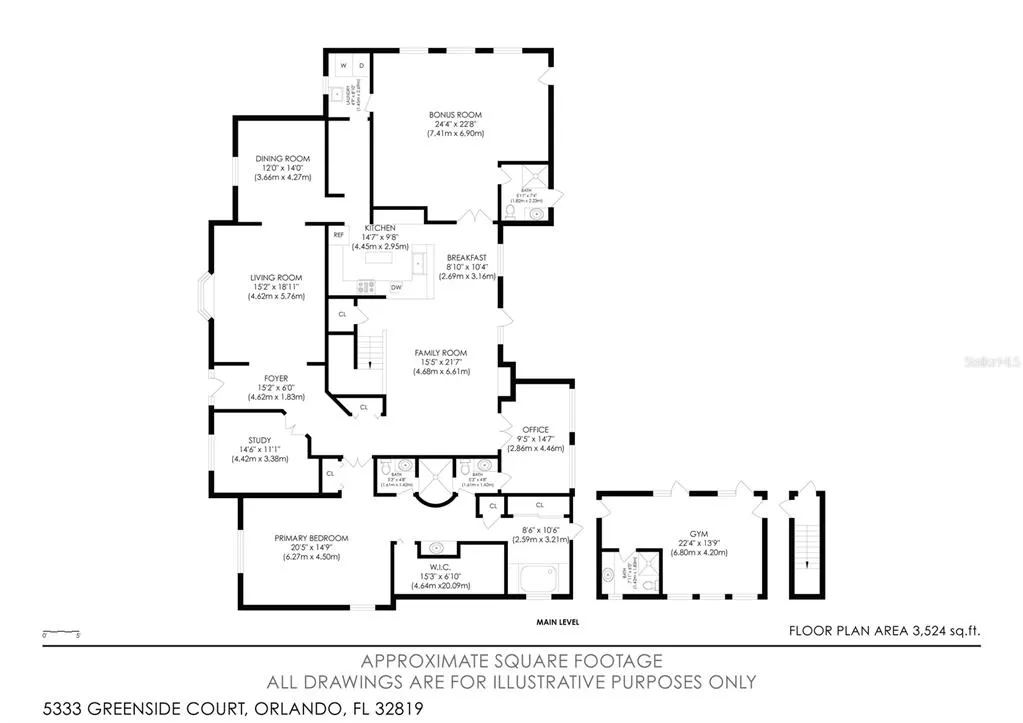
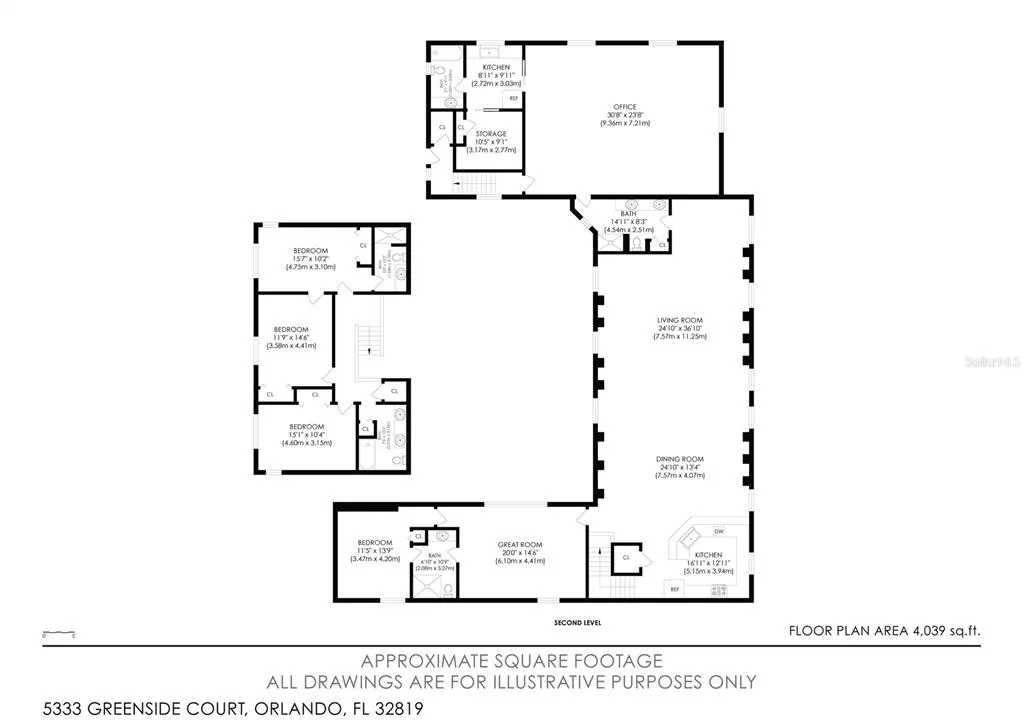
Introducing 5333 Greenside Court, a rare opportunity to own one of Dr. Phillips' most versatile and thoughtfully designed private estates. Rarely does an estate of this scale, flexibility and long-term vision come available in this coveted community. Situated on a beautifully landscaped .71-acre homesite, this timeless Colonial-inspired residence offers over 8,000 square feet of thoughtfully designed living space where classic architecture and extraordinary versatility come together. Expanded with long-term functionality in mind, the home features significant capital improvements including a newer roof, 44 hurricane impact windows installed in 2022, fresh exterior paint, and a new roof with an impressive 110 panel solar system installed in 2021. That keeps average monthly electric costs at approximately 50 dollars, which is remarkable given its size. Separate septic systems serve the primary living areas, with the rear system intentionally oversized to support future expansion, including the potential conversion of portions of the garage into additional living space. Designed to evolve alongside your family's needs, this is far more than a luxury residence. It's a true legacy estate built for generations. The multi family compound offers the flexibility to function as approximately 6 to 11 bedrooms (according to your needs), 9 full bathrooms, and 3 complete kitchens, with every addition intentionally designed to create independent yet connected living spaces. The original residence offers the warmth and functionality of a traditional family home, featuring an expansive first-floor primary suite with an adjoining flex room. Upstairs, three bedrooms and two full baths provide an ideal layout while multiple living rooms, a formal dining room and an oversized kitchen create exceptional spaces for both everyday living and entertaining. The kitchen is complemented by a butler's pantry with second refrigerator and oversized laundry. At the heart of the estate, a beautifully designed heated pool and spa courtyard seamlessly connects the separate living wings while preserving privacy, creating an inviting retreat for gatherings or quiet evenings. Connecting the residences, a fully equipped gym, complete with a full bath, offers exceptional flexibility as either a private wellness center or guest suite. The secondary residential wing dramatically expands the possibilities with Spectacular 1500-square-foot executive office with its own kitchen and full bath, creating an incredible work-from-home environment or an opportunity for another luxurious primary suite, if you preferred. Adjacent is an expansive 1700+ sq. ft game room with another full kitchen, massive recreation space, additional full bath, and another private suite, providing essentially limitless options for future owners. Whether your vision includes extra bedrooms, studios, media rooms, or expanded family living. Below, an exceptional 9-car garage divided into separate four-car and five-car garages with extensive built-in storage caters to collectors, entrepreneurs, hobbyists alike. Behind the residence, an enormous motor court provides parking for roughly 25 additional vehicles, offering unmatched flexibility. Opportunities to own an estate offering this level of versatility and future potential are extraordinarily rare. 5333 Greenside Court is far more than a luxury home. It's a legacy estate where generations gather, grow, and create lasting memories for decades to come.
| Elementary School | Middle School | High School |
|---|---|---|
| Palm Lake Elem Elementary School | Chain of Lakes Middle Middle School | Olympia High High School |
| Price History | |
|---|---|
| 7/10/2026 | Listed $2,150,000 |
| 7/15/2026 | 7$1,999,000 |
| 7/23/2026 | 5$1,899,000 |
General Features
| Sewer | Public Sewer,Septic Tank |
|---|---|
| Heating | Central,Electric |
| Cooling | Central Air |
| Utilities | Cable Connected,Electricity Connected,Phone Available,Sewer Connected,Street Lights,Water Connected |
| Roof | Shingle |
| Appliances | Dishwasher,Dryer,Electric Water Heater,Microwave,Range,Range Hood,Refrigerator,Washer |
| Zoning | R-1AAAA |
| HOA Fee | 880 |
| Garage Spaces | 9 |
| Patio/Porch Features | Covered,Front Porch |
| Architectural Style | Colonial,Courtyard,Traditional |
| Pool Features | Heated,In Ground,Lighting |
| Construction Materials | Block,Stucco,Wood Frame |
| Pets Allowed | Cats OK,Dogs OK |
| Year Built | 1985 |
| Electric | Photovoltaics Seller Owned |
| Levels | Two |
| Property Subtype | Single Family Residence |
| Tax Year | 2025 |
| Ownership | Fee Simple |
| Assoc Fee Paid Per | Annually |
| County | Orange |
| New Construction | false |
| Property Type | Residential |
| Attached Garage | true |
| Subdivision Name | TURNBURY WOODS |
| Facing Direction | North |
| Garage Y/N | true |
| Green Energy Generation | Solar |
| Total Rooms | 3 |
| Full Baths | 9 |
| Status | Active |
| Directions | From south Apopka Vineland Rd, take a right hand turn onto Bay Ridge Blvd; in .3 miles take a right hand turn onto Greenside Ct; in 450 ft, 5333 Greenside Ct will be on your left. |
| High School | Olympia High |
| City | ORLANDO |
| Association Name | Jeff Calvert |
| Senior Community Y/N | false |
| MLS Area | 32819 - Orlando/Bay Hill/Sand Lake |
| Lot Size Units | Square Feet |
| Lot Size Square Feet | 30800 |
| Carport Y/N | false |
| Listing Terms | Cash,Conventional,VA Loan |
| Spa Features | Heated,In Ground |
| Elementary School | Palm Lake Elem |
| Land Lease Y/N | false |
| Tax Annual Amount | 12837 |
| Middle/Junior High School | Chain of Lakes Middle |
| Additional Parcels Y/N | false |
| Lease Considered Y/N | true |
| Virtual Tour | https://my.matterport.com/show/?m=F3Mq8Qjuax6&mls=1 |
| Building Area Units | Square Feet |
| Living Area Units | Square Feet |
| Standard Status | Active |
| Occupancy Type | Owner |
| Tax Lot | 33 |
| Virtual Tour | https://www.dropbox.com/scl/fo/yam12g3iby9w0z6hf34wn/ALOvWRI1PQid23tqIKgq8Hc?rlkey=1nuyq7e46i6kao6grslphdvox&st=5377643e&dl=0 |
| Legal Description | TURNBURY WOODS 13/24 LOT 33 |
| Minimum Lease | 1-2 Years |
| Water Access Y/N | false |
| Monthly HOA Amount | 73.33 |
| Additional Rooms | Bonus Room,Den/Library/Office,Family Room,Great Room,Inside Utility,Interior In-Law Suite w/Private Entry,Storage Rooms |
| Water View Y/N | false |
| Flood Zone Code | X |
| In Law Suite YN | true |
| In Law Suite Description | 2+ Bathrooms,2+ Bedrooms,Kitchen,Private Entrance |
| Flood Zone Code X | Yes |
Interior Features
| Interior Amenities | Ceiling Fan(s),Eating Space In Kitchen,High Ceilings,Kitchen/Family Room Combo,Primary Bedroom Main Floor,Stone Counters,Vaulted Ceiling(s),Walk-In Closet(s),Wet Bar,Window Treatments |
|---|---|
| Flooring | Carpet,Tile,Hardwood |
| Furnished Y/N | Unfurnished |
| Fireplace Features | Family Room,Wood Burning |
| Air Conditioning Y/N | true |
| Heating Y/N | true |
| Fireplace Y/N | true |
| Laundry Features | Inside,Laundry Room |
| Total Bedrooms | 8 |
| LivingAreaSource | Owner |
| Total Baths | 9 |
Exterior Features
| Exterior Amenities | Courtyard,French Doors,Irrigation System,Lighting,Private Mailbox,Private Yard,Rain Gutters |
|---|---|
| Vegetation | Oak Trees,Trees/Landscaped |
| Parking Features | Driveway,Garage Door Opener,Ground Level,Oversized,Parking Pad,RV Parking |
| Lot Features | Cul-De-Sac,Landscaped,Level,Oversized Lot,Private |
| Water Source | Public |
| Lot Size Area | 30800 |
| Foundation Details | Slab |
| Spa | true |
| Building Area Total | 11305 |
| Lot Size Acres | 0.71 |
| Road Surface Type | Paved,Asphalt |
| Private Pool | true |
| Waterfront Y/N | false |
| Covered Spaces | 9 |
| Road Frontage Type | Street Paved |
Amenities
- Foreclosure
- Views
- Short Sale
- New Construction
- Adult 55+
- Lease To Own
- No HOA Fees
- Furnished
- Primary On Main
- Air Conditioning
- Seller Finance
- Green
- Fixer Upper
- Horse
- Golf
- Fireplace
- Deck
- Garage
- Basement
- Pool
Property vs Single Family Average in 32819
Price
Taxes
Year Built
 Copyright © MFRMLS.com All information deemed reliable but not guaranteed. All properties are subject to prior sale, change or withdrawal. Neither listing broker(s) or information provider(s) shall be responsible for any typographical errors, misinformation, misprints and shall be held totally harmless. Listing(s) information is provided for consumers personal, non-commercial use and may not be used for any purpose other than to identify prospective properties consumers may be interested in purchasing. Information on this site was last updated Last updated on September 14, 2026 7:51 PM UTC The listing information on this page last changed on Last updated on September 14, 2026 7:51 PM UTCd. The data relating to real estate for sale on this website comes in part from the Internet Data Exchange program of MFR MLS.
All information deemed reliable but not guaranteed. All properties are subject to prior sale, change or withdrawal. Neither listing broker(s) or information provider(s) shall be responsible for any typographical errors, misinformation, misprints and shall be held totally harmless. Listing(s) information is provided for consumers personal, non-commercial use and may not be used for any purpose other than to identify prospective properties consumers may be interested in purchasing.
Updated on September 14, 2026 7:51 PM UTC
Copyright © MFRMLS.com All information deemed reliable but not guaranteed. All properties are subject to prior sale, change or withdrawal. Neither listing broker(s) or information provider(s) shall be responsible for any typographical errors, misinformation, misprints and shall be held totally harmless. Listing(s) information is provided for consumers personal, non-commercial use and may not be used for any purpose other than to identify prospective properties consumers may be interested in purchasing. Information on this site was last updated Last updated on September 14, 2026 7:51 PM UTC The listing information on this page last changed on Last updated on September 14, 2026 7:51 PM UTCd. The data relating to real estate for sale on this website comes in part from the Internet Data Exchange program of MFR MLS.
All information deemed reliable but not guaranteed. All properties are subject to prior sale, change or withdrawal. Neither listing broker(s) or information provider(s) shall be responsible for any typographical errors, misinformation, misprints and shall be held totally harmless. Listing(s) information is provided for consumers personal, non-commercial use and may not be used for any purpose other than to identify prospective properties consumers may be interested in purchasing.
Updated on September 14, 2026 7:51 PM UTC
