
Address
359 Gill Street, PUNTA GORDA, FL
Price
$ 925,000
Property Attributes
- MLS#C7529619
- TypeSingle Family
- Listing Status Pending
- CountyCharlotte
- CityPUNTA GORDA
- AreaPunta Gorda
- NeighborhoodPUNTA GORDA
- Zip33950
- StyleTraditional
- Year Built1940
- Taxes$ 3315
- Price$ 925,000
- Bedrooms6
- Full Bathrooms3
- Half Bathrooms0
- Sqr Footage3910
- Lot Size0.23 Acres
Data Source:
Stellar MLS
Property Description
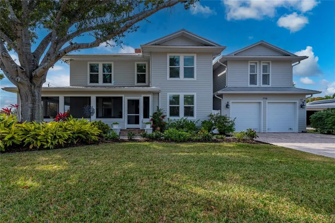
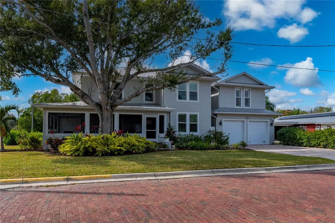
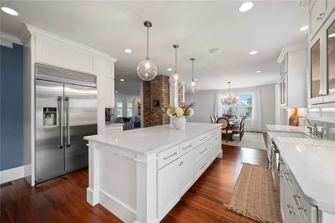
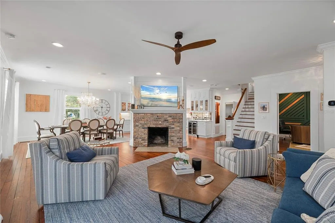
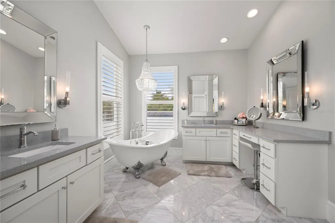
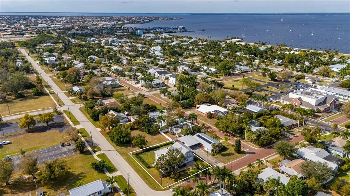
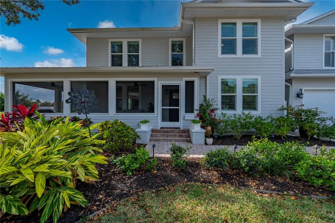
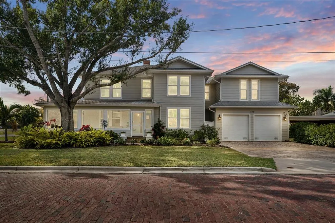
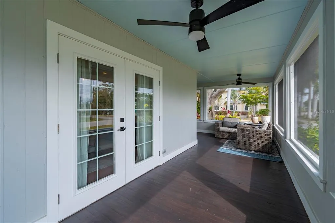
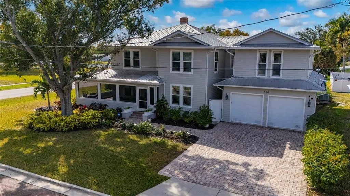
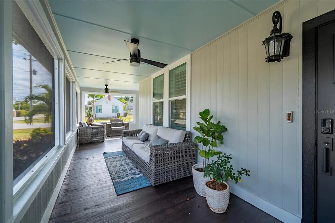
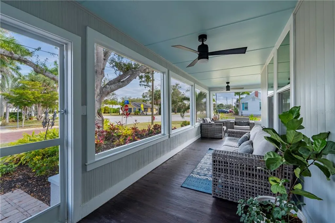
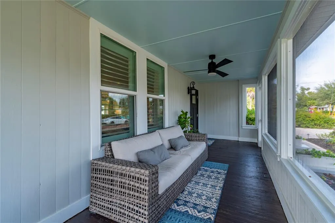
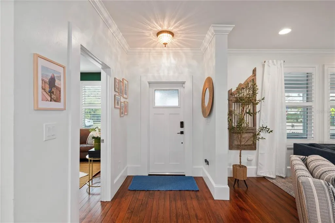
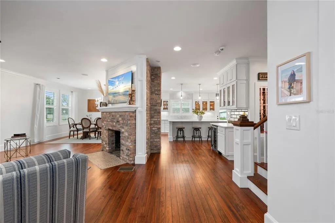
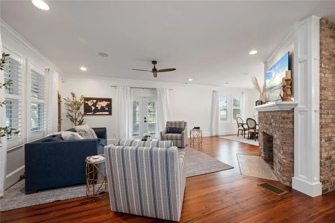
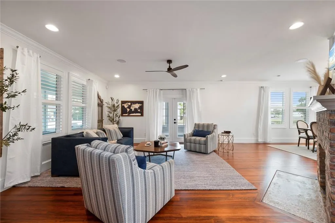
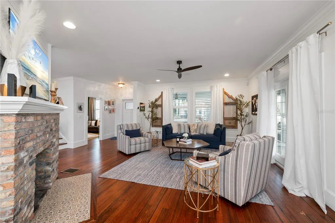
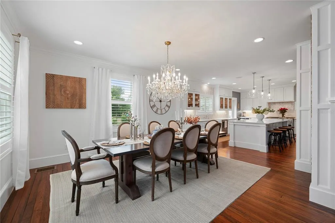
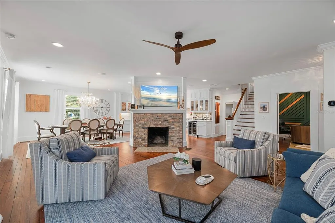
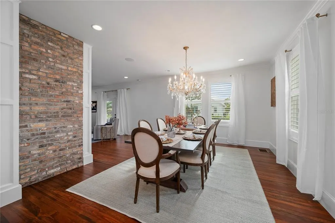
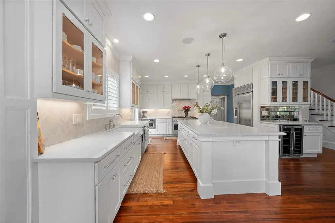
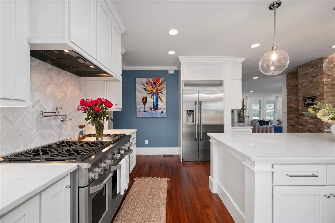
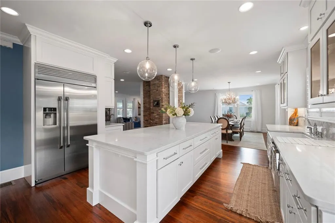
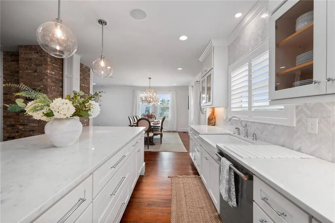
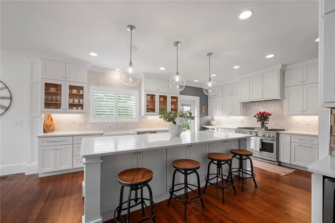
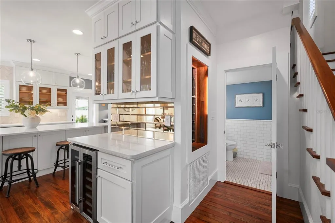
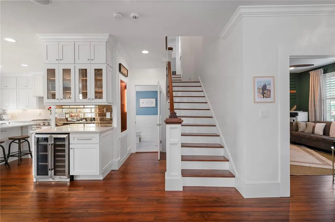
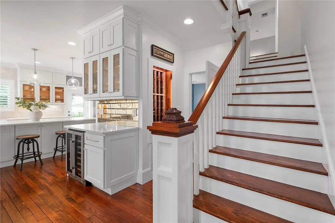
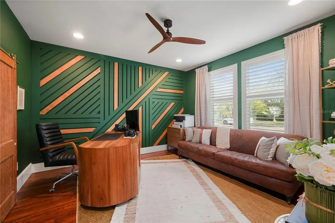
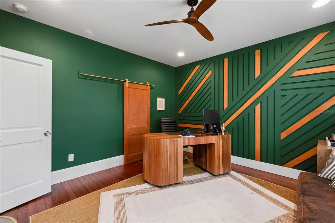
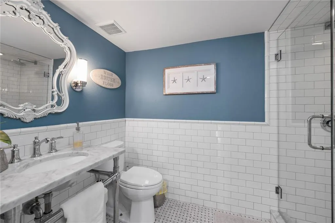
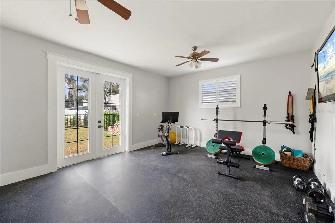
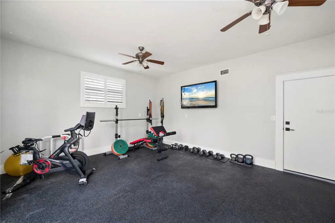
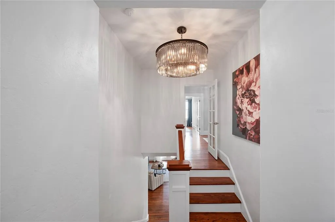
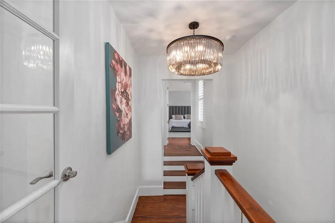
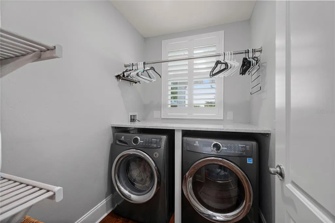
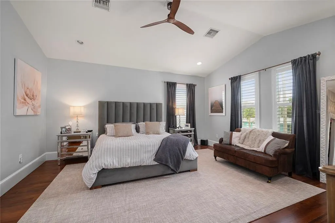
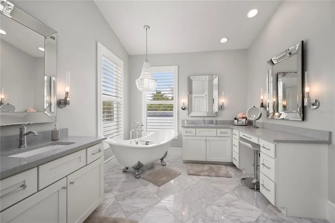
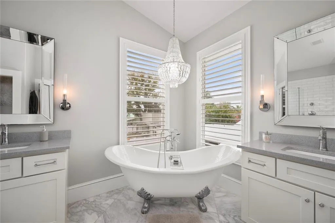
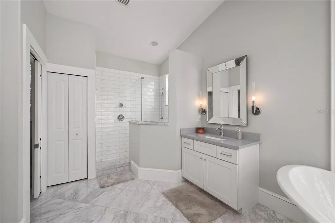
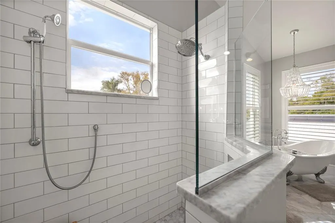
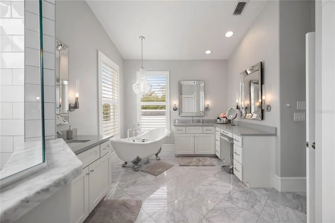
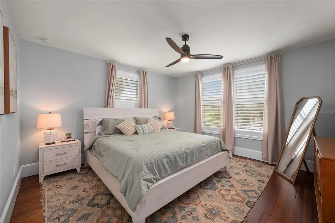
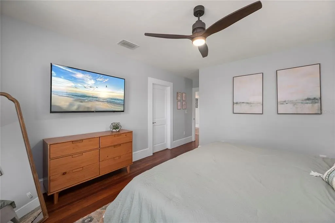
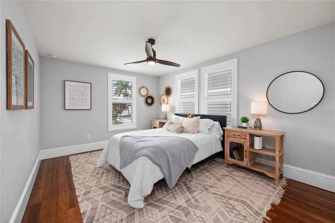
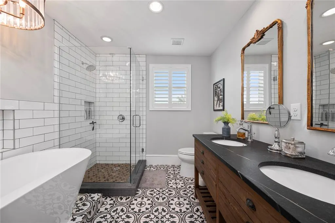
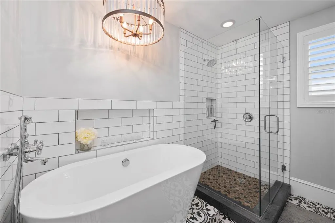
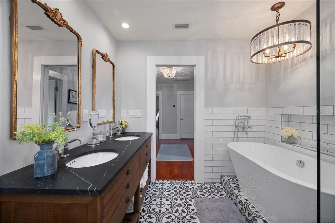
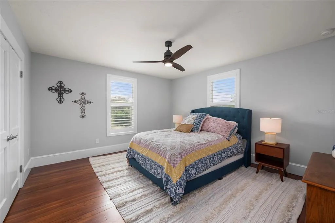
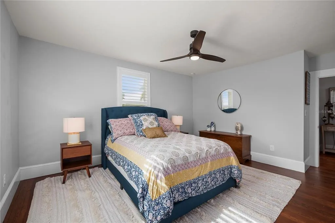
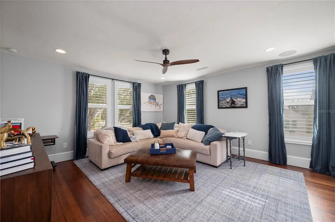
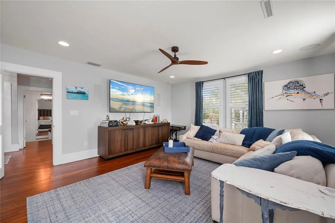
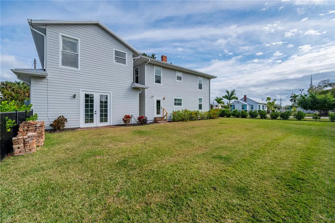
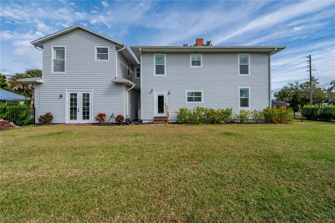
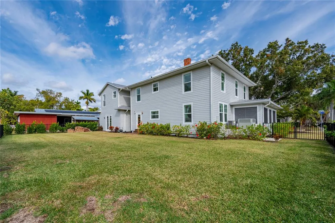
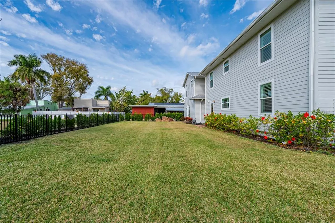
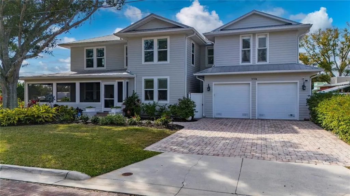
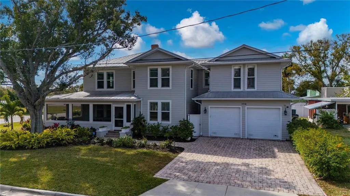
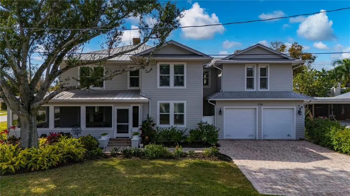
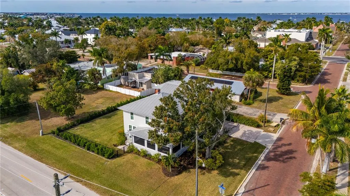
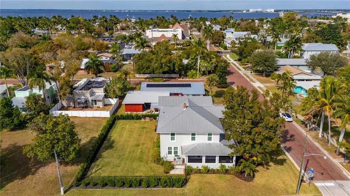
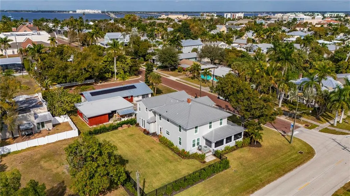
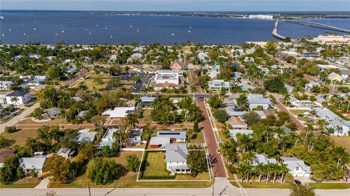
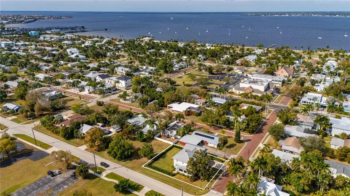
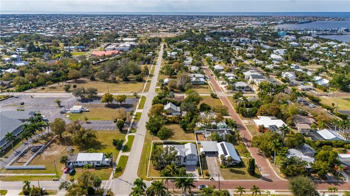
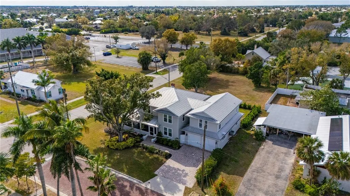
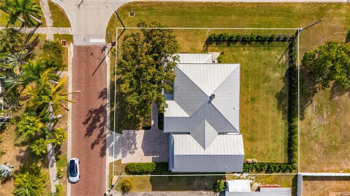
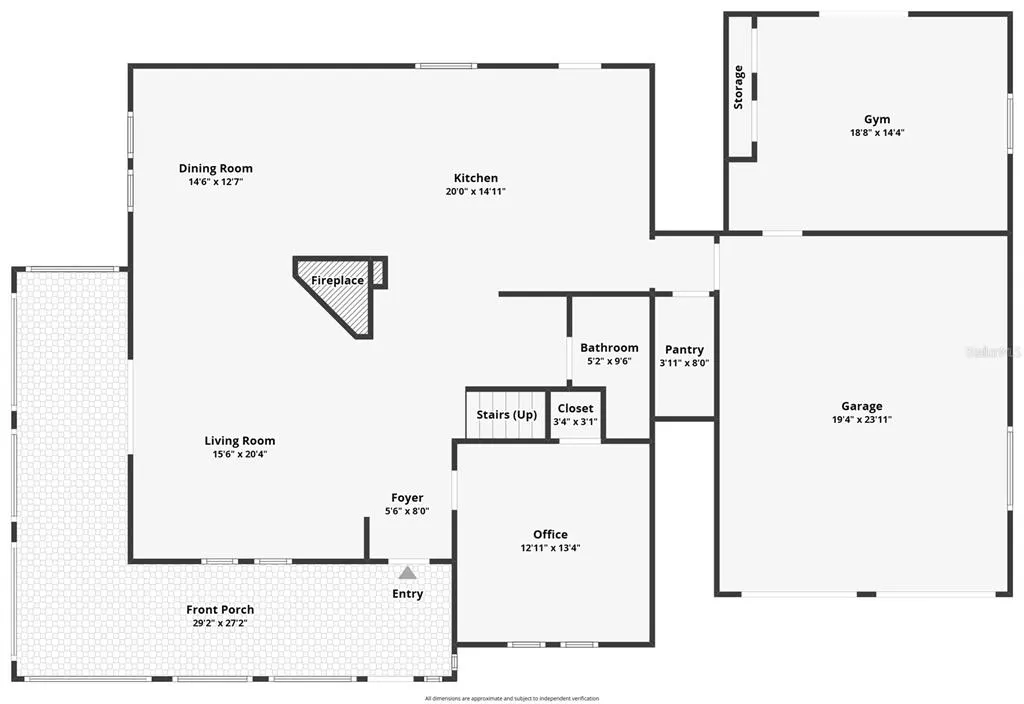
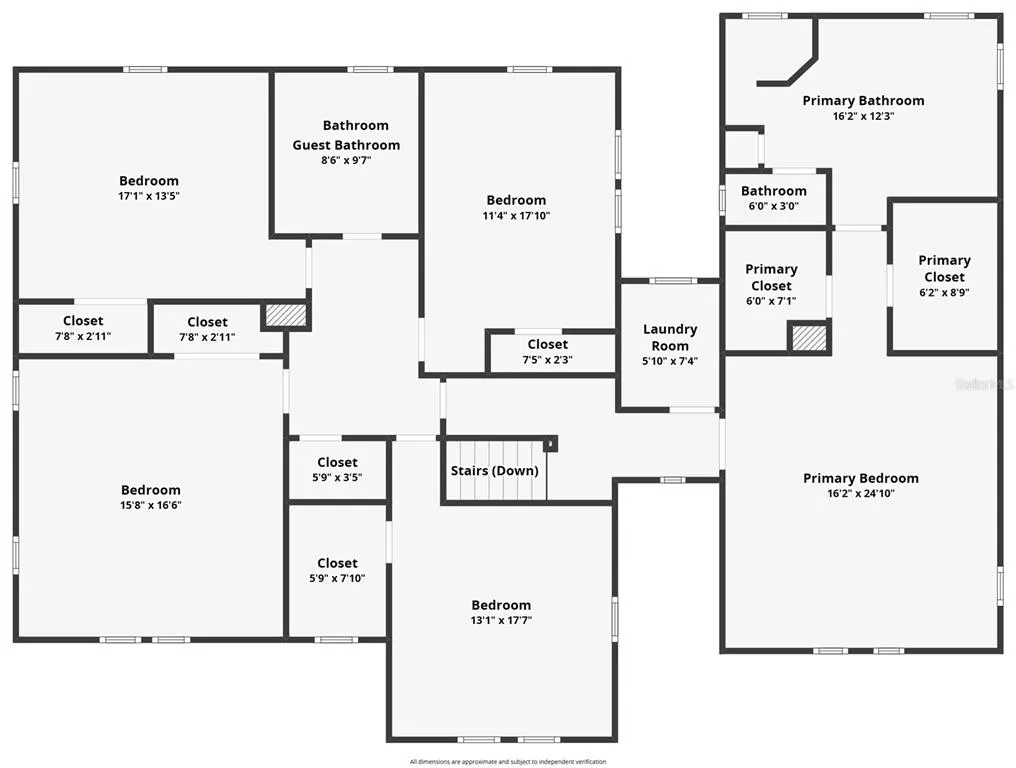
Under contract-accepting backup offers. Downtown Punta Gorda has a rhythm all its own, and this move-in ready home moves in perfect time with it. Offered with intention and a motivated relocating seller, a rare opportunity emerges along one of the historic district’s most coveted brick-paved streets. Originally crafted to command attention and now fully reimagined, the home unfolds across more than 3,900 sqft of thoughtfully curated space. A welcoming screened porch sets the tone, softly illuminated by restored sconces with origins at the iconic Belleview Hotel. It is a detail that signals what lies within: reverence for history paired with unapologetic refinement. Inside, hardwood floors carry through expansive living spaces designed for both intimacy and celebration. A brick wood-burning fireplace anchors the living room, while the kitchen asserts itself as the heart of the home. Outfitted with a Monogram six-burner gas range, quartz countertops, solid wood cabinetry, farmhouse sink, walk-in pantry, and an expansive center island, it balances chef-level performance with inviting warmth. Entertaining unfolds effortlessly here, supported by a built-in wine bar that keep gatherings fluid and elegant. The dining room glows beneath a restored crystal chandelier from the 1920s, transforming everyday meals into occasions. On the first floor, a private guest bedroom currently styled as an office introduces a modern counterpoint to the home’s historic roots. A striking geometric three-dimensional wood accent wall adds texture and drama, while a nearby full bath with walk-in shower offers comfort and flexibility for guests or a dedicated work-from-home retreat. Upstairs, the home opens into a collection of spaces designed to adapt and evolve. Four additional guest bedrooms offer generous proportions and endless possibilities, whether reserved for family, visitors, creative studios, or media rooms. A beautifully appointed guest bathroom features soapstone countertops, dual sinks, a garden tub, a glass-enclosed walk-in shower with rain head, classic subway tile, & a bold Art Deco porcelain tile floor. An upstairs laundry area adds everyday convenience while reinforcing the home’s thoughtful design. The primary suite remains a private sanctuary, set apart for quiet moments. Two walk-in closets complement an en-suite bath that feels both indulgent and artful, complete with a claw-foot soaking tub beneath a crystal chandelier, dual quartz-topped vanities, a separate makeup vanity, and marble flooring throughout. Beyond the interiors, a large fenced yard provides rare outdoor space in the heart of downtown. An oversized two-car garage and an additional bonus area currently outfitted as a gym further expand the home’s versatility, limited only by imagination. Three HVAC zones, impact windows throughout, fresh exterior paint, and a 2024 hot water heater ensure modern peace of mind. Remodeled in 2017 by Charlotte Harbor Construction, the home reflects thoughtful craftsmanship, intentional design, and enduring quality throughout. Dining, events, waterfront strolls, & the cultural pulse of downtown Punta Gorda remain just steps away, while the home itself offers the space & freedom to shape a lifestyle entirely your own. In a city defined by charm, this property stands apart. Rare. Memorable. Ready for its next chapter.
| Elementary School | Middle School | High School |
|---|---|---|
| Sallie Jones Elementary Elementary School | Punta Gorda Middle Middle School | Charlotte High High School |
| Price History | |
|---|---|
| 8/15/2026 | Listed $925,000 |
General Features
| Sewer | Public Sewer |
|---|---|
| Heating | Central,Electric |
| Cooling | Central Air,Zoned |
| Utilities | BB/HS Internet Available,Cable Connected,Electricity Connected,Propane,Public,Sewer Connected,Street Lights,Water Connected |
| Roof | Metal |
| Appliances | Dishwasher,Disposal,Dryer,Electric Water Heater,Exhaust Fan,Microwave,Range,Range Hood,Refrigerator,Washer,Wine Refrigerator |
| Garage Spaces | 2 |
| Patio/Porch Features | Screened,Side Porch,Wrap Around |
| Architectural Style | Traditional |
| Security Features | Security System Owned |
| Construction Materials | Block,Cement Siding,Wood Frame |
| Year Built | 1940 |
| Levels | Two |
| Property Subtype | Single Family Residence |
| Tax Year | 2025 |
| Ownership | Fee Simple |
| Waterfront Features | Waterfront |
| Community Features | Community Boat Ramp,Waterfront,Playground,Tennis Court(s) |
| County | Charlotte |
| New Construction | false |
| Property Type | Residential |
| Attached Garage | true |
| Subdivision Name | PUNTA GORDA |
| Facing Direction | Northeast |
| Garage Y/N | true |
| Total Rooms | 14 |
| Full Baths | 3 |
| Status | Pending |
| Directions | From US 41 in Punta Gorda, turn west on Virginia Ave. House is on the corner of Virginia Ave and Gill St |
| High School | Charlotte High |
| City | PUNTA GORDA |
| Senior Community Y/N | false |
| MLS Area | 33950 - Punta Gorda |
| Lot Size Units | Square Feet |
| Lot Size Square Feet | 9858 |
| Carport Y/N | false |
| Listing Terms | Cash,Conventional |
| Elementary School | Sallie Jones Elementary |
| Land Lease Y/N | false |
| Tax Annual Amount | 3315.85 |
| Middle/Junior High School | Punta Gorda Middle |
| Additional Parcels Y/N | false |
| Lease Considered Y/N | true |
| Building Area Units | Square Feet |
| Living Area Units | Square Feet |
| Standard Status | Active Under Contract |
| Occupancy Type | Owner |
| Tax Lot | 31 |
| Legal Description | PUG 000 0047 0031 PUNTA GORDA BLK 47 LTS 31 & 32 405/328 662/180 943/609 955/650 1149/1623 PRO92-522-JLT 1235/707 2506/366-367 FJ3394/1565 3394/1021 AFF3422/396 3423/520 4107/1831 4109/1265 4155/703 4674/584 F/J5626/604 3261060 |
| Minimum Lease | No Minimum |
| Water Access Y/N | false |
| Additional Rooms | Bonus Room,Den/Library/Office,Inside Utility |
| Water View Y/N | false |
| Flood Zone Code | AE |
| In Law Suite YN | false |
| DockY/N | false |
Interior Features
| Interior Amenities | Built-in Features,Ceiling Fan(s),Crown Molding,Dry Bar,Eating Space In Kitchen,Open Floorplan,Solid Wood Cabinets,Split Bedroom,Stone Counters,Walk-In Closet(s),Window Treatments |
|---|---|
| Flooring | Marble,Porcelain Tile,Hardwood |
| Furnished Y/N | Unfurnished |
| Fireplace Features | Living Room,Wood Burning |
| Total Stories | 2 |
| Air Conditioning Y/N | true |
| Heating Y/N | true |
| Window Features | Drapes,ENERGY STAR Qualified Windows,Shutters |
| Fireplace Y/N | true |
| Laundry Features | Inside,Laundry Room,Upper Level |
| Total Bedrooms | 6 |
| LivingAreaSource | Public Records |
| Total Baths | 3 |
Exterior Features
| Exterior Amenities | Irrigation System,Private Yard,Rain Gutters |
|---|---|
| Vegetation | Mature Landscaping,Trees/Landscaped |
| Fencing | Fenced |
| Parking Features | Driveway,Garage Door Opener,Ground Level,Guest,On Street,Oversized |
| Lot Features | Cleared,Corner Lot,FloodZone,Historic District,City Lot |
| Water Source | Public |
| Lot Size Area | 9858 |
| Foundation Details | Crawlspace,Slab |
| Building Area Total | 4844 |
| Lot Dimensions | 105 x 92 |
| Lot Size Acres | 0.23 |
| Road Surface Type | Brick,Paved |
| Private Pool | false |
| Waterfront Y/N | false |
| Covered Spaces | 2 |
| Road Frontage Type | Street Brick,Street Paved |
| Road Responsibility | Public Maintained Road |
Amenities
- Foreclosure
- Views
- Short Sale
- New Construction
- Adult 55+
- Lease To Own
- No HOA Fees
- Furnished
- Primary On Main
- Air Conditioning
- Seller Finance
- Green
- Fixer Upper
- Horse
- Golf
- Fireplace
- Deck
- Garage
- Basement
- Pool
Property vs Single Family Average in 33950
Price
Taxes
Year Built
 Copyright © MFRMLS.com All information deemed reliable but not guaranteed. All properties are subject to prior sale, change or withdrawal. Neither listing broker(s) or information provider(s) shall be responsible for any typographical errors, misinformation, misprints and shall be held totally harmless. Listing(s) information is provided for consumers personal, non-commercial use and may not be used for any purpose other than to identify prospective properties consumers may be interested in purchasing. Information on this site was last updated Last updated on September 12, 2026 6:55 PM UTC The listing information on this page last changed on Last updated on September 12, 2026 6:55 PM UTCd. The data relating to real estate for sale on this website comes in part from the Internet Data Exchange program of MFR MLS.
All information deemed reliable but not guaranteed. All properties are subject to prior sale, change or withdrawal. Neither listing broker(s) or information provider(s) shall be responsible for any typographical errors, misinformation, misprints and shall be held totally harmless. Listing(s) information is provided for consumers personal, non-commercial use and may not be used for any purpose other than to identify prospective properties consumers may be interested in purchasing.
Updated on September 12, 2026 6:55 PM UTC
Copyright © MFRMLS.com All information deemed reliable but not guaranteed. All properties are subject to prior sale, change or withdrawal. Neither listing broker(s) or information provider(s) shall be responsible for any typographical errors, misinformation, misprints and shall be held totally harmless. Listing(s) information is provided for consumers personal, non-commercial use and may not be used for any purpose other than to identify prospective properties consumers may be interested in purchasing. Information on this site was last updated Last updated on September 12, 2026 6:55 PM UTC The listing information on this page last changed on Last updated on September 12, 2026 6:55 PM UTCd. The data relating to real estate for sale on this website comes in part from the Internet Data Exchange program of MFR MLS.
All information deemed reliable but not guaranteed. All properties are subject to prior sale, change or withdrawal. Neither listing broker(s) or information provider(s) shall be responsible for any typographical errors, misinformation, misprints and shall be held totally harmless. Listing(s) information is provided for consumers personal, non-commercial use and may not be used for any purpose other than to identify prospective properties consumers may be interested in purchasing.
Updated on September 12, 2026 6:55 PM UTC
