
Address
11610 Osprey Pointe Boulevard, CLERMONT, FL
Price
$ 1,999,999
Property Attributes
- MLS#G5111686
- TypeSingle Family
- Listing Status Active
- CountyLake
- CityCLERMONT
- AreaClermont
- NeighborhoodOSPREY POINTE SUB
- Zip34711
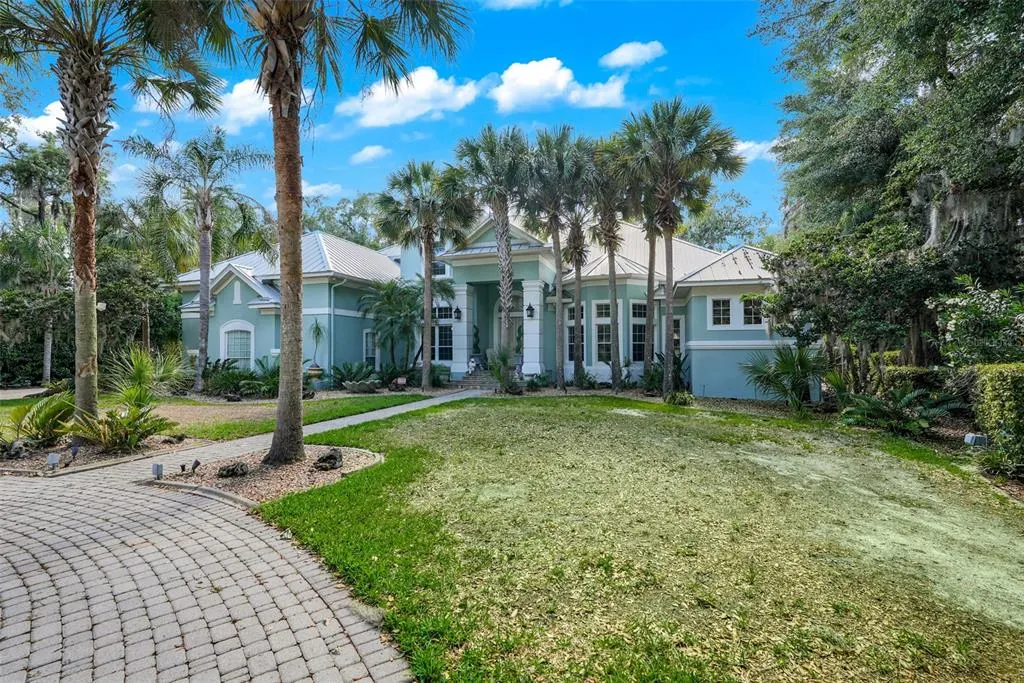
- StyleCoastal
- Year Built1997
- Taxes$ 12608
- Price$ 1,999,999
- Bedrooms5
- Full Bathrooms4
- Half Bathrooms1
- Sqr Footage6563
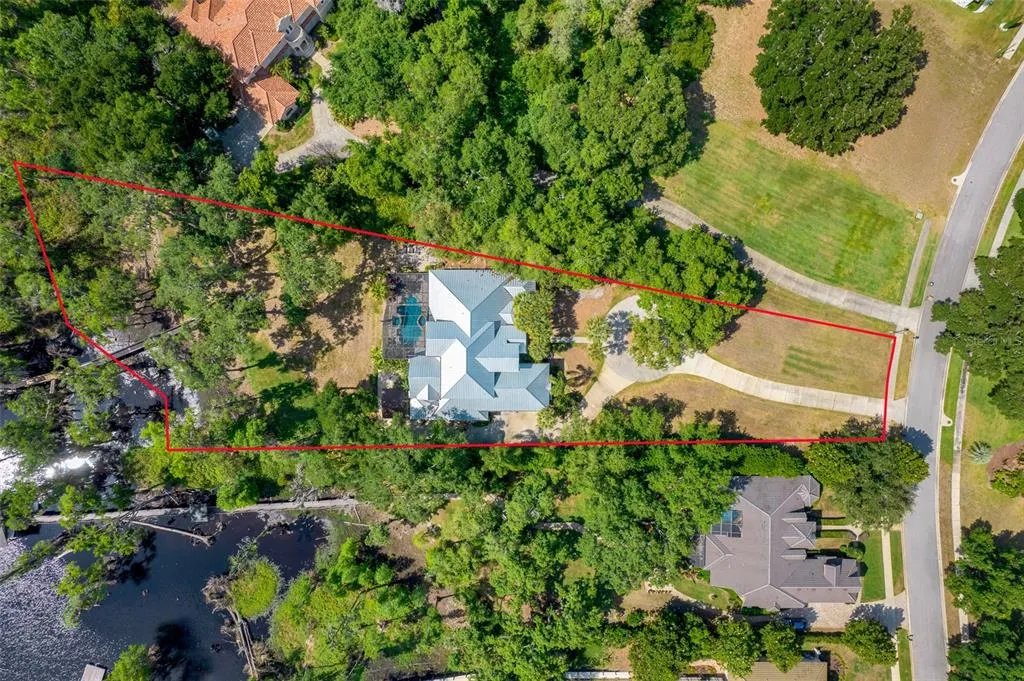
- Lot Size1.55 Acres
Data Source:
Stellar MLS
Property Description

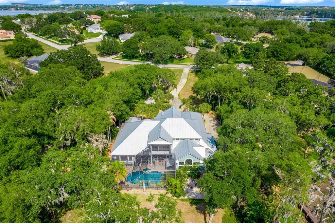
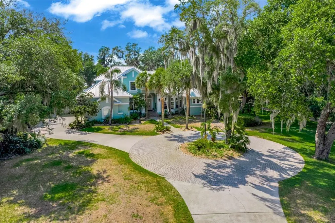
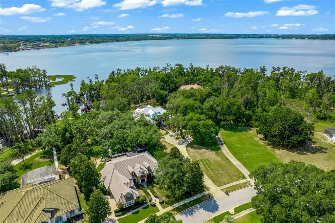
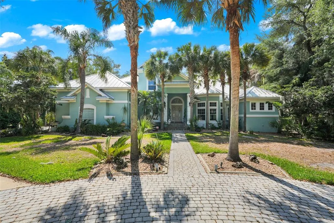
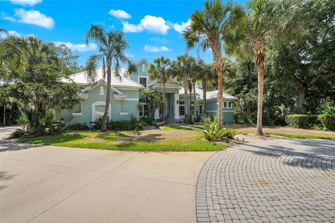
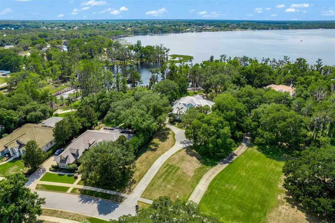
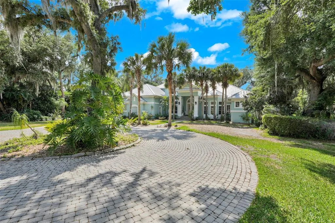
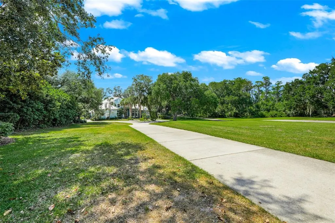
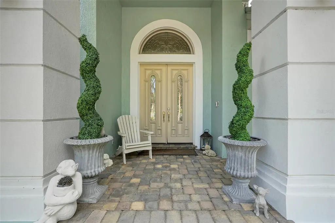
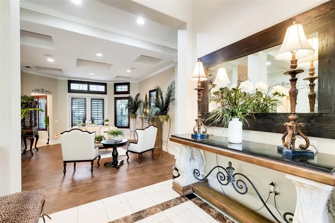
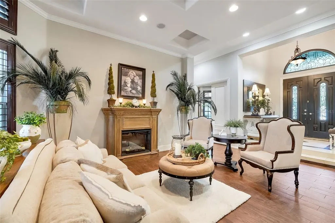
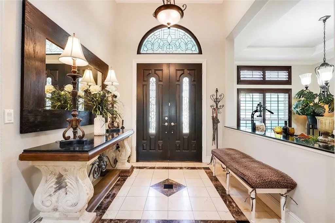
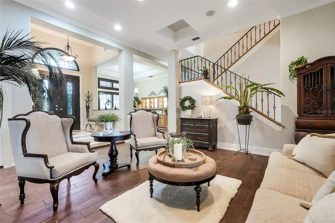
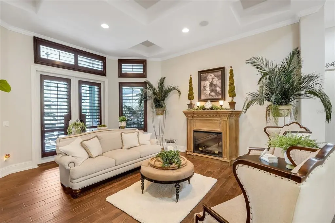
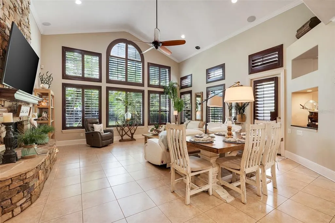
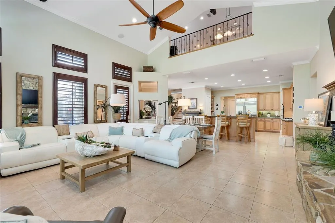
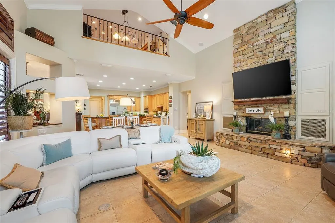
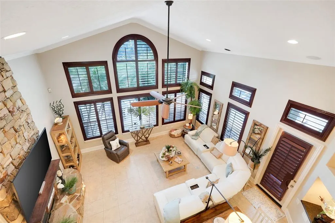
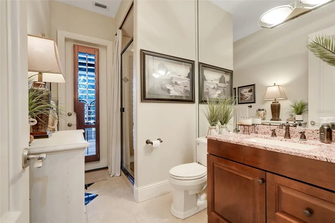
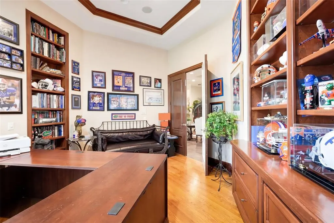
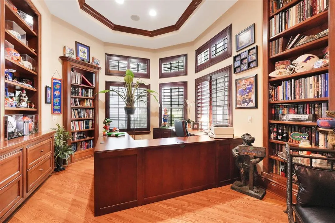
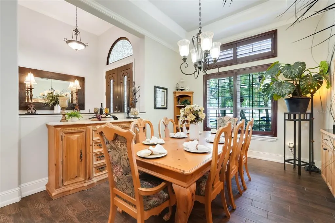
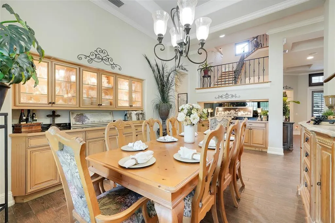
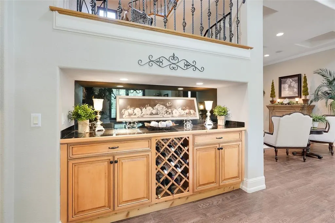
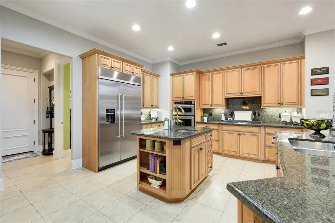
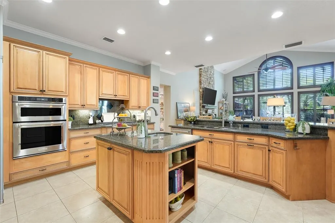
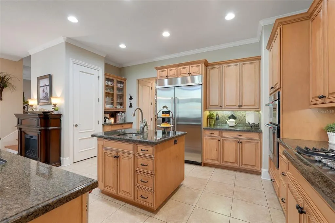
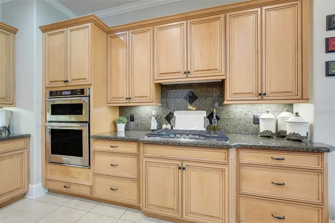
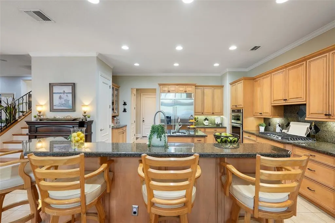
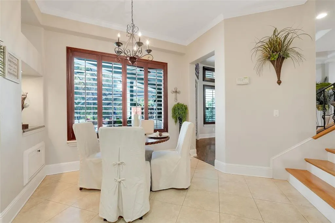
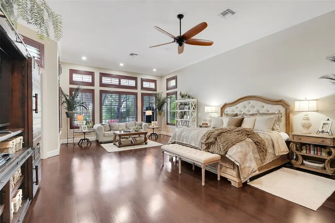
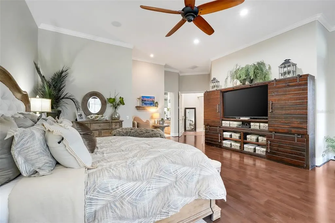
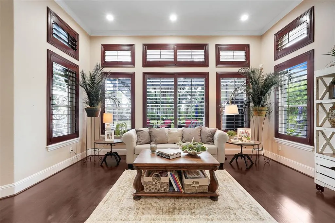
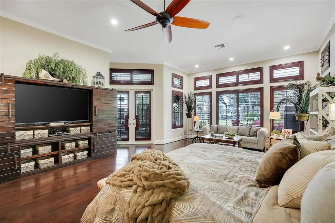
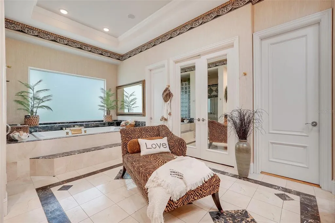
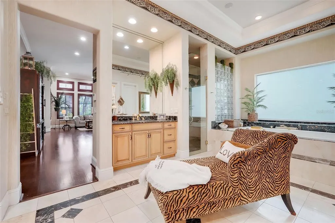
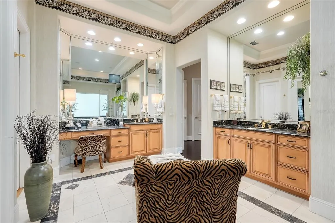
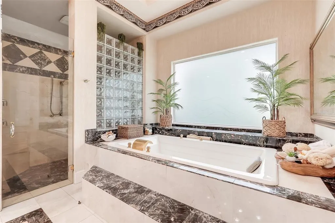
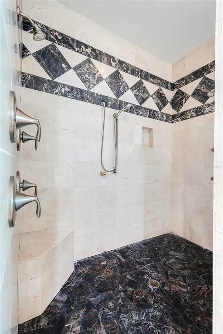
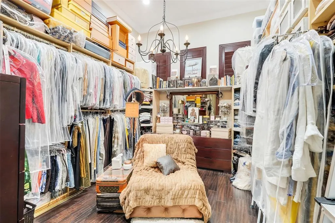
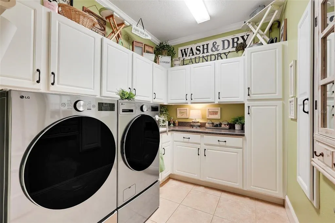
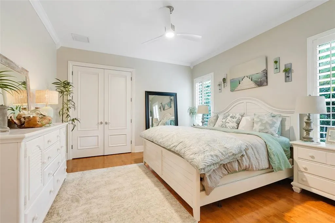
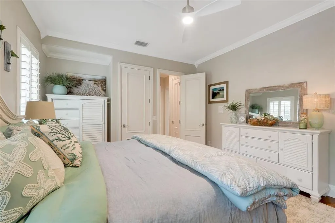
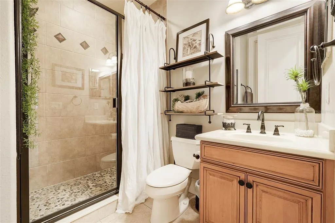
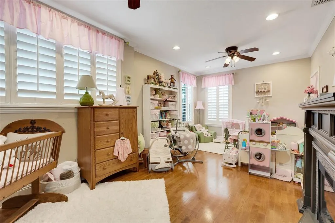
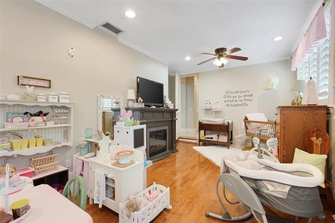
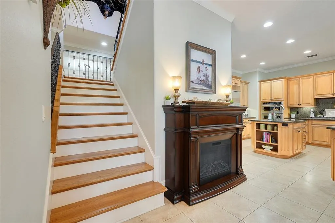
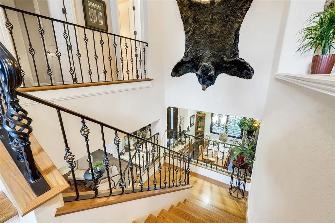
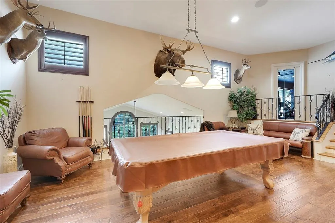
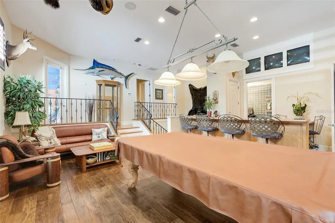
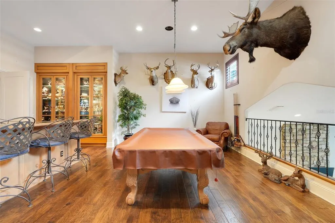
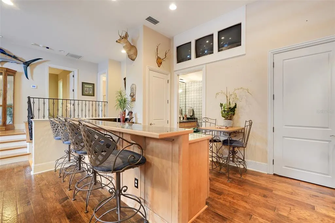
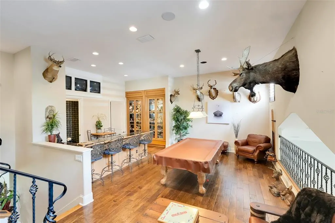
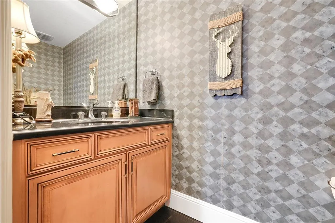
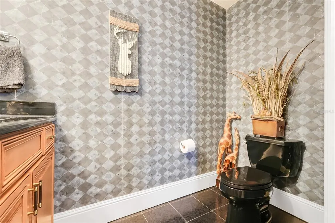
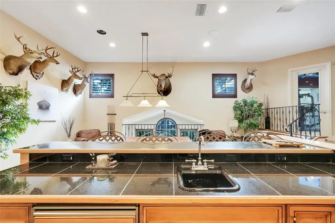
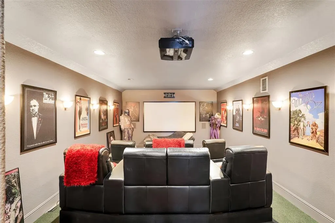
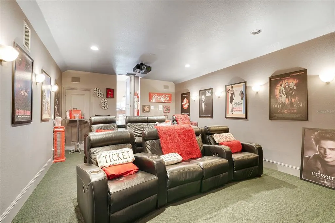
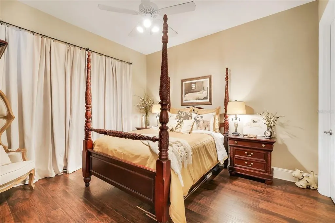
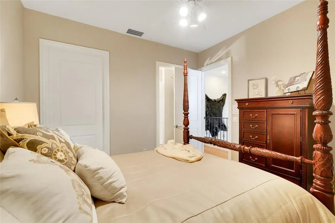
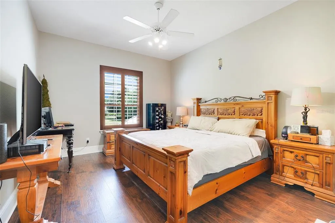
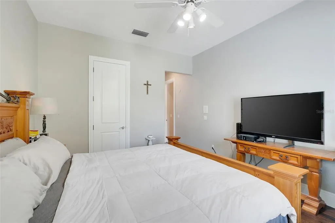
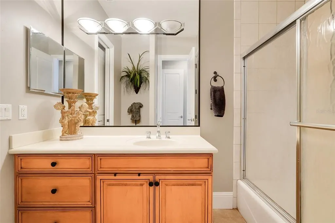
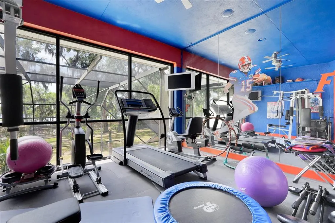
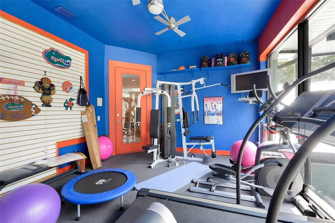
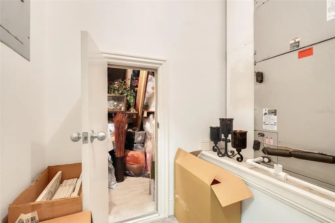
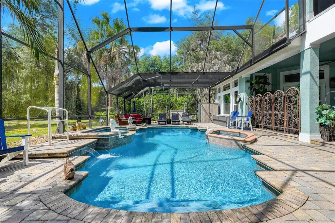
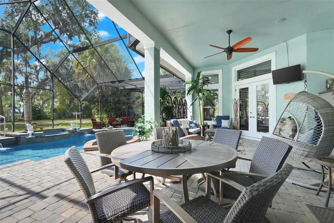
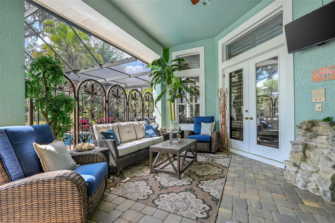
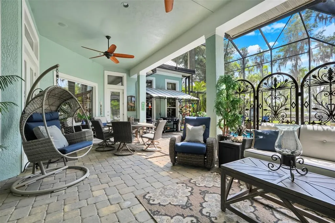
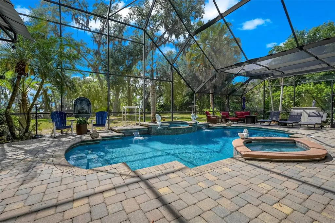
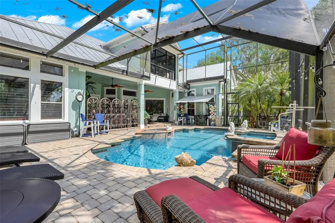
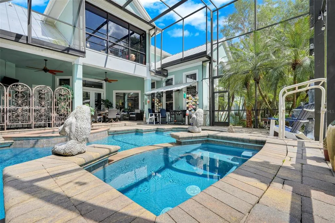
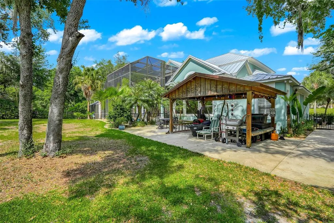
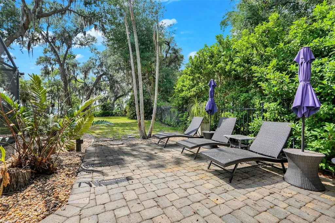
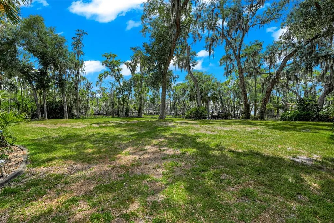
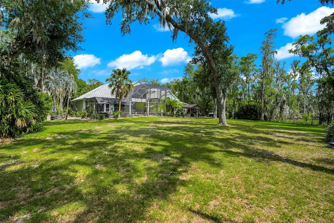
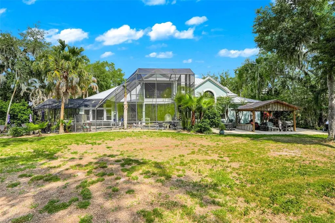
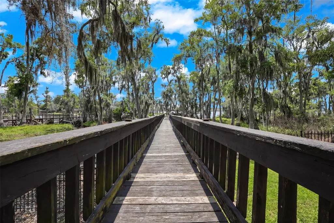
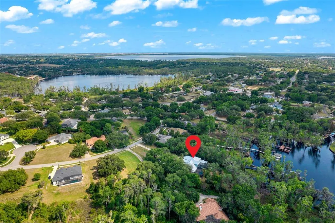
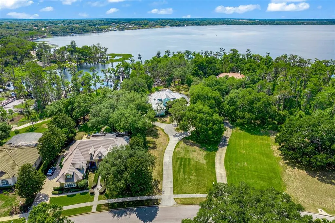
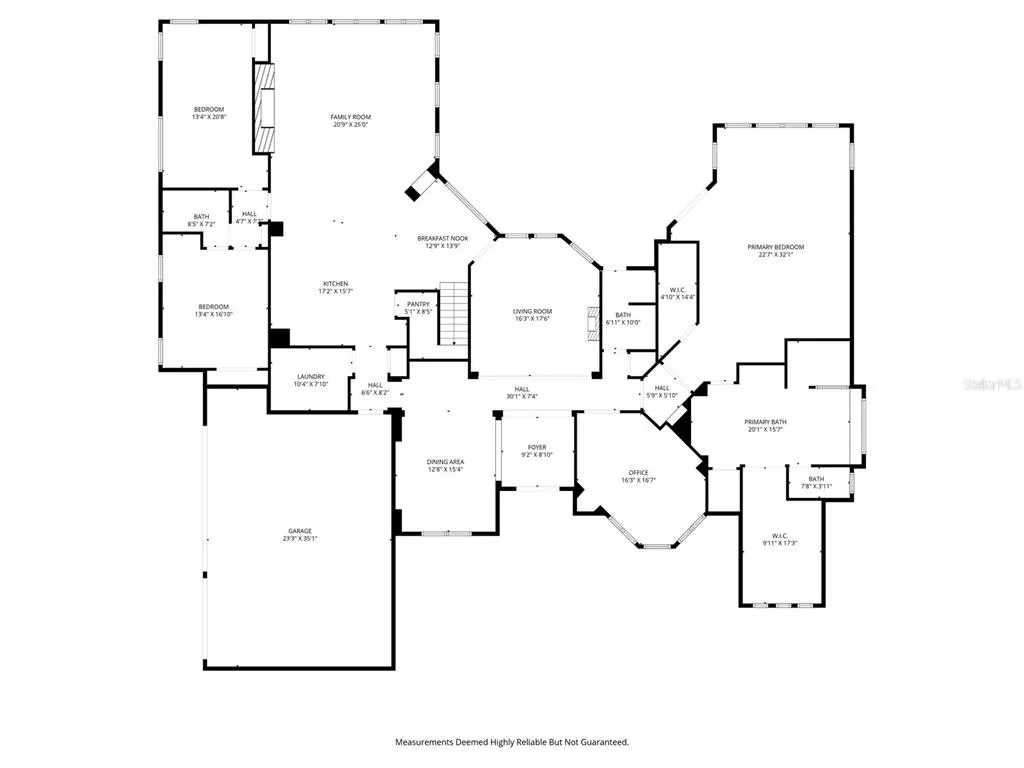
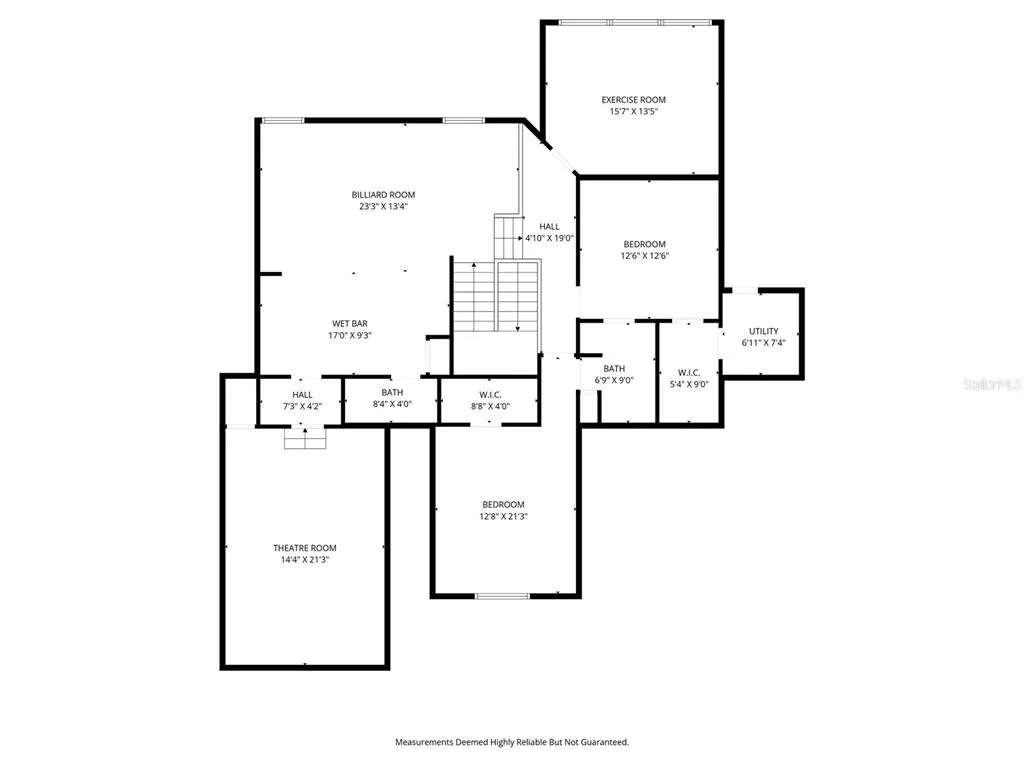
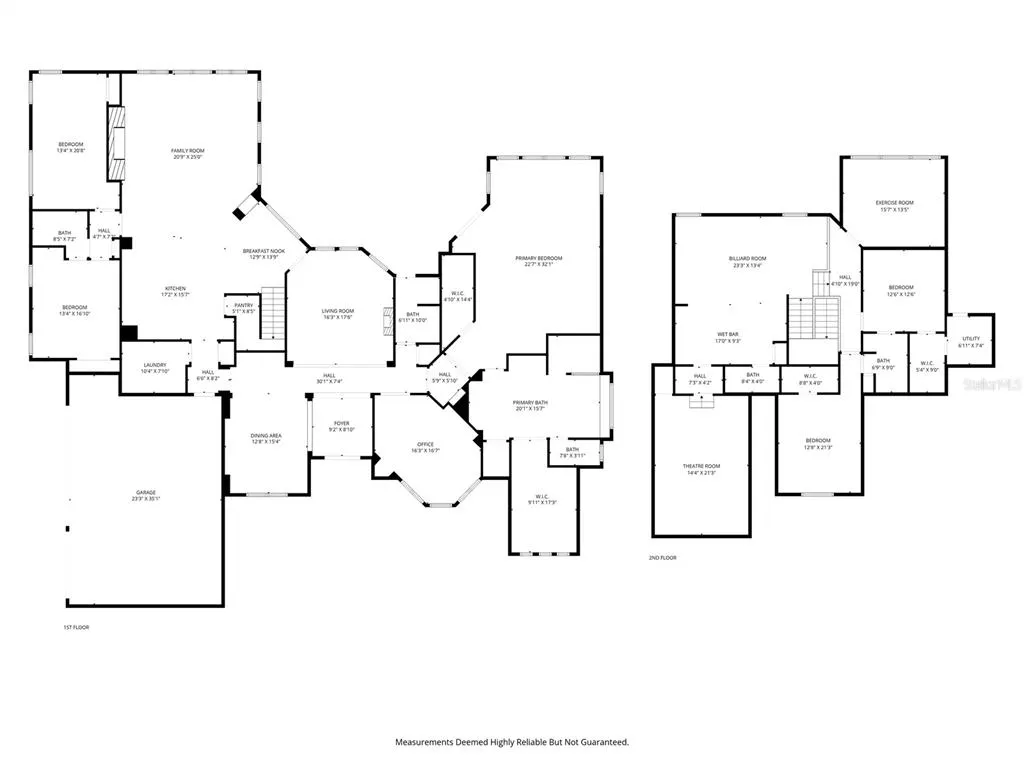
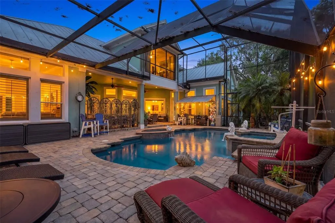
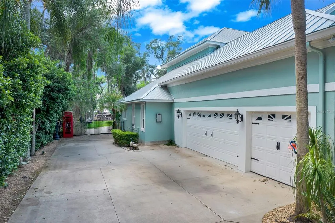
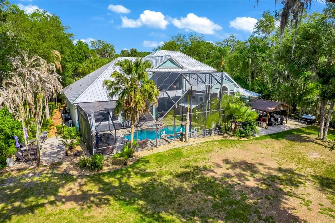
Gorgeous custom built POOL home with DIRECT LAKEFRONT on Lake Minnehaha! Set along the sparkling shores of Lake Minnehaha—part of Clermont’s coveted Chain of Lakes—this exceptional custom-built estate in the exclusive gated community of Osprey Pointe in Clermont offers an unmatched blend of elegance, comfort, and resort-style living. This stunning two-story lakefront residence features 5 bedrooms, 4 full baths, and 1 half bath, thoughtfully designed for both everyday living and upscale entertaining. Upon entry, you’re welcomed by refined formal spaces including a sophisticated dining room with custom built-ins and a formal living room that frames serene water views. The expansive primary suite on the main level is a private retreat, showcasing breathtaking pool and lake views, two oversized walk-in closets, and a luxurious spa-inspired bath complete with a spacious garden tub, walk-in shower, dual vanities, built-in makeup station, and a private water closet. A dedicated office with rich custom wood shelving sits just off the foyer, ideal for working in style. The heart of the home is a spacious kitchen featuring abundant cabinetry, stainless steel appliances, an island, bar-top seating, and seamless flow into the expansive family room with soaring ceilings, a gas fireplace, and picturesque lake views. The main level also includes two generously sized bedrooms with a shared bath, another full pool bath with walk-in shower, and a well-appointed laundry room with ample storage. Upstairs, the home transforms into an entertainer’s dream with a large loft/game room complete with a wet bar and half bath, a dedicated theater room with stadium seating, and a private gym overlooking the pool and lake. Two additional bedrooms and a full bath complete the upper level, along with extensive attic storage space that is easily accessible. Step outside to your private backyard oasis—fully fenced and highlighted by a private dock and heated, screened-in pool and spa, all set against tranquil lakefront views. Recent upgrades enhance both beauty and peace of mind, including a standing seam metal roof (2022), fresh exterior paint (2025), pool resurfacing (2025), new pool heater (2025), new irrigation pump (2025) and two new pool pumps (2026). Additional features include Bahama shutters, crown molding, a circular driveway, custom garage cabinetry, natural gas for the cooktop, tankless hot water heaters and pool heater, and lake-fed irrigation. Ideally located just minutes from shopping, dining, top-rated schools, major highways, and only 35 minutes to Orlando’s world-class attractions and Orlando International Airport, this rare lakefront gem offers the ultimate Florida luxury lifestyle.
| Price History | |
|---|---|
| 4/30/2026 | Listed $2,295,000 |
| 6/25/2026 | 4$2,195,000 |
| 8/28/2026 | 9$1,999,999 |
General Features
| Sewer | Septic Tank |
|---|---|
| Heating | Heat Pump,Natural Gas |
| Cooling | Central Air |
| Utilities | BB/HS Internet Available,Cable Connected,Electricity Connected,Natural Gas Connected,Street Lights,Water Available,Water Connected |
| Roof | Metal |
| Appliances | Built-In Oven,Dishwasher,Disposal,Microwave,Refrigerator,Tankless Water Heater,Water Softener |
| Zoning | R-3 |
| HOA Fee | 371.62 |
| Garage Spaces | 3 |
| Patio/Porch Features | Covered,Patio,Porch,Rear Porch,Screened |
| Architectural Style | Coastal |
| Pool Features | Gunite,Heated,In Ground,Screen Enclosure,Tile |
| Construction Materials | Block,Stucco,Wood Frame |
| Pets Allowed | Yes |
| Year Built | 1997 |
| View | Pool,Trees/Woods,Water |
| Levels | Two |
| Property Subtype | Single Family Residence |
| Tax Year | 2025 |
| Ownership | Fee Simple |
| Waterfront Features | Lake,Lake - Chain of Lakes |
| Community Features | Dock,Fishing,Lake,Gated Community - No Guard |
| Assoc Fee Paid Per | Quarterly |
| County | Lake |
| New Construction | false |
| Property Type | Residential |
| Association Amenities | Gated |
| Attached Garage | true |
| Subdivision Name | OSPREY POINTE SUB |
| Facing Direction | Northeast |
| Garage Y/N | true |
| Total Rooms | 13 |
| Full Baths | 4 |
| Status | Active |
| Directions | From intersection of Hwy 50 and 27, head south on Hwy 27. Right on Hammock Ridge. Right onto Osprey Pointe. Turn left into neighborhood. |
| City | CLERMONT |
| Body of Water | LAKE MINNEHAHA |
| Association Name | Sentry Management |
| Senior Community Y/N | false |
| MLS Area | 34711 - Clermont |
| Lot Size Units | Acres |
| Lot Size Square Feet | 67302 |
| Carport Y/N | false |
| Listing Terms | Cash,Conventional |
| Spa Features | Heated |
| Land Lease Y/N | false |
| Tax Annual Amount | 12608.73 |
| Property Condition | Completed |
| Additional Parcels Y/N | false |
| Lease Considered Y/N | true |
| Virtual Tour | https://www.propertypanorama.com/instaview/stellar/G5111686 |
| Building Area Units | Square Feet |
| Living Area Units | Square Feet |
| Standard Status | Active |
| Occupancy Type | Owner |
| Tax Lot | 5 |
| Legal Description | OSPREY POINTE SUB LOT 5 PB 36 PGS 15-16 ORB 1734 PG 2342 ORB 2587 PG 1198 |
| Water View | Lake - Chain of Lakes |
| Water Access Type | Lake - Chain of Lakes |
| Minimum Lease | 8-12 Months |
| Water Access Y/N | true |
| Monthly HOA Amount | 123.87 |
| Additional Rooms | Attic,Family Room,Formal Dining Room Separate,Formal Living Room Separate,Inside Utility,Loft,Media Room,Storage Rooms |
| Water View Y/N | true |
| Flood Zone Code | AE |
| In Law Suite YN | false |
| DockY/N | true |
Interior Features
| Interior Amenities | Built-in Features,Ceiling Fan(s),Crown Molding,Eating Space In Kitchen,High Ceilings,Primary Bedroom Main Floor,Split Bedroom,Stone Counters,Thermostat,Tray Ceiling(s),Walk-In Closet(s),Wet Bar,Window Treatments |
|---|---|
| Flooring | Tile,Hardwood |
| Furnished Y/N | Negotiable |
| Fireplace Features | Family Room,Gas,Stone |
| Total Stories | 2 |
| Air Conditioning Y/N | true |
| Heating Y/N | true |
| Window Features | Drapes,Shutters,Window Treatments |
| Fireplace Y/N | true |
| Half Baths | 1 |
| Laundry Features | Electric Dryer Hookup,Inside,Laundry Room,Washer Hookup |
| Total Bedrooms | 5 |
| LivingAreaSource | Public Records |
| Total Baths | 5 |
Exterior Features
| Exterior Amenities | Irrigation System,Lighting,Outdoor Shower |
|---|---|
| Vegetation | Mature Landscaping,Trees/Landscaped |
| Fencing | Fenced |
| Parking Features | Circular Driveway,Driveway,Garage Faces Side |
| Lot Features | In County,Landscaped,Level |
| Water Source | Canal/Lake For Irrigation,Public |
| Lot Size Area | 1.545 |
| Foundation Details | Slab |
| Spa | true |
| Building Area Total | 7609 |
| Lot Dimensions | 118 x 520 |
| Lot Size Acres | 1.55 |
| Road Surface Type | Paved |
| Private Pool | true |
| Waterfront Y/N | true |
| Covered Spaces | 3 |
| Road Frontage Type | Street Paved |
| Road Responsibility | Private Maintained Road |
Amenities
- Foreclosure
- Views
- Short Sale
- New Construction
- Adult 55+
- Lease To Own
- No HOA Fees
- Furnished
- Primary On Main
- Air Conditioning
- Seller Finance
- Green
- Fixer Upper
- Horse
- Golf
- Fireplace
- Deck
- Garage
- Basement
- Pool
Property vs Single Family Average in 34711
Price
Taxes
Year Built
 Copyright © MFRMLS.com All information deemed reliable but not guaranteed. All properties are subject to prior sale, change or withdrawal. Neither listing broker(s) or information provider(s) shall be responsible for any typographical errors, misinformation, misprints and shall be held totally harmless. Listing(s) information is provided for consumers personal, non-commercial use and may not be used for any purpose other than to identify prospective properties consumers may be interested in purchasing. Information on this site was last updated Last updated on September 11, 2026 7:47 PM UTC The listing information on this page last changed on Last updated on September 11, 2026 7:47 PM UTCd. The data relating to real estate for sale on this website comes in part from the Internet Data Exchange program of MFR MLS.
All information deemed reliable but not guaranteed. All properties are subject to prior sale, change or withdrawal. Neither listing broker(s) or information provider(s) shall be responsible for any typographical errors, misinformation, misprints and shall be held totally harmless. Listing(s) information is provided for consumers personal, non-commercial use and may not be used for any purpose other than to identify prospective properties consumers may be interested in purchasing.
Updated on September 11, 2026 7:47 PM UTC
Copyright © MFRMLS.com All information deemed reliable but not guaranteed. All properties are subject to prior sale, change or withdrawal. Neither listing broker(s) or information provider(s) shall be responsible for any typographical errors, misinformation, misprints and shall be held totally harmless. Listing(s) information is provided for consumers personal, non-commercial use and may not be used for any purpose other than to identify prospective properties consumers may be interested in purchasing. Information on this site was last updated Last updated on September 11, 2026 7:47 PM UTC The listing information on this page last changed on Last updated on September 11, 2026 7:47 PM UTCd. The data relating to real estate for sale on this website comes in part from the Internet Data Exchange program of MFR MLS.
All information deemed reliable but not guaranteed. All properties are subject to prior sale, change or withdrawal. Neither listing broker(s) or information provider(s) shall be responsible for any typographical errors, misinformation, misprints and shall be held totally harmless. Listing(s) information is provided for consumers personal, non-commercial use and may not be used for any purpose other than to identify prospective properties consumers may be interested in purchasing.
Updated on September 11, 2026 7:47 PM UTC
