

Address
738 Corvina Drive, DAVENPORT, FL
Price
$ 424,999
Property Attributes
- MLS#G5112633
- TypeSingle Family
- Listing Status Active
- CountyPolk
- CityDAVENPORT
- AreaDavenport
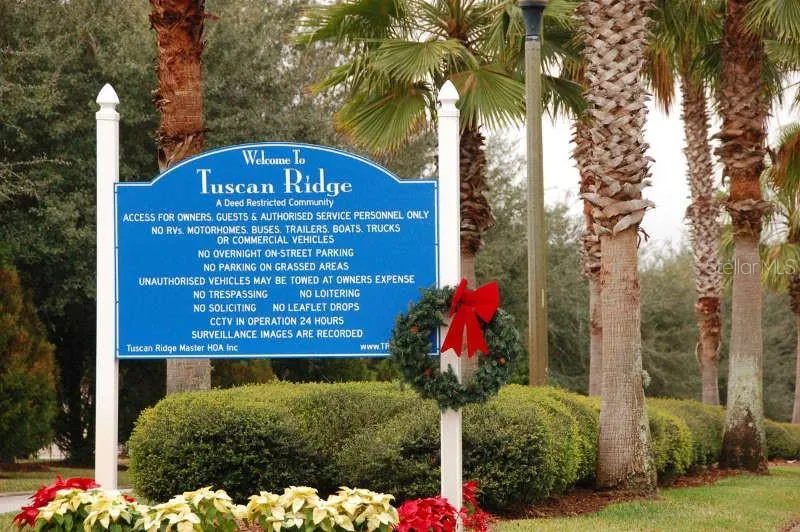
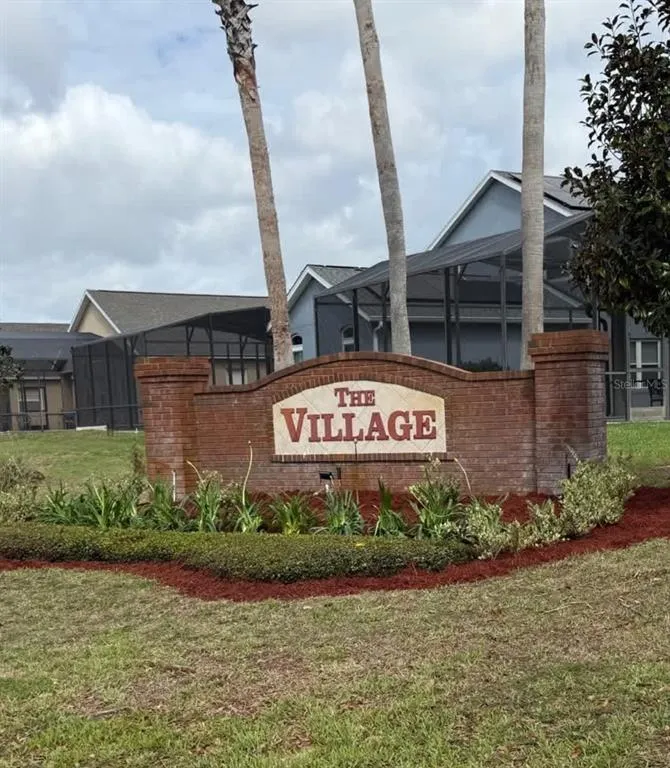
- NeighborhoodVILLAGE AT TUSCAN RIDGE
- Zip33897
- StyleSingle Family Residence
- Year Built2003
- Taxes$ 4309
- Price$ 424,999
- Bedrooms4
- Full Bathrooms3
- Half Bathrooms0
- Sqr Footage2117
- Lot Size0.17 Acres
Data Source:
Stellar MLS
Property Description
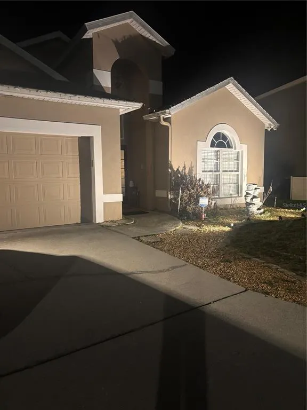
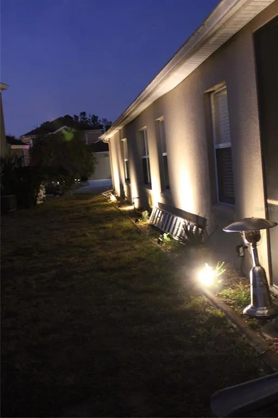
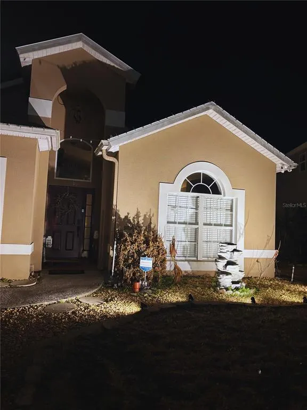
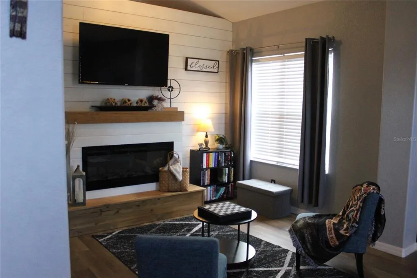
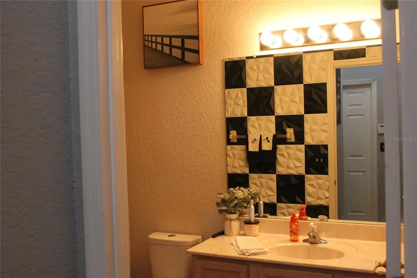
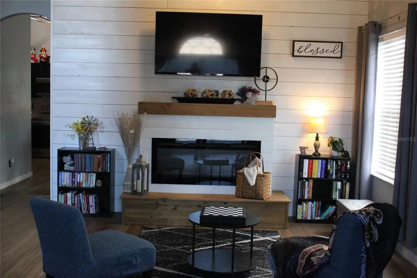
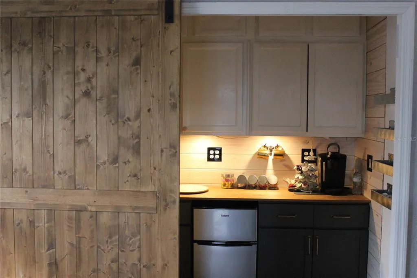
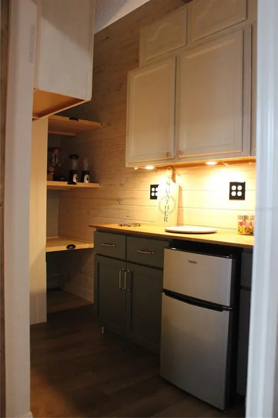
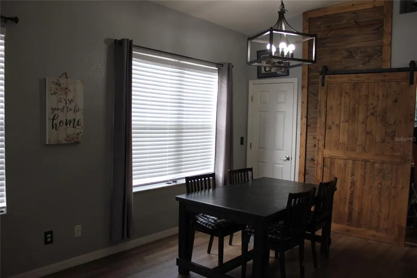
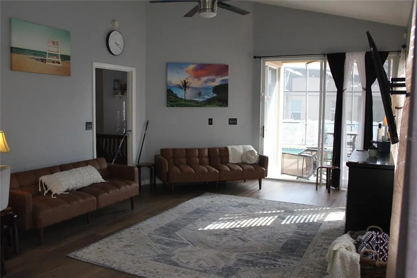
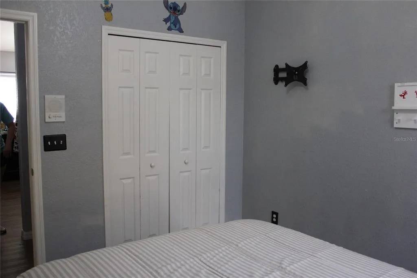
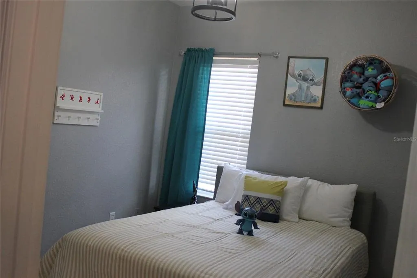
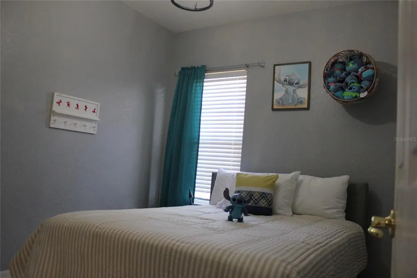
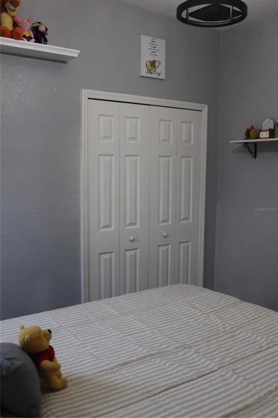
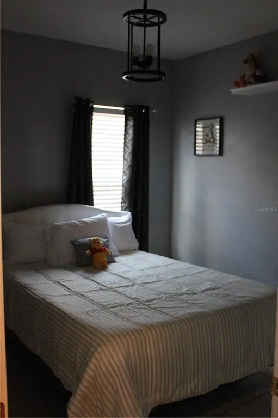
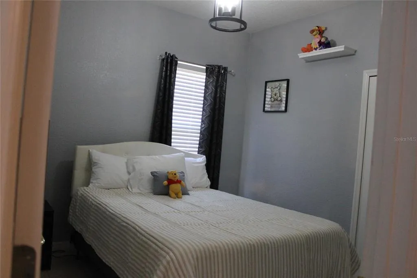
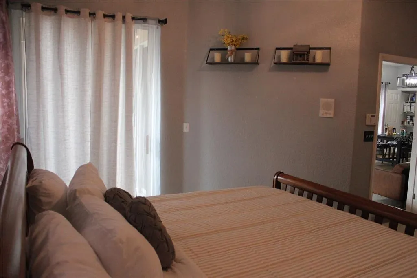
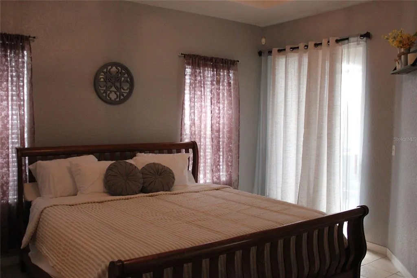
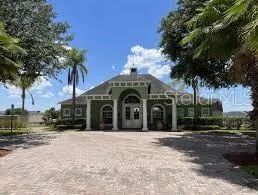
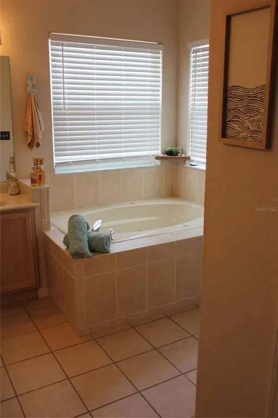
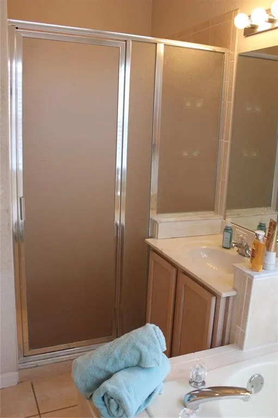
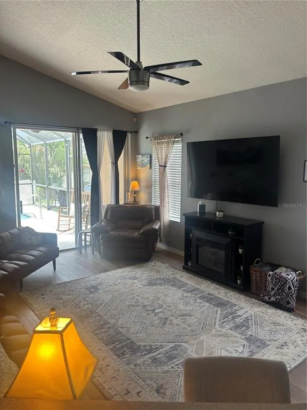
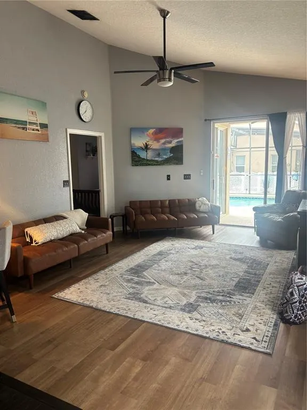
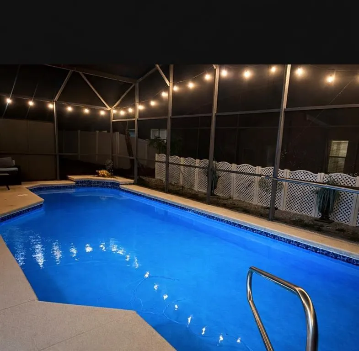
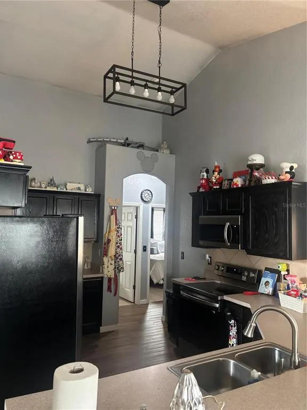
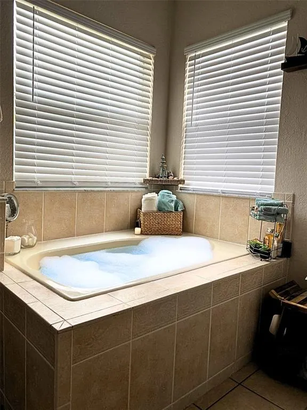
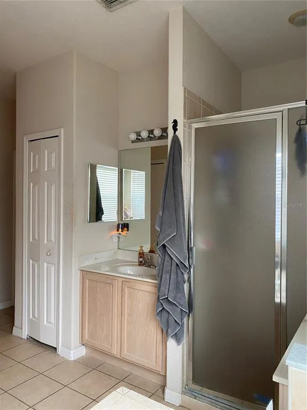
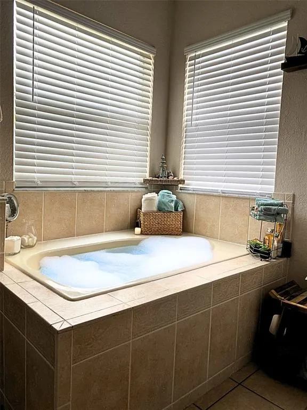
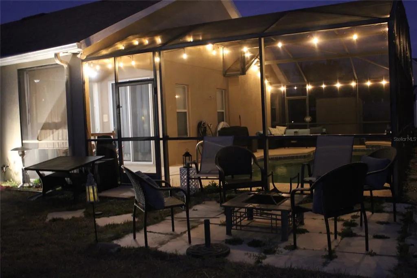
Welcome to this beautifully updated one-story pool home, thoughtfully designed with handicap-accessible features and located just minutes from Disney! This spacious 4-bedroom, 3-bathroom residence offers an open-concept floor plan with soaring cathedral ceilings, creating a bright and inviting atmosphere throughout. The modern kitchen is a true showpiece, featuring a beautifully crafted walk-in pantry complete with a coffee bar and wine bar, perfect for entertaining and everyday living. New Roof in 2024 will come with the warrentee. Enjoy multiple living spaces including a bonus family room with a built-in fireplace, ideal for cozy evenings and gatherings. The private pool area provides the perfect Florida retreat, while the attached garage adds convenience and extra storage. With stylish upgrades, contemporary finishes, and functional design throughout, this exceptional home combines comfort, accessibility, and luxury in one prime location near shopping, dining, entertainment, and world-famous attractions.
| Elementary School | Middle School | High School |
|---|---|---|
| Bella Citta Elementary Elementary School | Davenport School of the Arts Middle School | Davenport High School High School |
| Price History | |
|---|---|
| 5/21/2026 | Listed $489,000 |
| 7/15/2026 | 4$469,000 |
| 8/29/2026 | 9$424,999 |
General Features
| Sewer | Public Sewer |
|---|---|
| Heating | Central |
| Cooling | Central Air,Humidity Control |
| Utilities | Cable Available,Electricity Available,Fiber Optics,Fire Hydrant,Phone Available,Public,Sewer Connected,Sprinkler Recycled,Underground Utilities,Water Connected |
| Possession | Close Of Escrow |
| Roof | Shingle |
| Appliances | Bar Fridge,Convection Oven,Dishwasher,Disposal,Electric Water Heater,Exhaust Fan,Ice Maker,Microwave,Range,Refrigerator |
| HOA Fee | 275 |
| Garage Spaces | 2 |
| Patio/Porch Features | Covered,Enclosed,Screened |
| Pool Features | Heated,In Ground,Lighting,Outside Bath Access,Pool Alarm,Screen Enclosure,Tile |
| Security Features | Closed Circuit Camera(s),Fire Alarm,Security Fencing/Lighting/Alarms,Security Lights,Security System,Security System Leased,Smoke Detector(s),Touchless Entry |
| Construction Materials | Block,Stucco |
| Pets Allowed | Breed Restrictions,Size Limit |
| Year Built | 2003 |
| Levels | One |
| Property Subtype | Single Family Residence |
| Tax Year | 2025 |
| Ownership | Fee Simple |
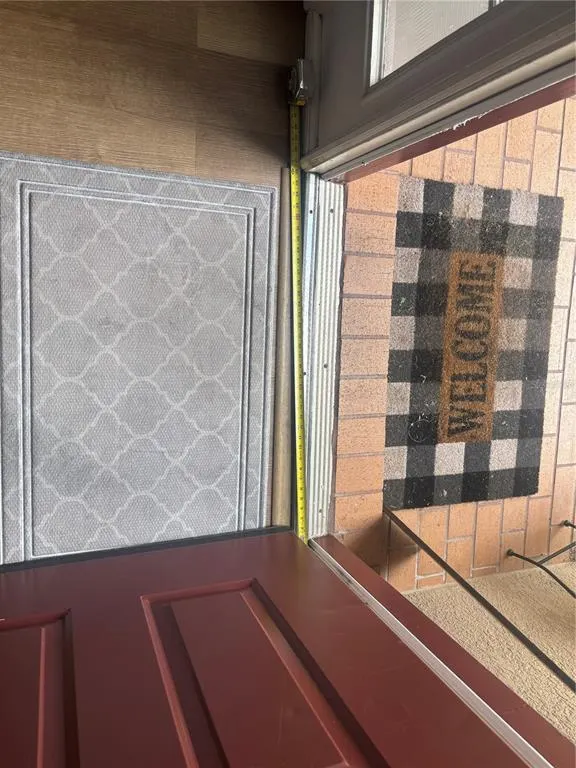
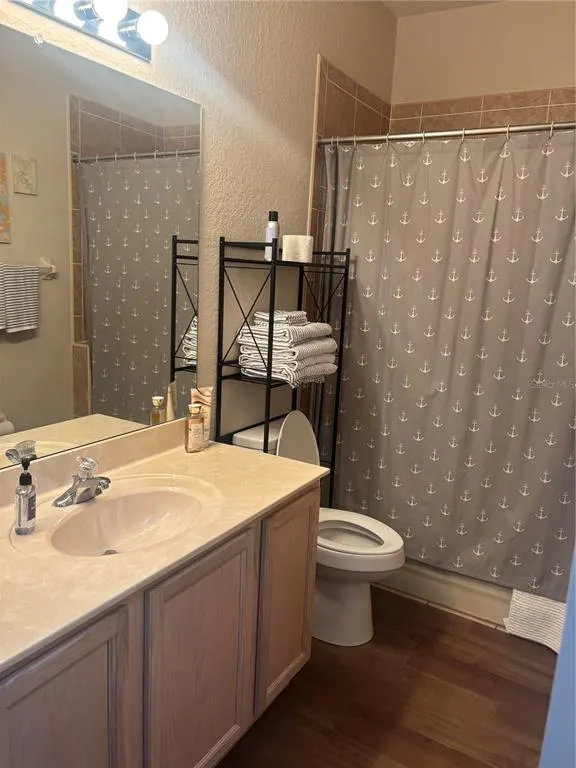
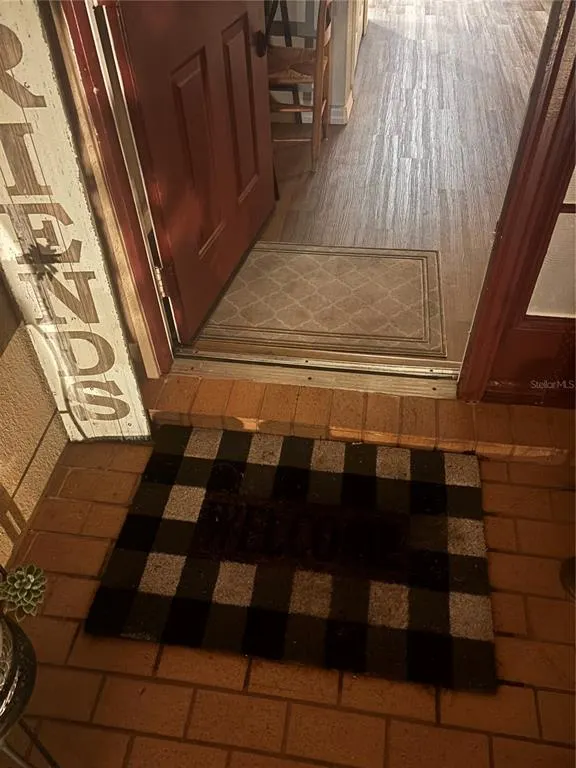
| Accessibility | Accessible Approach with Ramp,Accessible Bedroom,Accessible Closets,Accessible Common Area,Accessible Doors,Accessible Entrance,Accessible Full Bath |
| HOA Fee 2 | 300 |
| Assoc Fee Paid Per | Annually |
| County | Polk |
| New Construction | false |
| Property Type | Residential |
| Attached Garage | true |
| Subdivision Name | VILLAGE AT TUSCAN RIDGE |
| Facing Direction | North |
| Garage Y/N | true |
| Total Rooms | 7 |
| Full Baths | 3 |
| Status | Active |
| Directions | From I-4, take Exit 58 toward ChampionsGate/Poinciana. Merge onto ChampionsGate Blvd, then turn left onto US-27 South. Continue south on US-27 for approximately 3 miles, then turn right onto Florence Villa Grove Road. Continue to the entrance of Tuscan Ridge/Village at Tuscan Ridge and turn onto Corvina Drive. Follow Corvina Drive to 738 Corvina Drive, Davenport, Florida 33897 |
| High School | Davenport High School |
| City | DAVENPORT |
| Association Name | Garrison Property Services |
| Senior Community Y/N | false |
| MLS Area | 33897 - Davenport |
| Lot Size Units | Square Feet |
| Lot Size Square Feet | 7610 |
| Carport Y/N | false |
| Listing Terms | Cash,Conventional,FHA,USDA Loan,VA Loan |
| HOA Fee 2 Frequency | Annually |
| Elementary School | Bella Citta Elementary |
| Land Lease Y/N | false |
| Tax Annual Amount | 4309.43 |
| Middle/Junior High School | Davenport School of the Arts |
| Property Condition | Completed |
| Additional Parcels Y/N | false |
| Lease Considered Y/N | true |
| Virtual Tour | https://www.propertypanorama.com/instaview/stellar/G5112633 |
| AssociationName2 | PMI Tampa |
| Building Area Units | Square Feet |
| Living Area Units | Square Feet |
| Standard Status | Active |
| Occupancy Type | Vacant |
| Tax Lot | 245 |
| Legal Description | VILLAGE AT TUSCAN RIDGE PB 113 PGS 37 & 38 LOT 245 |
| Pet Size Limit | Medium (36-60 Lbs.) |
| Minimum Lease | No Minimum |
| Water Access Y/N | false |
| Monthly HOA Amount | 22.92 |
| Water View Y/N | false |
| Flood Zone Code | X |
| In Law Suite YN | false |
| Flood Zone Code X | Yes |
| DockY/N | false |
Interior Features
| Interior Amenities | Accessibility Features,Attic Fan,Built-in Features,Cathedral Ceiling(s),Ceiling Fan(s),Coffered Ceiling(s),Dry Bar,Eating Space In Kitchen,High Ceilings,Open Floorplan,Primary Bedroom Main Floor,Solid Surface Counters,Solid Wood Cabinets,Thermostat,Walk-In Closet(s),Window Treatments |
|---|---|
| Flooring | Engineered Hardwood |
| Furnished Y/N | Negotiable |
| Fireplace Features | Electric,Living Room,Masonry,Ventless |
| Total Stories | 1 |
| Air Conditioning Y/N | true |
| Heating Y/N | true |
| Fireplace Y/N | true |
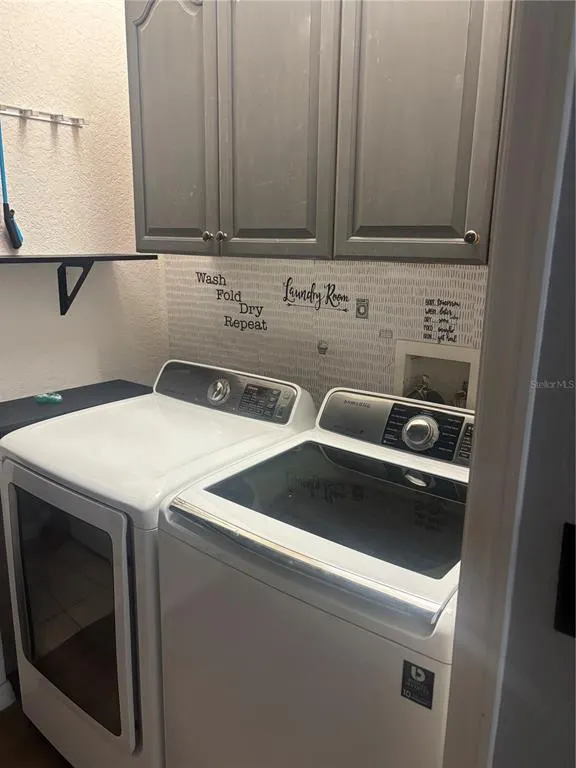
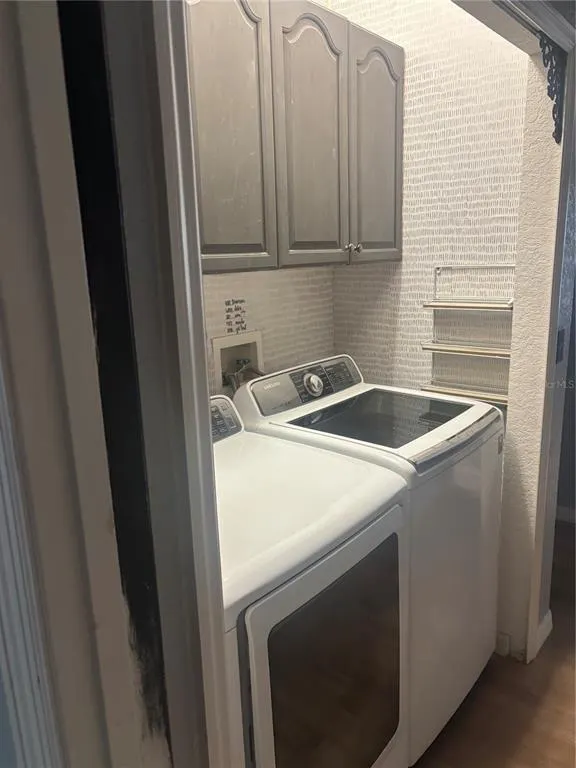
| Laundry Features | Electric Dryer Hookup,Laundry Closet,Washer Hookup |
| Total Bedrooms | 4 |
| LivingAreaSource | Public Records |
| Total Baths | 3 |
Exterior Features
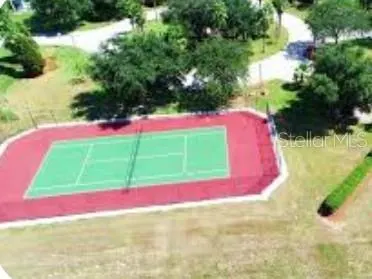
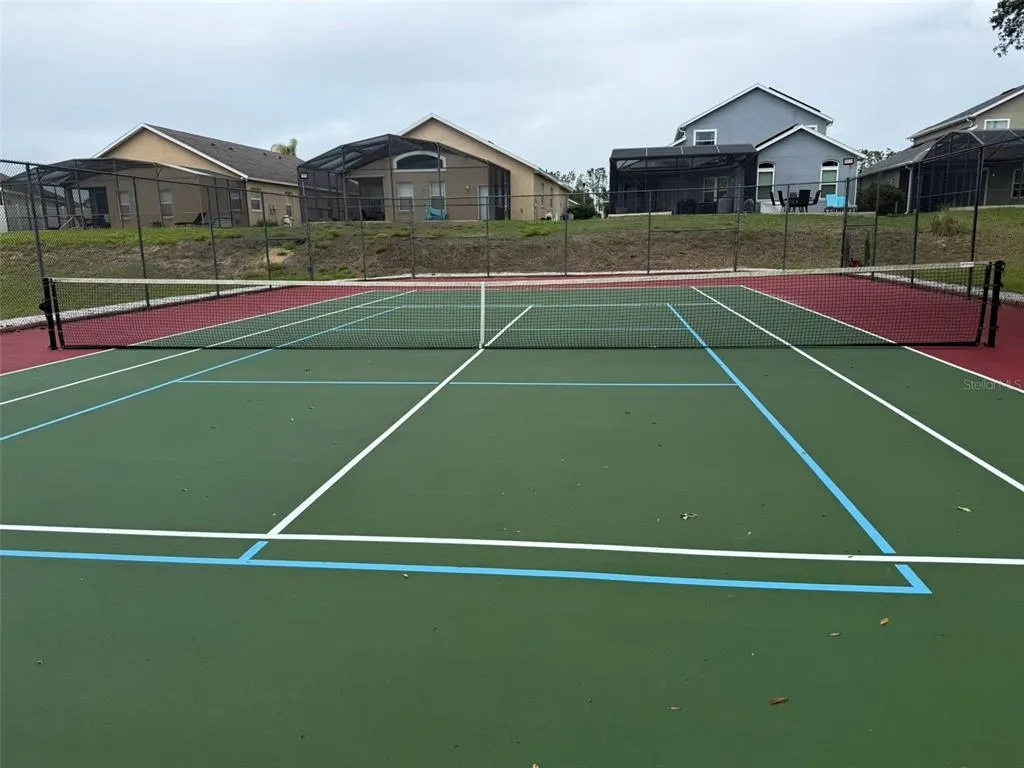
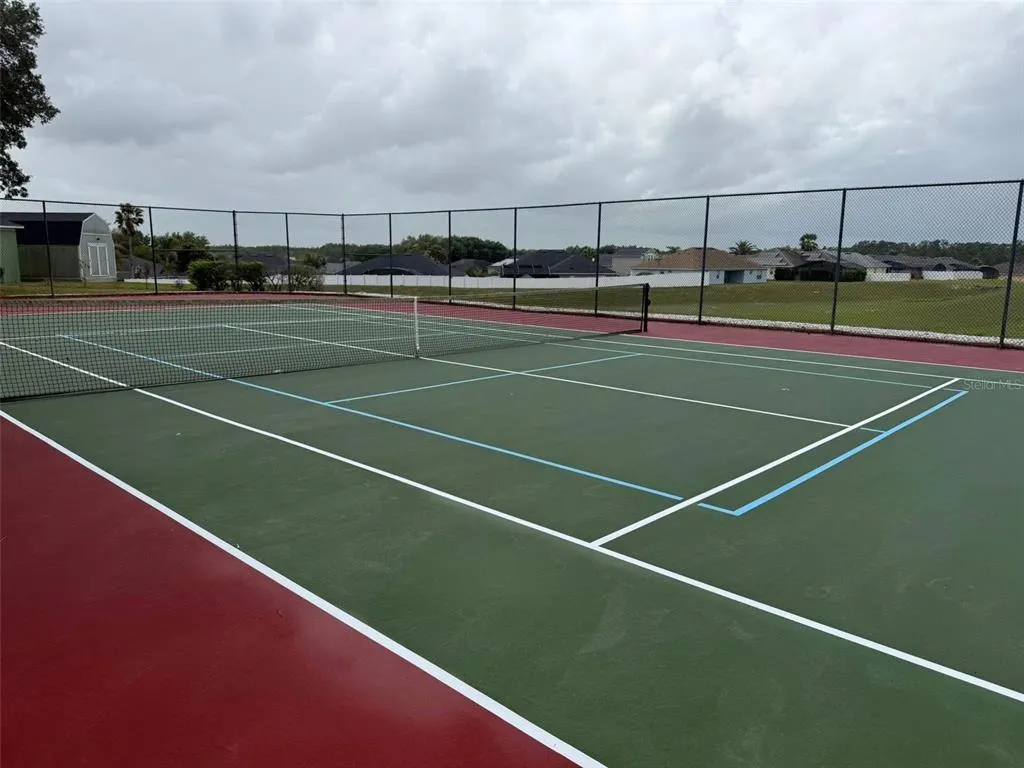
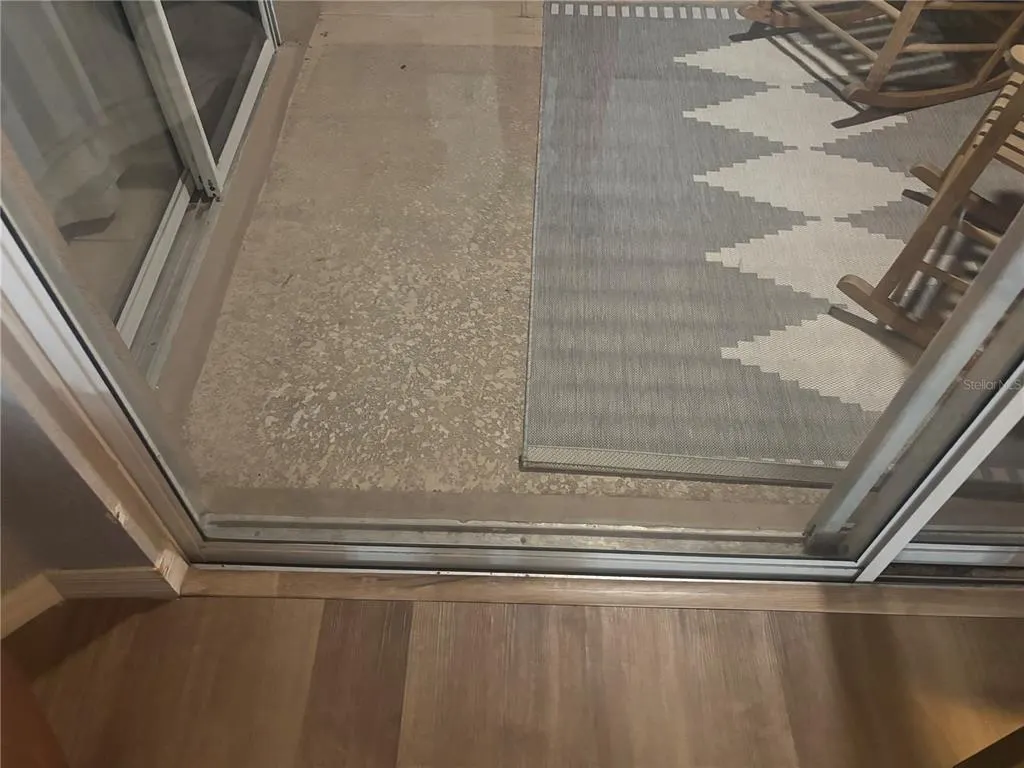
| Exterior Amenities | Gray Water System,Irrigation System,Lighting,Outdoor Shower,Rain Gutters,Sliding Doors,Tennis Court(s) |
|---|---|
| Lot Features | Near Public Transit,Unincorporated |
| Water Source | None |
| Lot Size Area | 7610 |
| Foundation Details | Block |
| Spa | false |
| Building Area Total | 2117 |
| Lot Size Acres | 0.17 |
| Road Surface Type | Paved,Asphalt |
| Private Pool | true |
| Waterfront Y/N | false |
| Covered Spaces | 2 |
| Road Frontage Type | Street Paved |
Amenities
- Foreclosure
- Views
- Short Sale
- New Construction
- Adult 55+
- Lease To Own
- No HOA Fees
- Furnished
- Primary On Main
- Air Conditioning
- Seller Finance
- Green
- Fixer Upper
- Horse
- Golf
- Fireplace
- Deck
- Garage
- Basement
- Pool
Property vs Single Family Average in 33897
Price
Taxes
Year Built
 Copyright © MFRMLS.com All information deemed reliable but not guaranteed. All properties are subject to prior sale, change or withdrawal. Neither listing broker(s) or information provider(s) shall be responsible for any typographical errors, misinformation, misprints and shall be held totally harmless. Listing(s) information is provided for consumers personal, non-commercial use and may not be used for any purpose other than to identify prospective properties consumers may be interested in purchasing. Information on this site was last updated Last updated on September 12, 2026 6:55 PM UTC The listing information on this page last changed on Last updated on September 12, 2026 6:55 PM UTCd. The data relating to real estate for sale on this website comes in part from the Internet Data Exchange program of MFR MLS.
All information deemed reliable but not guaranteed. All properties are subject to prior sale, change or withdrawal. Neither listing broker(s) or information provider(s) shall be responsible for any typographical errors, misinformation, misprints and shall be held totally harmless. Listing(s) information is provided for consumers personal, non-commercial use and may not be used for any purpose other than to identify prospective properties consumers may be interested in purchasing.
Updated on September 12, 2026 6:55 PM UTC
Copyright © MFRMLS.com All information deemed reliable but not guaranteed. All properties are subject to prior sale, change or withdrawal. Neither listing broker(s) or information provider(s) shall be responsible for any typographical errors, misinformation, misprints and shall be held totally harmless. Listing(s) information is provided for consumers personal, non-commercial use and may not be used for any purpose other than to identify prospective properties consumers may be interested in purchasing. Information on this site was last updated Last updated on September 12, 2026 6:55 PM UTC The listing information on this page last changed on Last updated on September 12, 2026 6:55 PM UTCd. The data relating to real estate for sale on this website comes in part from the Internet Data Exchange program of MFR MLS.
All information deemed reliable but not guaranteed. All properties are subject to prior sale, change or withdrawal. Neither listing broker(s) or information provider(s) shall be responsible for any typographical errors, misinformation, misprints and shall be held totally harmless. Listing(s) information is provided for consumers personal, non-commercial use and may not be used for any purpose other than to identify prospective properties consumers may be interested in purchasing.
Updated on September 12, 2026 6:55 PM UTC
