
Address
3501 Hill Stream Avenue, APOPKA, FL
Price
$ 959,900
Property Attributes
- MLS#O6395233
- TypeSingle Family
- Listing Status Active
- CountyOrange
- CityAPOPKA
- AreaApopka
- NeighborhoodSPRING HOLLOW PH 01
- Zip32712
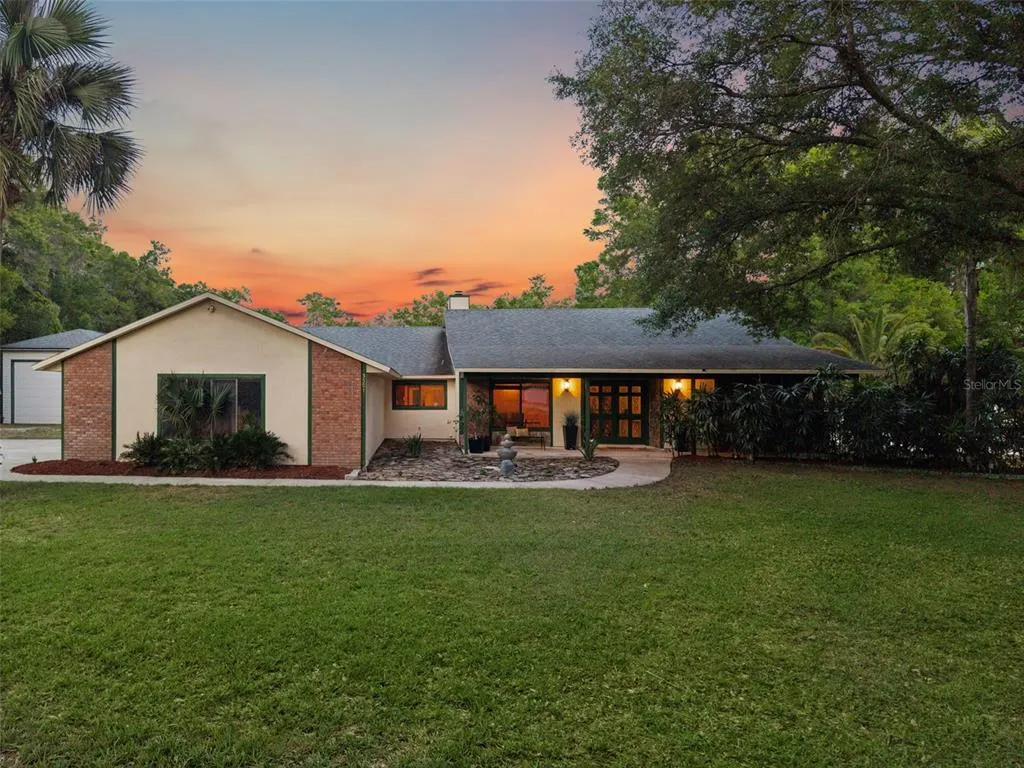
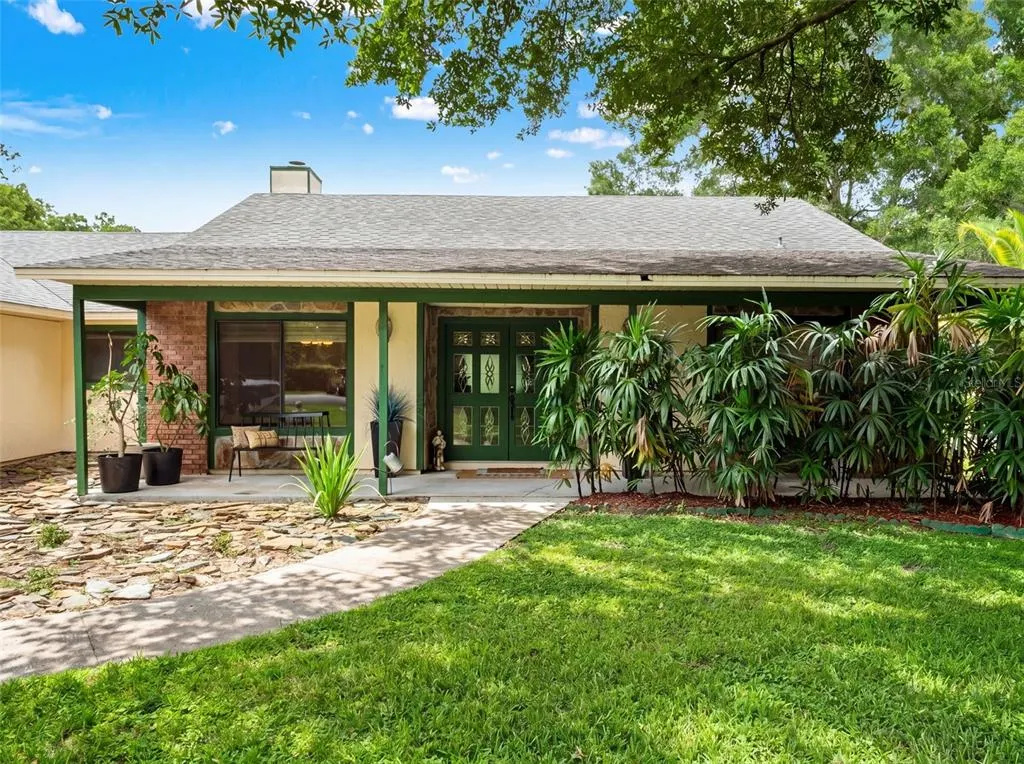
- StyleRanch Traditional
- Year Built1988
- Taxes$ 6023
- Price$ 959,900
- Bedrooms4
- Full Bathrooms2
- Half Bathrooms1
- Sqr Footage2481
- Lot Size2.47 Acres
Data Source:
Stellar MLS
Property Description
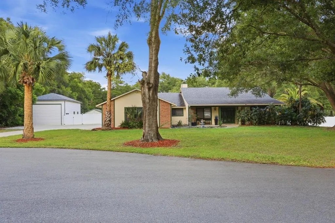
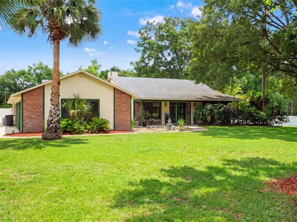
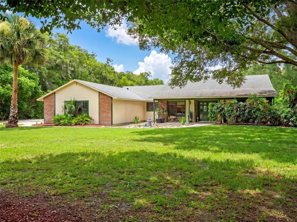
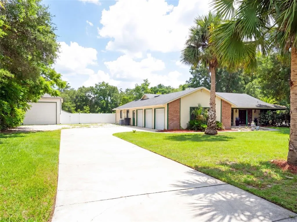
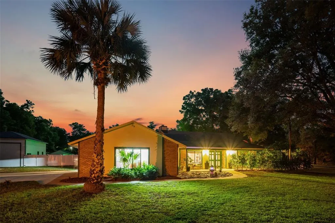

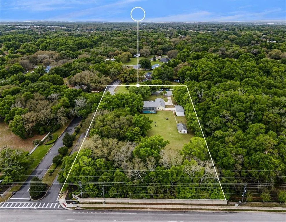
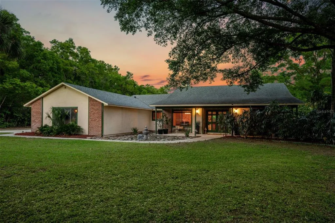
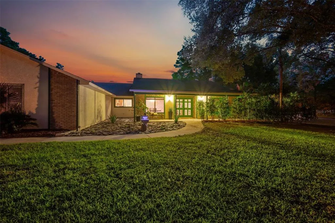
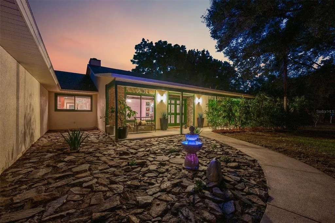
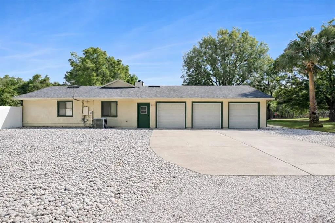
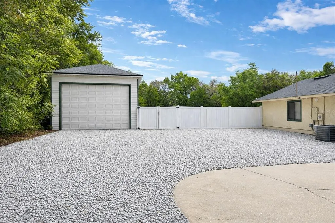
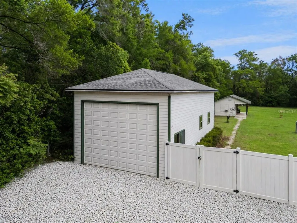
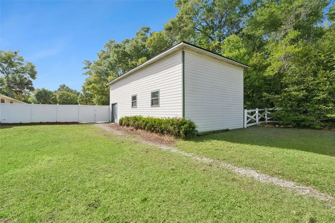
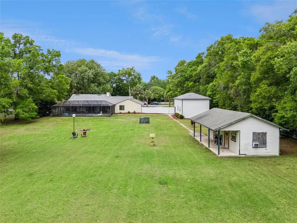
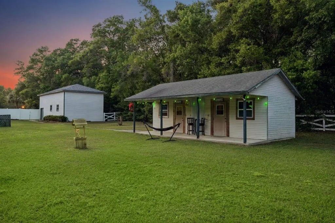
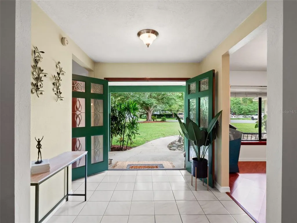
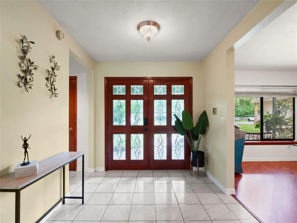
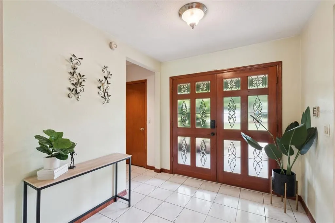
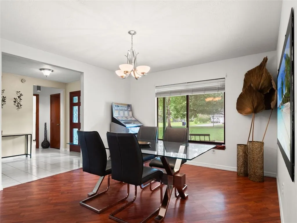
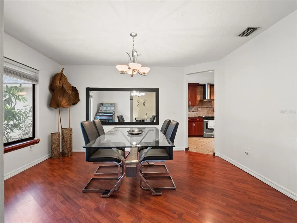
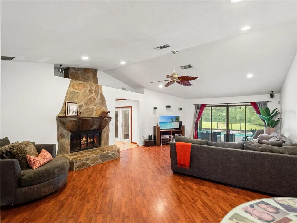
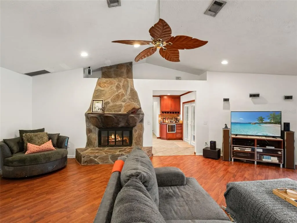
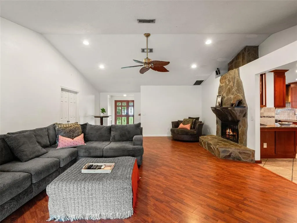
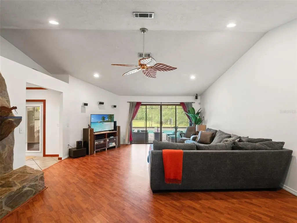
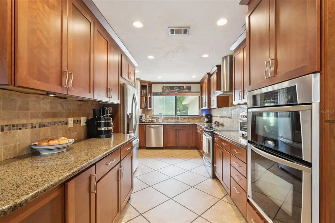
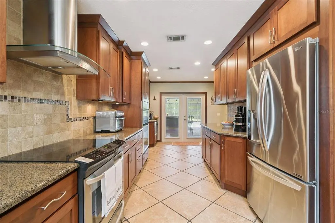
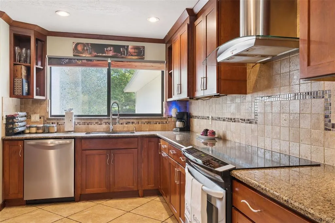
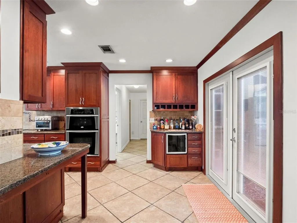
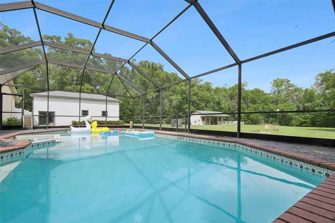
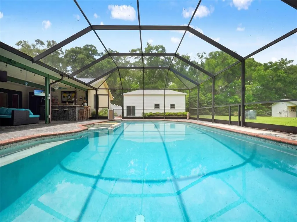
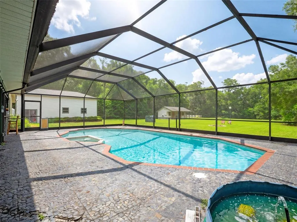
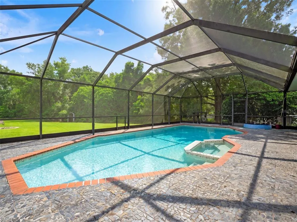
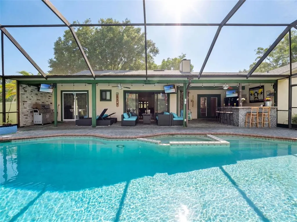
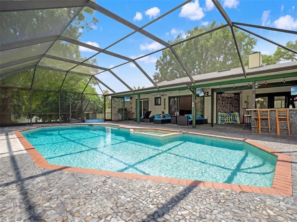
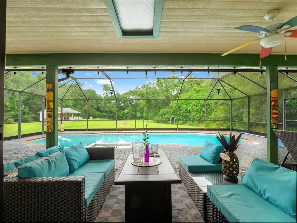
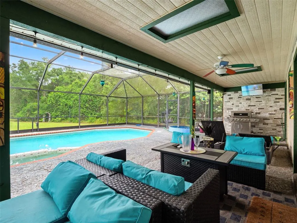
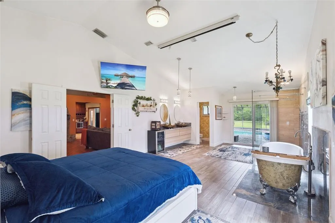
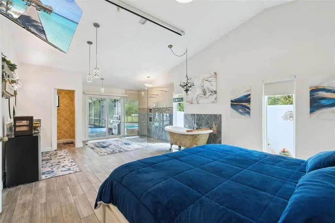
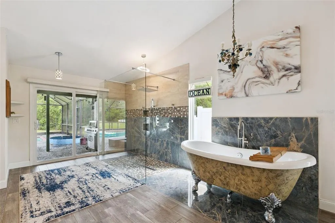
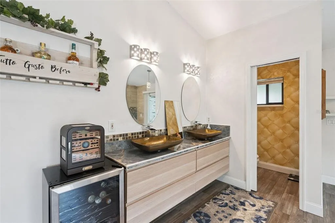
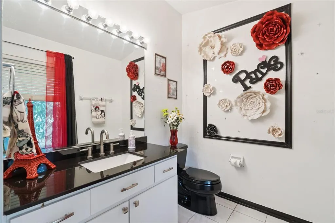
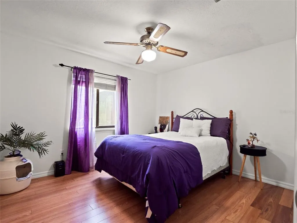
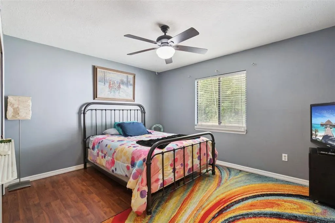
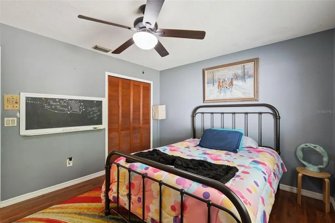
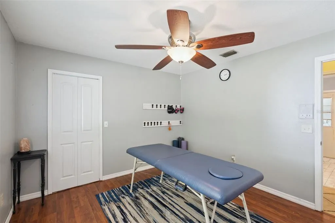
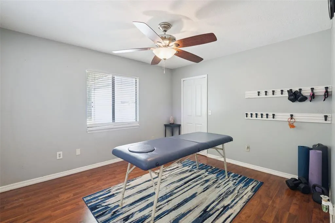
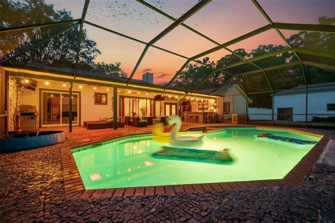
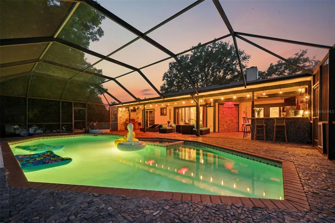
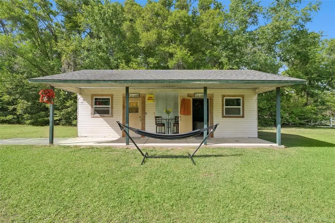
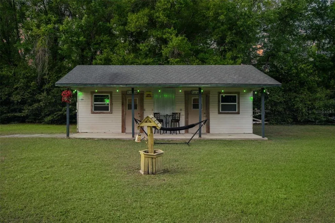
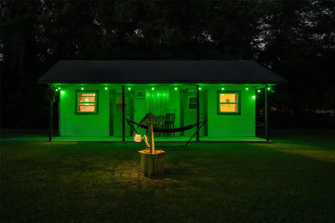
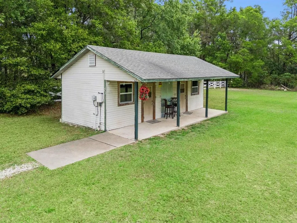
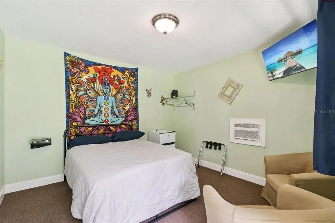
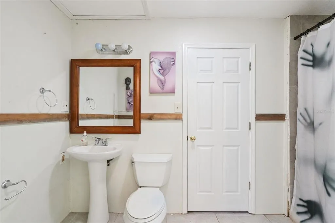
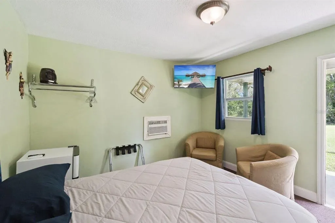
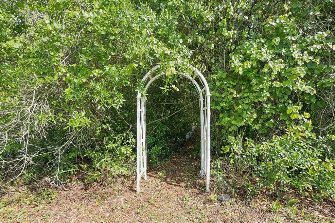
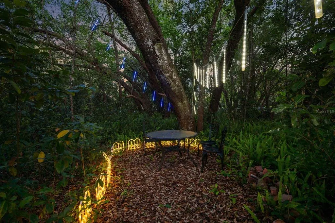
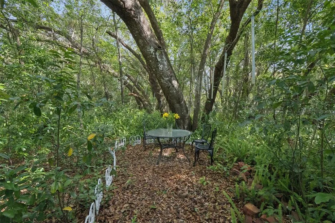
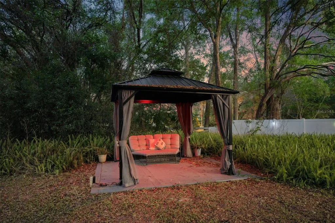
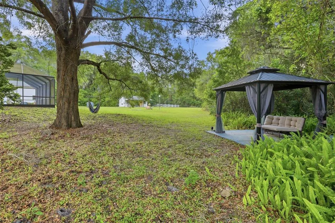
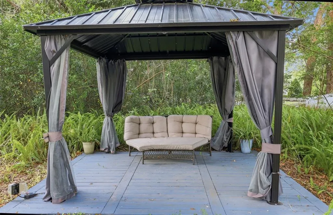
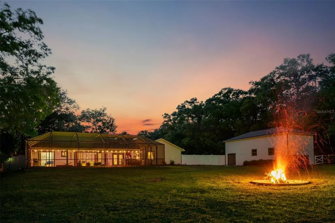
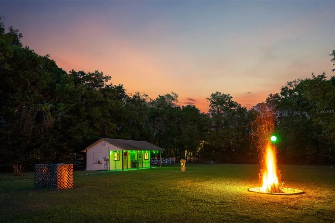
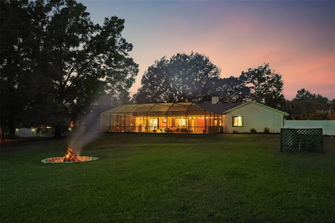
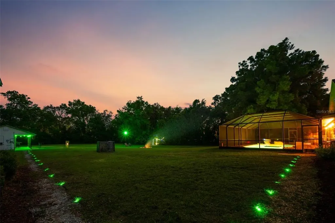
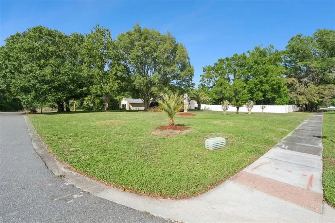
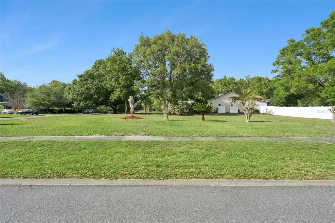
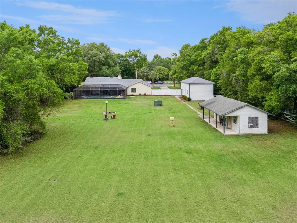
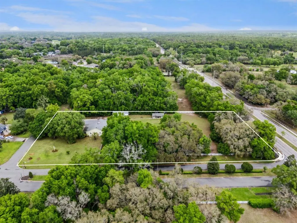
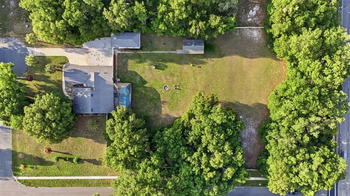
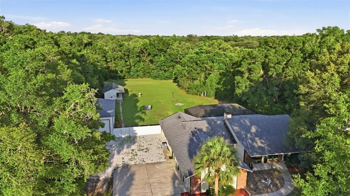
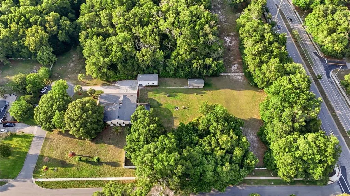
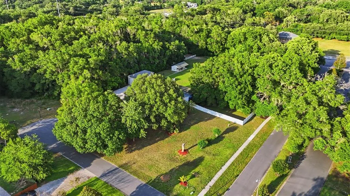
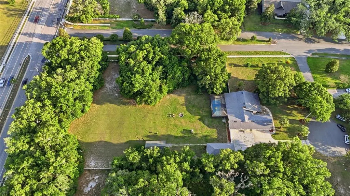
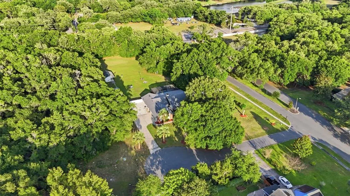
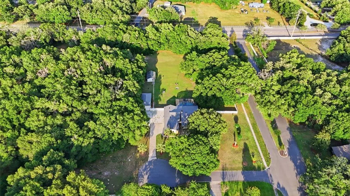
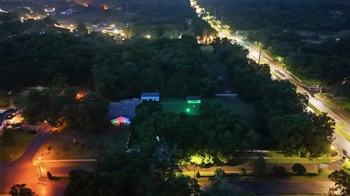
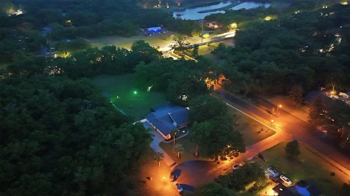
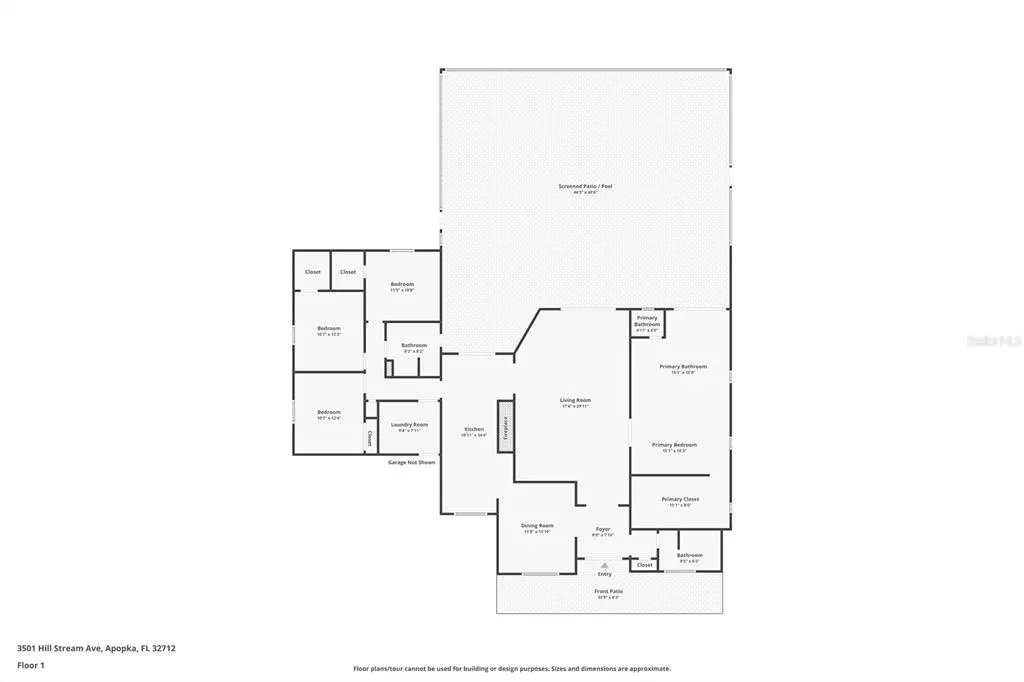
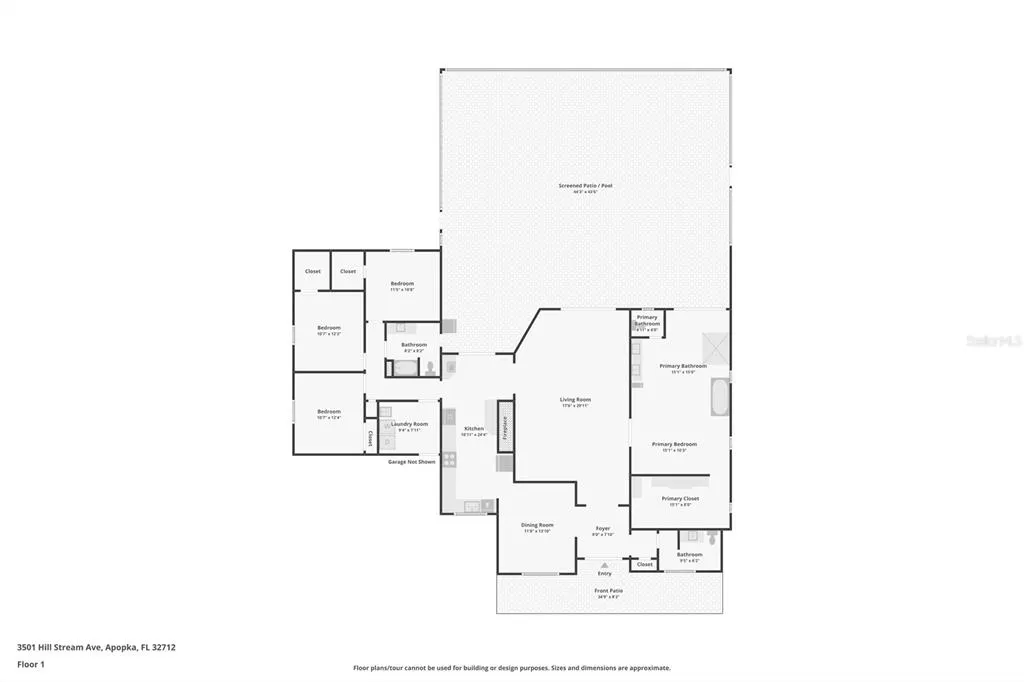
OVER $28,000 IN SELLER CREDITS AVAILABLE! Seller is offering over $28,000 in seller credits, subject to lender approval, that may be applied toward closing costs, prepaid expenses, and/or a 2-1 interest rate buydown. Available benefits include an estimated 2-1 interest rate buydown (approximately $20,124), survey reimbursement at closing (up to $1,600+), one year of lawn maintenance (estimated value $4,800), one-year home warranty (approximately $2,400), appraisal reimbursement at closing (up to $1,000), home inspection reimbursement at closing (up to $600), and a transferable lifetime termite bond. At the current asking price with a 1/5 down paymet, estimated principal and interest payments are approximately $3,834 / monthly before taxes, insurance, and HOA ($350 annually), with even lower payments during the first two years through the 2-1 buydown program. Private estate on nearly 2.5 fully fenced acres in the desirable Spring Hollow community, recently refreshed with newly painted interior walls (2026) Not every home offers land, privacy, and possibilities, this one does. Set on nearly 2.5 fully fenced acres at the end of a quiet cul-de-sac, this private Spring Hollow estate sits on one of the largest homesites in the community, offering space, flexibility, and privacy rarely found in smaller lots. Designed for both everyday living and entertaining, the main residence features 4 bedrooms, 2.5 bathrooms, soaring ceilings, abundant natural light, and an open layout anchored by a striking stone fireplace. The kitchen showcases cherry wood cabinetry, granite countertops, stainless steel appliances, a wine station, and a functional layout ideal for gatherings and daily living. With nearly 2.5 acres zoned for horses, this property offers room for chickens, dogs, pets, fruit trees, a home garden, outdoor toys, equipment, hobbies, and whatever the next chapter brings. One of the property’s most valuable features is the detached 2-bedroom, 1-bath guest house, offering flexibility for guests, extended living, Airbnb use, or private workspace. Additional highlights include a 3-car attached garage, separate 20x40 RV/workshop garage with dedicated 30-amp and 50-amp RV electrical connections, extended driveway, two wells, 11-zone irrigation, new sprinkler system (2026), lifetime termite bond, gazebo, fire pit, rear gates with independent entrances, and multiple outdoor living areas. Thoughtfully improved over the years, this home reflects meaningful investment in major systems and long-term value while allowing the next owner to personalize finishing touches. Major updates include roof (2018), PEX plumbing (2015), HVAC condenser (2022), primary suite redesign (2021), exterior painting (2025), pool pump (2021), salt and filtration systems (2024), and pool renovation (2025). A full history of renovations and improvements is attached for review. Near Kelly Park, Rock Springs Run, Wekiwa Springs, and SR-429, this Spring Hollow location delivers the balance of space, privacy, and convenience buyers rarely find together. Some homes check boxes. This one changes expectations. Schedule your private showing today.
| Elementary School | Middle School | High School |
|---|---|---|
| Kelly Park Elementary School | Kelly Park Middle School | Apopka High High School |
| Price History | |
|---|---|
| 4/1/2026 | Listed $959,900 |
General Features
| Sewer | Septic Tank |
|---|---|
| Heating | Central |
| Cooling | Central Air |
| Utilities | BB/HS Internet Available,Cable Available,Cable Connected,Electricity Available,Electricity Connected |
| Possession | Close Of Escrow |
| Roof | Shingle |
| Appliances | Built-In Oven,Convection Oven,Cooktop,Dishwasher,Disposal,Electric Water Heater,Microwave,Range,Range Hood,Refrigerator,Wine Refrigerator |
| Zoning | P-D |
| HOA Fee | 350 |
| Garage Spaces | 6 |
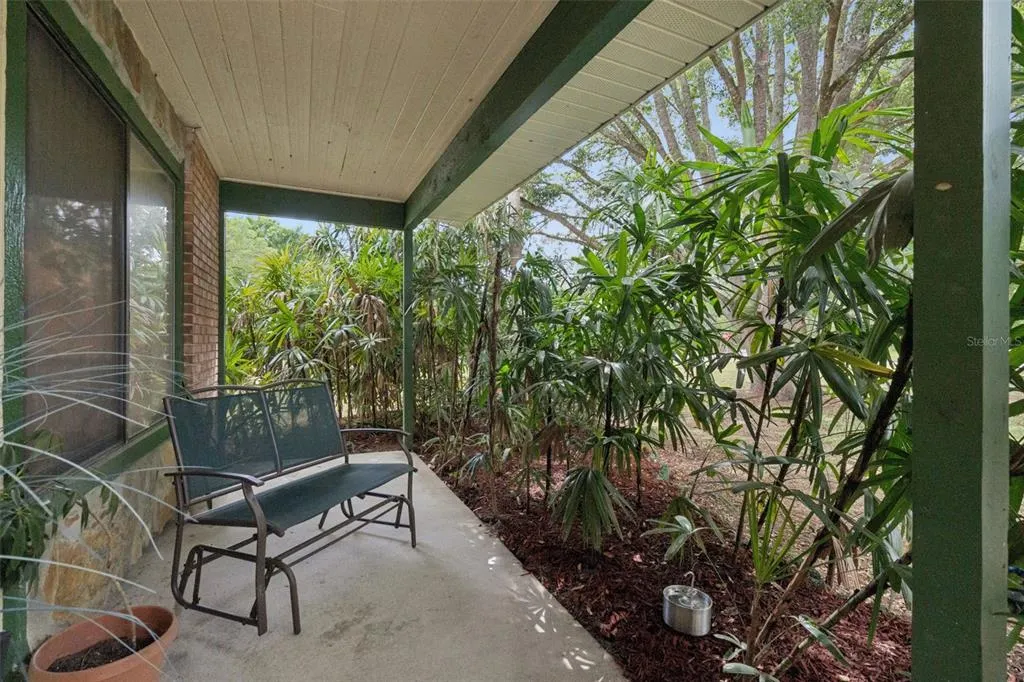
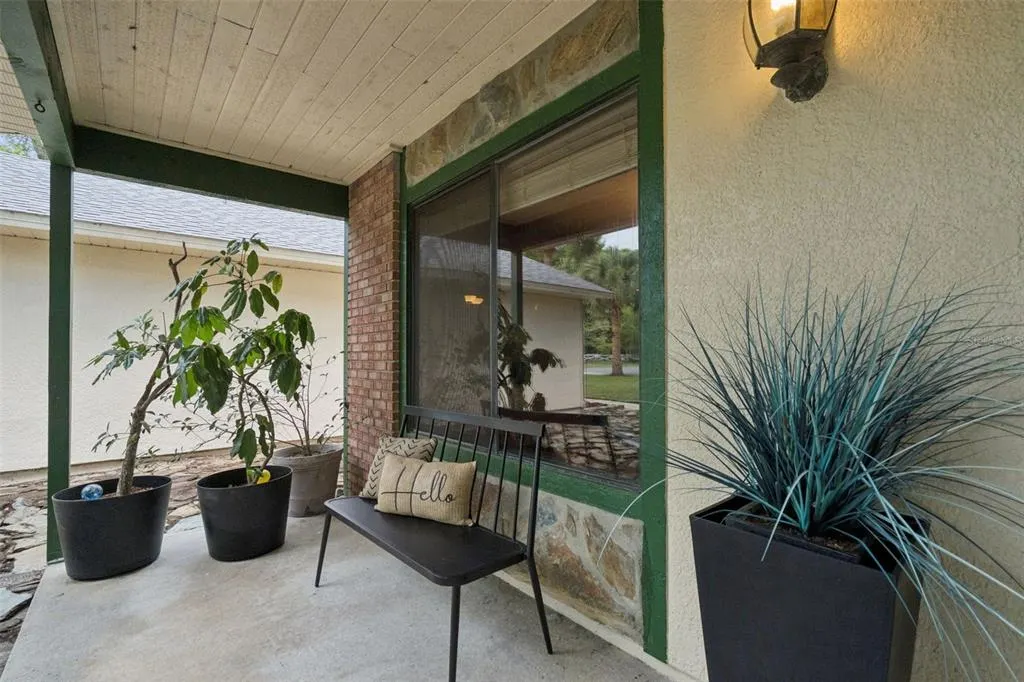
| Patio/Porch Features | Covered,Front Porch,Patio,Porch,Screened |
| Architectural Style | Ranch,Traditional |
| Pool Features | Child Safety Fence,Deck,Gunite,Heated,In Ground,Salt Water,Screen Enclosure,Self Cleaning |
| Construction Materials | Block,Stucco,Wood Frame (FSC Certified) |
| Pets Allowed | Yes |
| Year Built | 1988 |
| Levels | One |
| Property Subtype | Single Family Residence |
| Tax Year | 2025 |
| Current Use | Other |
| Ownership | Fee Simple |
| Community Features | Deed Restrictions,Horses Allowed,Sidewalks |
| Assoc Fee Paid Per | Annually |
| County | Orange |
| New Construction | false |
| Property Type | Residential |
| Attached Garage | true |
| Subdivision Name | SPRING HOLLOW PH 01 |
| Facing Direction | West |
| Garage Y/N | true |
| Other Structures | Gazebo,Guest House,Shed(s),Storage,Workshop |
| Total Rooms | 14 |
| Full Baths | 2 |
| Status | Active |
| Directions | Travel toward FL-429 South and merge onto FL-429 S, use the second from the right lane to Take Exit 38 for Kelly Park Rd, then turn left onto W Kelly Park Rd. Continue onto Rock Springs Rd, then turn right into Spring Hollow Blvd. Follow Spring Hollow Blvd to Hill Stream Ave, turn left, and your future Home will be on the right-hand side. |
| High School | Apopka High |
| City | APOPKA |
| Association Name | Carrie Ricotta |
| Senior Community Y/N | false |
| MLS Area | 32712 - Apopka |
| Lot Size Units | Acres |
| Lot Size Square Feet | 107694 |
| Carport Y/N | false |
| Listing Terms | Cash,Conventional,Other,VA Loan |
| Spa Features | In Ground |
| Elementary School | Kelly Park |
| Land Lease Y/N | false |
| Tax Annual Amount | 6023 |
| Middle/Junior High School | Kelly Park |
| Additional Parcels Y/N | false |
| Lease Considered Y/N | true |
| Virtual Tour | https://www.propertypanorama.com/instaview/stellar/O6395233 |
| Building Area Units | Square Feet |
| Living Area Units | Square Feet |
| Standard Status | Active |
| Occupancy Type | Owner |
| Tax Lot | 1 |
| Virtual Tour | https://youtu.be/3moBtcKOQSE?si=Z6jkF6xzXuXIDWGi |
| Legal Description | SPRING HOLLOW PHASE 1 18/137 LOT 1 |
| Minimum Lease | No Minimum |
| Water Access Y/N | false |
| Monthly HOA Amount | 29.17 |
| Additional Rooms | Family Room,Formal Dining Room Separate |
| ILS Total SQFT | 420 |
| ILS Under Air SQFT | 420 |
| Water View Y/N | false |
| Flood Zone Code | X |
| In Law Suite YN | true |
| In Law Suite Description | 1 Bathroom,2+ Bedrooms,Detached (ADU) |
| Flood Zone Code X | Yes |
Interior Features
| Interior Amenities | Attic Fan,Built-in Features,Ceiling Fan(s),Eating Space In Kitchen,High Ceilings,In Wall Pest System,Pest Guard System,Solid Surface Counters,Solid Wood Cabinets,Split Bedroom,Thermostat,Vaulted Ceiling(s),Walk-In Closet(s),Wet Bar |
|---|---|
| Flooring | Brick/Stone,Ceramic Tile,Laminate |
| Furnished Y/N | Negotiable |
| Fireplace Features | Electric,Living Room,Wood Burning |
| Air Conditioning Y/N | true |
| Heating Y/N | true |
| Window Features | Blinds |
| Fireplace Y/N | true |
| Half Baths | 1 |
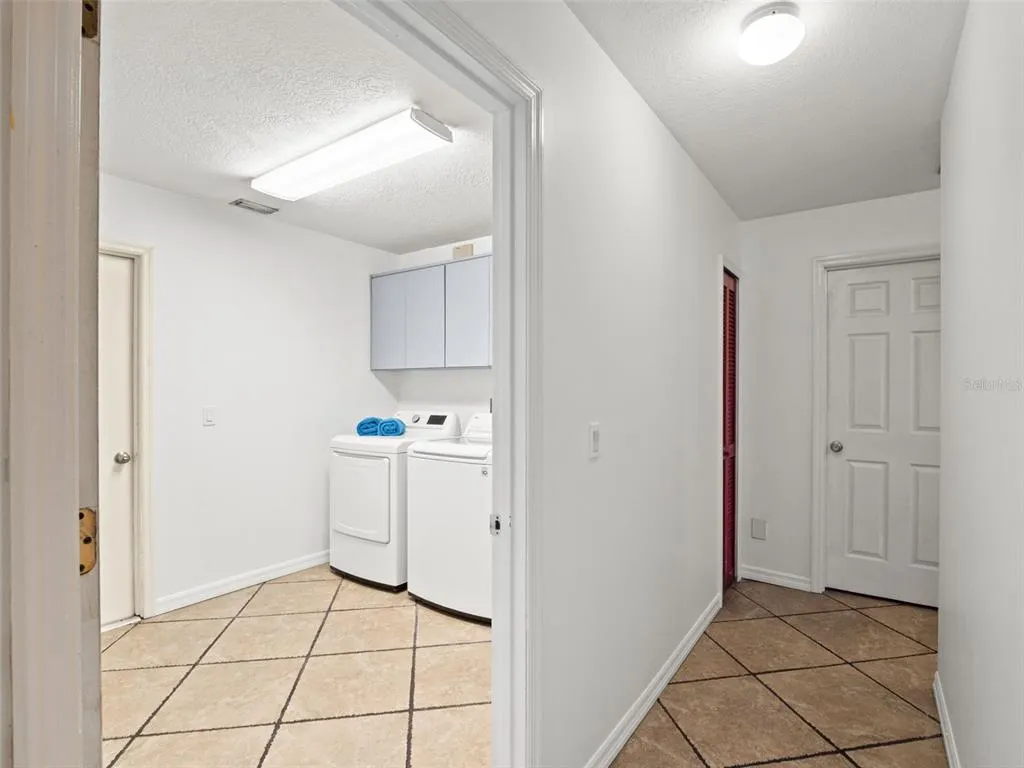
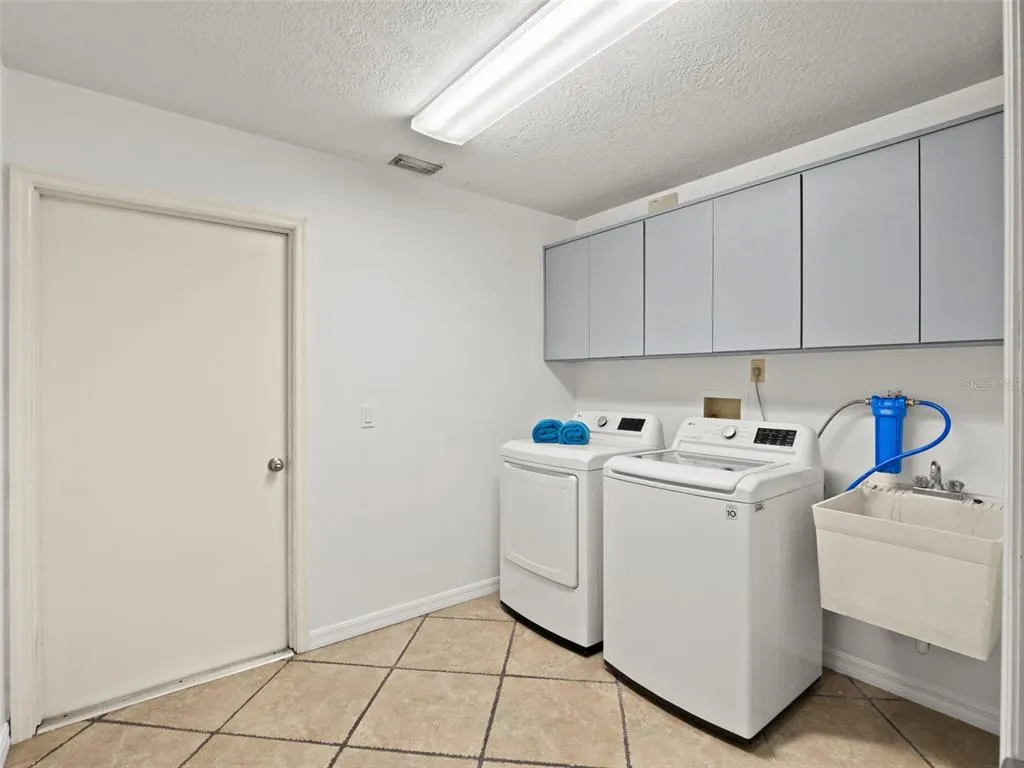
| Laundry Features | Inside,Laundry Room |
| Total Bedrooms | 4 |
| LivingAreaSource | Public Records |
| Total Baths | 3 |
Exterior Features
| Exterior Amenities | Fire Pit,French Doors,Irrigation System,Lighting,Private Mailbox,Private Yard,Rain Gutters,RV Hookup,Sidewalk,Sliding Doors,Storage |
|---|---|
| Vegetation | Fruit Trees,Mature Landscaping,Trees/Landscaped |
| Fencing | Fenced,Vinyl,Wood |
| Parking Features | Driveway,Garage Door Opener,Garage Faces Side,Ground Level,Open,Oversized,Parking Pad,RV Garage,Workshop in Garage |
| Lot Features | Conservation Area,Corner Lot,Cul-De-Sac,Farm,In County,Oversized Lot,Pasture,Zoned for Horses |
| Water Source | Well |
| Lot Size Area | 2.4723 |
| Foundation Details | Slab |
| Spa | true |
| Building Area Total | 3407 |
| Lot Size Acres | 2.47 |
| Road Surface Type | Paved,Asphalt |
| Private Pool | true |
| Waterfront Y/N | false |
| Covered Spaces | 6 |
| Road Frontage Type | Street Paved |
| Road Responsibility | Public Maintained Road |
Amenities
- Foreclosure
- Views
- Short Sale
- New Construction
- Adult 55+
- Lease To Own
- No HOA Fees
- Furnished
- Primary On Main
- Air Conditioning
- Seller Finance
- Green
- Fixer Upper
- Horse
- Golf
- Fireplace
- Deck
- Garage
- Basement
- Pool
Property vs Single Family Average in 32712
Price
Taxes
Year Built
 Copyright © MFRMLS.com All information deemed reliable but not guaranteed. All properties are subject to prior sale, change or withdrawal. Neither listing broker(s) or information provider(s) shall be responsible for any typographical errors, misinformation, misprints and shall be held totally harmless. Listing(s) information is provided for consumers personal, non-commercial use and may not be used for any purpose other than to identify prospective properties consumers may be interested in purchasing. Information on this site was last updated Last updated on September 13, 2026 7:13 PM UTC The listing information on this page last changed on Last updated on September 13, 2026 7:13 PM UTCd. The data relating to real estate for sale on this website comes in part from the Internet Data Exchange program of MFR MLS.
All information deemed reliable but not guaranteed. All properties are subject to prior sale, change or withdrawal. Neither listing broker(s) or information provider(s) shall be responsible for any typographical errors, misinformation, misprints and shall be held totally harmless. Listing(s) information is provided for consumers personal, non-commercial use and may not be used for any purpose other than to identify prospective properties consumers may be interested in purchasing.
Updated on September 13, 2026 7:13 PM UTC
Copyright © MFRMLS.com All information deemed reliable but not guaranteed. All properties are subject to prior sale, change or withdrawal. Neither listing broker(s) or information provider(s) shall be responsible for any typographical errors, misinformation, misprints and shall be held totally harmless. Listing(s) information is provided for consumers personal, non-commercial use and may not be used for any purpose other than to identify prospective properties consumers may be interested in purchasing. Information on this site was last updated Last updated on September 13, 2026 7:13 PM UTC The listing information on this page last changed on Last updated on September 13, 2026 7:13 PM UTCd. The data relating to real estate for sale on this website comes in part from the Internet Data Exchange program of MFR MLS.
All information deemed reliable but not guaranteed. All properties are subject to prior sale, change or withdrawal. Neither listing broker(s) or information provider(s) shall be responsible for any typographical errors, misinformation, misprints and shall be held totally harmless. Listing(s) information is provided for consumers personal, non-commercial use and may not be used for any purpose other than to identify prospective properties consumers may be interested in purchasing.
Updated on September 13, 2026 7:13 PM UTC
