
Open House Sat, Sep 19th 12:00 PM - 02:00 PM
Address
1581 Magnolia Ave, WINTER PARK, FL
Price
$ 1,425,000
Property Attributes
- MLS#O6396118
- TypeSingle Family
- Listing Status Active
- CountyOrange
- CityWINTER PARK
- AreaWinter Park
- NeighborhoodLAKE KNOWLES TERRACE ADD 02
- Zip32789
- StyleSingle Family Residence
- Year Built2005
- Taxes$ 14857
- Price$ 1,425,000
- Bedrooms4
- Full Bathrooms4
- Half Bathrooms0
- Sqr Footage2756
- Lot Size0.18 Acres
Data Source:
Stellar MLS
Property Description
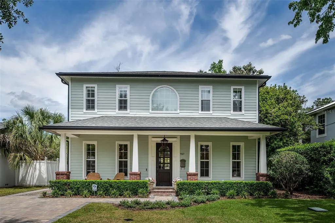
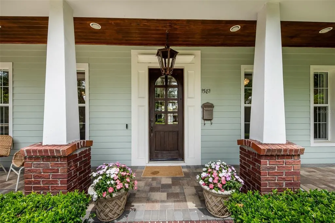
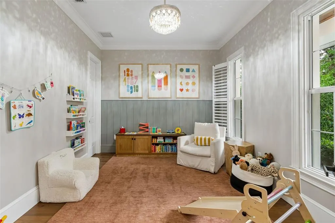
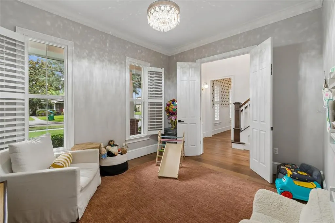
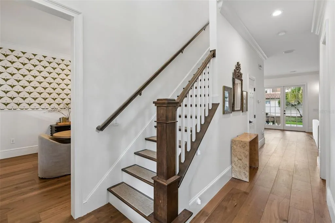
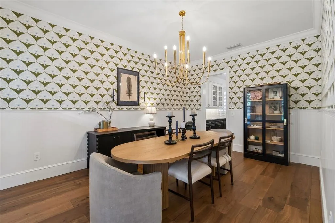
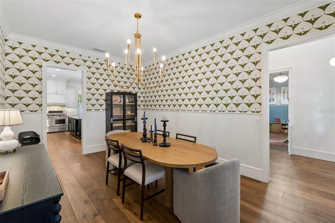
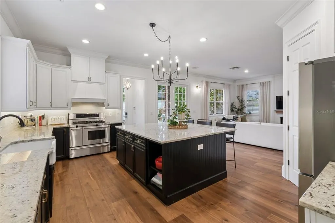
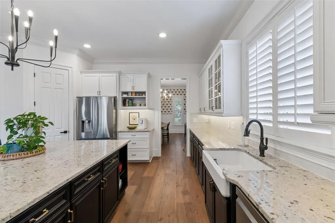
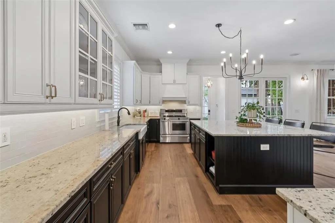
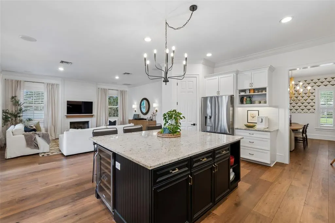
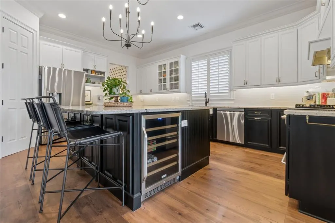
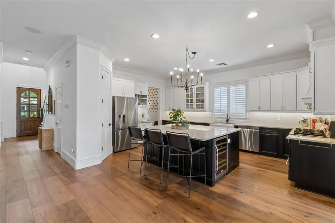
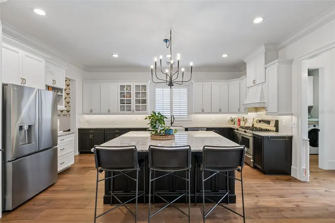
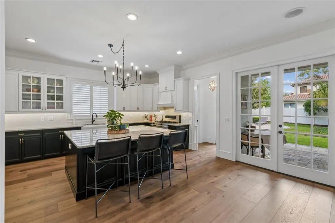
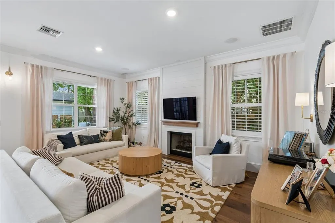
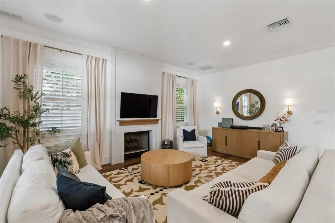
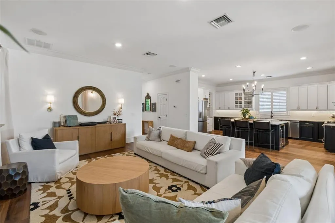
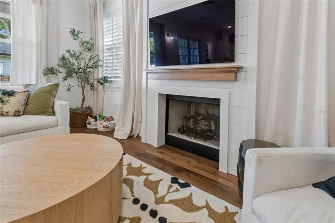
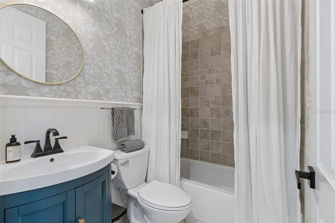
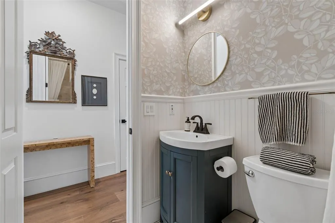
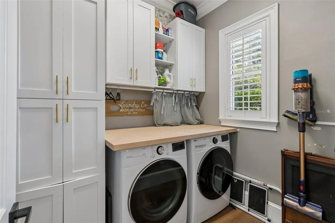
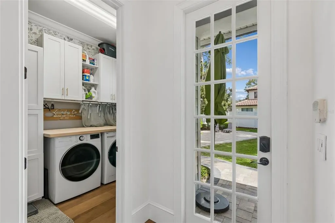
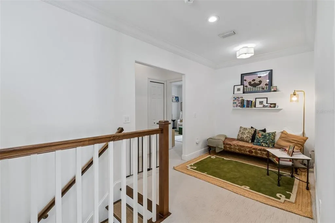
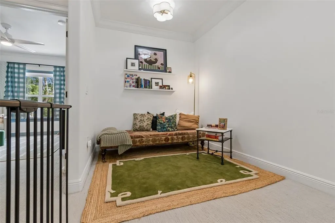
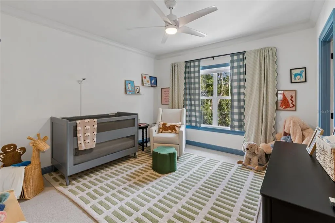
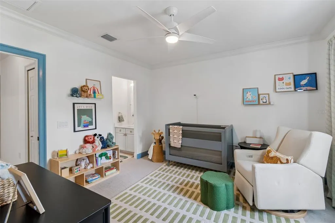
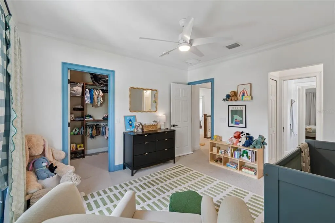
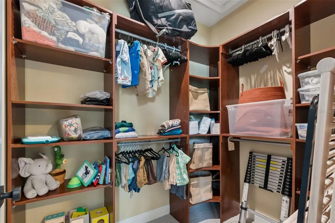
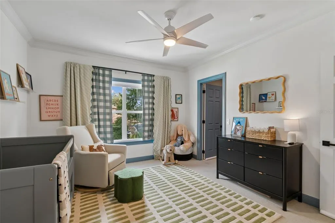
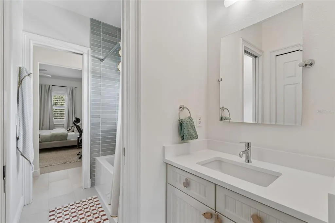
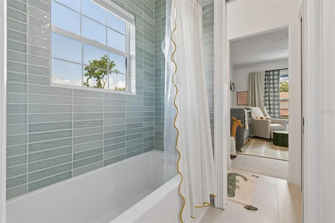
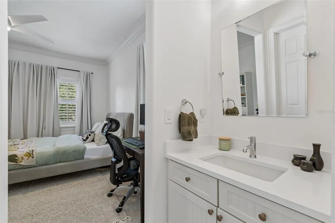
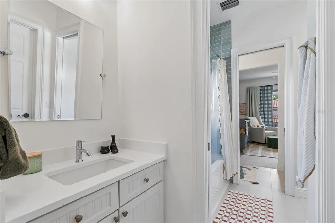
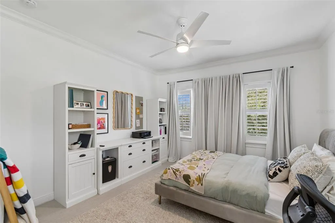
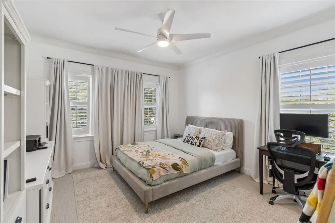
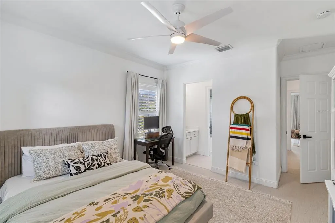
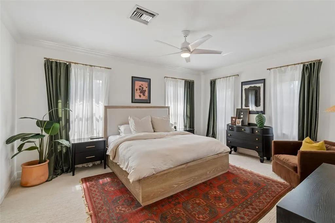
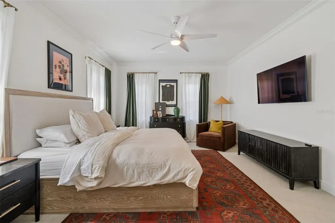
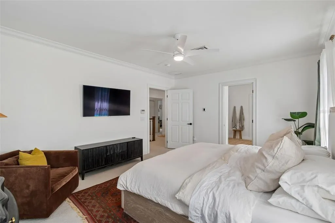
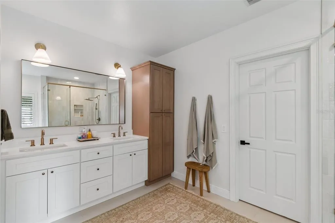
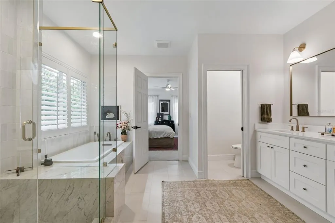
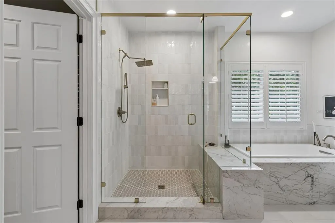
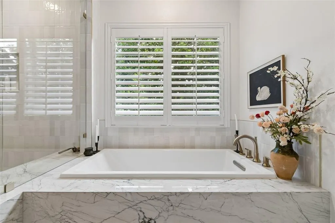
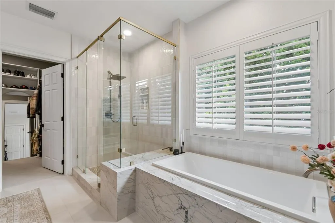
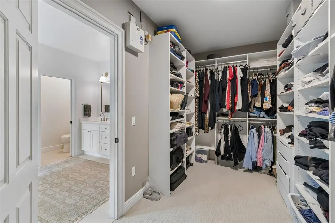
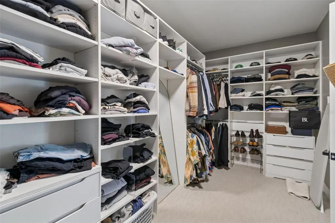
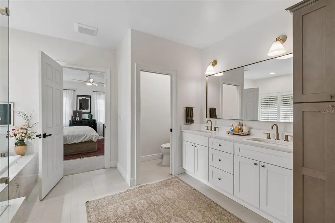
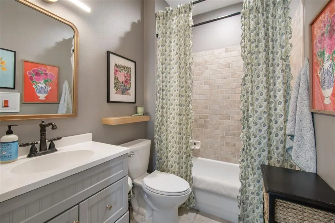
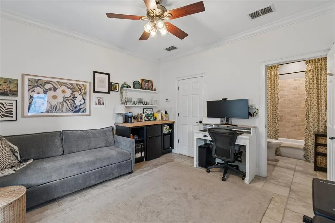
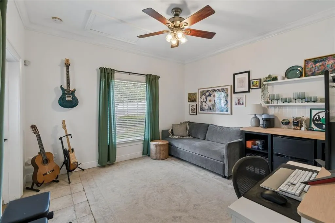
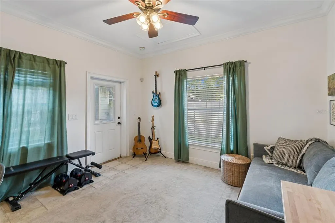
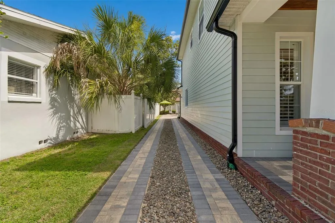
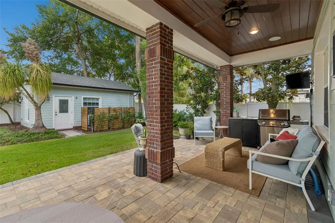
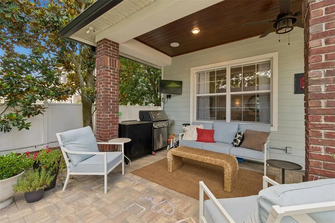
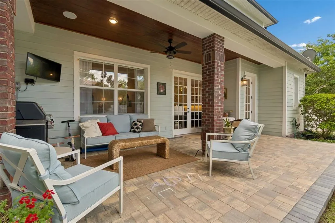
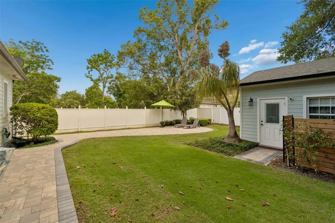
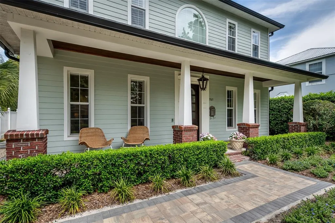
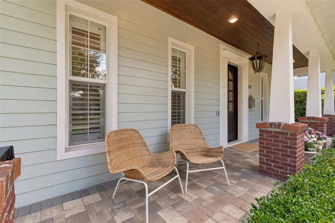
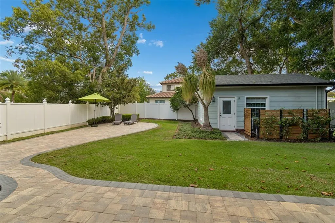

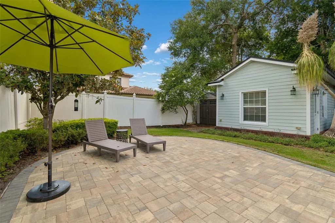
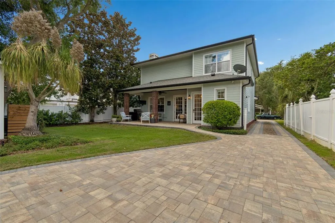
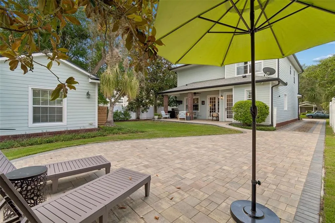
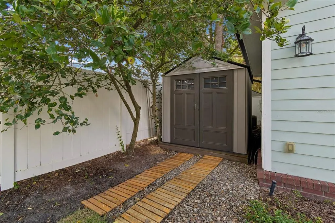
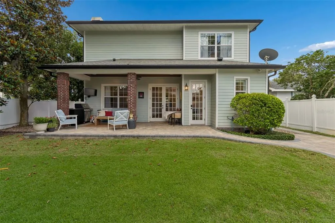
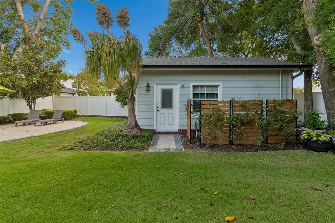
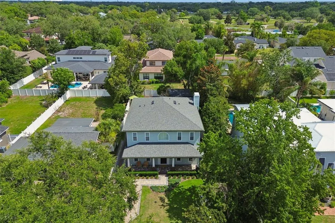
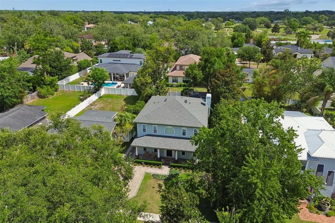
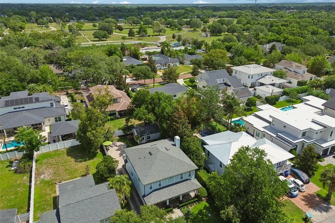
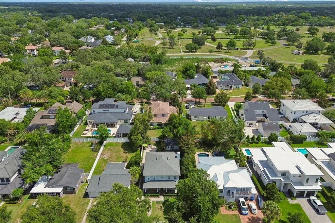
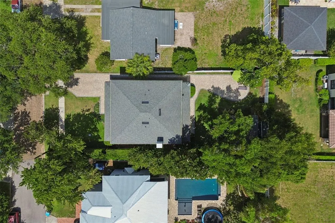
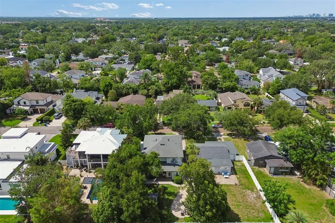
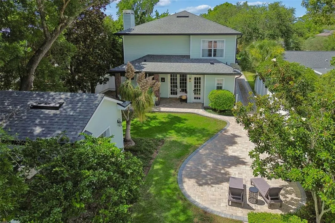
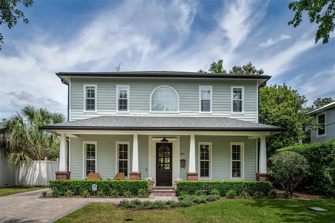
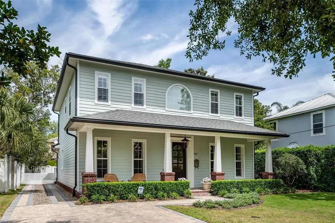
WOW! AN AMAZING NEW PRICE! SEE IT THIS WEEKEND! Perfectly situated along a picturesque brick lined street with sidewalks in the heart of Winter Park, this beautifully refined residence offers timeless elegance, exceptional craftsmanship and a warm, inviting atmosphere just moments from the area's renowned parks, boutiques and dining. Bathed in natural light, the thoughtfully designed two story floor plan features four bedrooms, four full baths and rich maple wood flooring throughout the main living areas. At the heart of the home, the stunning chef's kitchen is designed for both everyday living and effortless entertaining, showcasing an expansive center island with a beverage refrigerator, granite countertops, a beautiful backsplash, abundant custom wood cabinetry, a pantry and a five burner gas range with double ovens. The kitchen flows seamlessly into the spacious family room, where a gas fireplace creates a welcoming focal point and French doors open to the covered patio and private backyard, extending the living space outdoors. The elegant dining room, accented with custom wainscoting, provides a sophisticated yet comfortable setting for intimate dinners and larger family gatherings alike. Just beyond, the thoughtfully designed laundry room with a butcher block countertop, custom shelving and storage. A versatile first floor room, currently serving as a playroom, is adjacent to a beautifully appointed marble floored full bath and is equally suited as a guest suite, executive office, fitness room or flex space. Upstairs, a cozy loft landing provides an additional sitting area or workspace, while the luxurious primary suite serves as a peaceful retreat featuring a beautifully new spa inspired bath with dual vanities, granite countertops, a soaking tub, an oversized walk in shower and an impressive custom walk in closet. Two additional bedrooms are connected by a beautifully renovated Jack and Jill bath, each with its own private vanity area for added comfort and functionality. Thoughtful details including higher ceilings, generous storage, plantation shutters, crown molding and baseboards enhance the home's refined character throughout. Adding exceptional versatility, the detached guest house features a full bath and a spacious walk in closet, creating the ideal space for guests, a private home office, studio or multigenerational living. The front paver area along with a long, deep driveway provides abundant parking while complementing the home's exceptional curb appeal. Ideally zoned for highly regarded Dommerich Elementary, Maitland Middle and Winter Park High School, this exceptional property also offers a 2021 roof, three HVAC systems (one approximately three years old and two approximately six years old), a Rinnai gas tankless water heater, newly added insulation and a storage shed not within site yet easily accessed just behind the guest house and the added benefit of no HOA. This is more than a home, it is a place to gather, entertain, relax and create lasting memories in one of Winter Park's most sought after neighborhoods and a most desirable lifestyle. A conceptual pool rendering illustrates the potential for a pool, including approximate placement and size. Welcome Home!
| Elementary School | Middle School | High School |
|---|---|---|
| Dommerich Elem Elementary School | Maitland Middle Middle School | Winter Park High High School |
| Price History | |
|---|---|
| 5/28/2026 | Listed $1,495,000 |
| 7/15/2026 | 2$1,465,000 |
| 8/20/2026 | 3$1,425,000 |
General Features
| Sewer | Public Sewer |
|---|---|
| Heating | Central |
| Cooling | Central Air |
| Utilities | Sewer Connected,Water Connected |
| Possession | Close Of Escrow |
| Roof | Shingle |
| Appliances | Dishwasher,Disposal,Dryer,Electric Water Heater,Freezer,Gas Water Heater,Microwave,Range,Range Hood,Refrigerator,Tankless Water Heater,Washer,Wine Refrigerator |
| Zoning | R-1A |
| Patio/Porch Features | Covered,Front Porch,Patio,Rear Porch |
| Construction Materials | HardiPlank Type |
| Pets Allowed | Yes |
| Year Built | 2005 |
| Levels | Two |
| Property Subtype | Single Family Residence |
| Tax Year | 2025 |
| Ownership | Fee Simple |
| County | Orange |
| New Construction | false |
| Property Type | Residential |
| Subdivision Name | LAKE KNOWLES TERRACE ADD 02 |
| Facing Direction | South |
| Garage Y/N | false |
| Other Structures | Guest House,Storage |
| Total Rooms | 9 |
| Full Baths | 4 |
| Status | Active |
| Directions | From Palmer to Temple, Right on Magnolia, Home is on the left. |
| High School | Winter Park High |
| City | WINTER PARK |
| Senior Community Y/N | false |
| MLS Area | 32789 - Winter Park |
| Lot Size Units | Square Feet |
| Lot Size Square Feet | 7646 |
| Carport Y/N | false |
| Listing Terms | Cash,Conventional,VA Loan |
| Elementary School | Dommerich Elem |
| Property Attached Y/N | false |
| Land Lease Y/N | false |
| Tax Annual Amount | 14857.29 |
| Middle/Junior High School | Maitland Middle |
| Additional Parcels Y/N | false |
| Lease Considered Y/N | true |
| Virtual Tour | https://www.propertypanorama.com/instaview/stellar/O6396118 |
| Building Area Units | Square Feet |
| Living Area Units | Square Feet |
| Standard Status | Active |
| Occupancy Type | Owner |
| Tax Lot | 30 |
| Legal Description | LAKE KNOWLES TERRACE 2ND ADD K/78 LOT 30(LESS W 8.8 FT) BLK 2 |
| Minimum Lease | 7 Months |
| Water Access Y/N | false |
| Additional Rooms | Bonus Room,Den/Library/Office,Family Room,Formal Dining Room Separate,Inside Utility,Interior In-Law Suite w/Private Entry,Loft |
| Water View Y/N | false |
| Flood Zone Code | x |
| In Law Suite YN | true |
| In Law Suite Description | 1 Bathroom,1 Bedroom,Detached (ADU),Private Entrance |
| Flood Zone Code X | Yes |
Interior Features
| Interior Amenities | Built-in Features,Ceiling Fan(s),Chair Rail,Crown Molding,Eating Space In Kitchen,High Ceilings,Kitchen/Family Room Combo,Open Floorplan,PrimaryBedroom Upstairs,Solid Wood Cabinets,Stone Counters,Thermostat,Vaulted Ceiling(s),Walk-In Closet(s) |
|---|---|
| Flooring | Carpet,Tile,Hardwood |
| Furnished Y/N | Unfurnished |
| Fireplace Features | Family Room,Gas |
| Air Conditioning Y/N | true |
| Heating Y/N | true |
| Window Features | Double Pane Windows,Insulated Windows,Shutters |
| Fireplace Y/N | true |
| Laundry Features | Gas Dryer Hookup,Inside,Laundry Room,Washer Hookup |
| Total Bedrooms | 4 |
| LivingAreaSource | Estimated |
| Total Baths | 4 |
Exterior Features
| Exterior Amenities | French Doors,Irrigation System,Rain Gutters,Storage |
|---|---|
| Vegetation | Mature Landscaping,Trees/Landscaped |
| Fencing | Fenced |
| Parking Features | Driveway,Parking Pad |
| Lot Features | City Lot,Landscaped |
| Water Source | Public |
| Lot Size Area | 7646 |
| Foundation Details | Slab |
| Spa | false |
| Building Area Total | 3038 |
| Lot Size Acres | 0.18 |
| Road Surface Type | Brick |
| Private Pool | false |
| Waterfront Y/N | false |
| Road Frontage Type | Street Brick |
Amenities
- Foreclosure
- Views
- Short Sale
- New Construction
- Adult 55+
- Lease To Own
- No HOA Fees
- Furnished
- Primary On Main
- Air Conditioning
- Seller Finance
- Green
- Fixer Upper
- Horse
- Golf
- Fireplace
- Deck
- Garage
- Basement
- Pool
Property vs Single Family Average in 32789
Price
Taxes
Year Built
 Copyright © MFRMLS.com All information deemed reliable but not guaranteed. All properties are subject to prior sale, change or withdrawal. Neither listing broker(s) or information provider(s) shall be responsible for any typographical errors, misinformation, misprints and shall be held totally harmless. Listing(s) information is provided for consumers personal, non-commercial use and may not be used for any purpose other than to identify prospective properties consumers may be interested in purchasing. Information on this site was last updated Last updated on September 14, 2026 7:51 PM UTC The listing information on this page last changed on Last updated on September 14, 2026 7:51 PM UTCd. The data relating to real estate for sale on this website comes in part from the Internet Data Exchange program of MFR MLS.
All information deemed reliable but not guaranteed. All properties are subject to prior sale, change or withdrawal. Neither listing broker(s) or information provider(s) shall be responsible for any typographical errors, misinformation, misprints and shall be held totally harmless. Listing(s) information is provided for consumers personal, non-commercial use and may not be used for any purpose other than to identify prospective properties consumers may be interested in purchasing.
Updated on September 14, 2026 7:51 PM UTC
Copyright © MFRMLS.com All information deemed reliable but not guaranteed. All properties are subject to prior sale, change or withdrawal. Neither listing broker(s) or information provider(s) shall be responsible for any typographical errors, misinformation, misprints and shall be held totally harmless. Listing(s) information is provided for consumers personal, non-commercial use and may not be used for any purpose other than to identify prospective properties consumers may be interested in purchasing. Information on this site was last updated Last updated on September 14, 2026 7:51 PM UTC The listing information on this page last changed on Last updated on September 14, 2026 7:51 PM UTCd. The data relating to real estate for sale on this website comes in part from the Internet Data Exchange program of MFR MLS.
All information deemed reliable but not guaranteed. All properties are subject to prior sale, change or withdrawal. Neither listing broker(s) or information provider(s) shall be responsible for any typographical errors, misinformation, misprints and shall be held totally harmless. Listing(s) information is provided for consumers personal, non-commercial use and may not be used for any purpose other than to identify prospective properties consumers may be interested in purchasing.
Updated on September 14, 2026 7:51 PM UTC
