
Address
4120 Rainfall Place, SANFORD, FL
Price
$ 599,900
Property Attributes
- MLS#O6396602
- TypeSingle Family
- Listing Status Active
- CountySeminole
- CitySANFORD
- AreaSanford
- NeighborhoodRIVER RUN PRESERVE
- Zip32773
- StyleSingle Family Residence
- Year Built2022
- Taxes$ 5921
- Price$ 599,900
- Bedrooms5
- Full Bathrooms3
- Half Bathrooms0
- Sqr Footage2862
- Lot Size0.15 Acres
Data Source:
Stellar MLS
Property Description
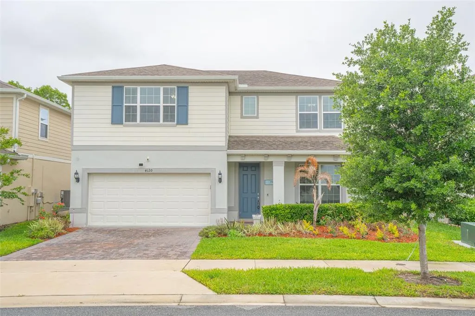
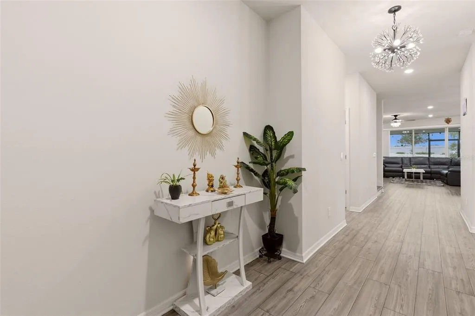
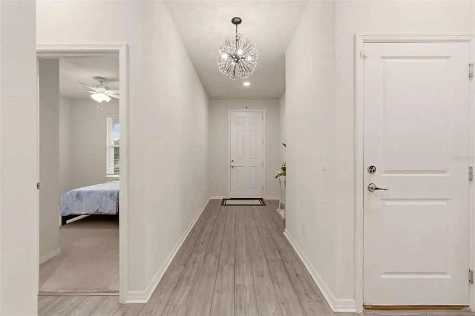
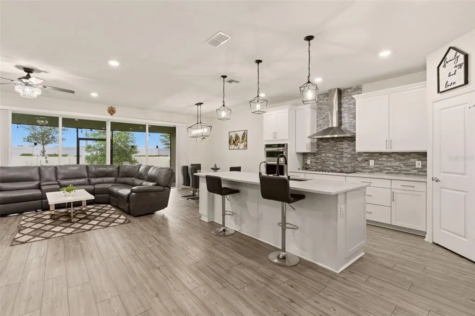
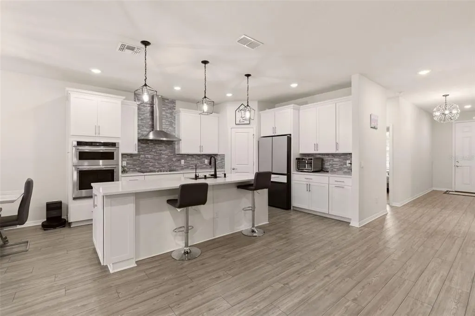
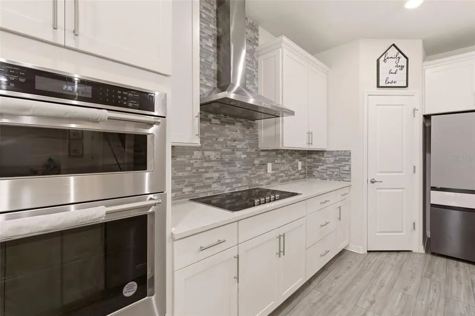
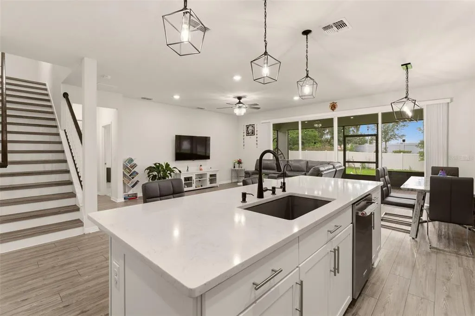
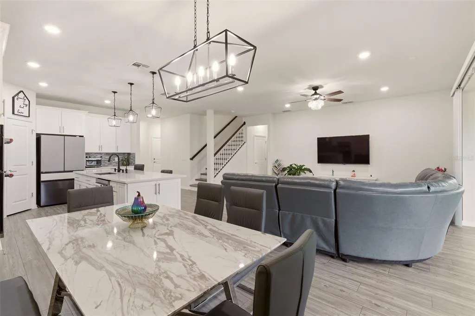
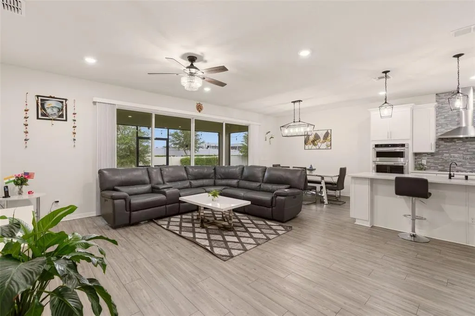
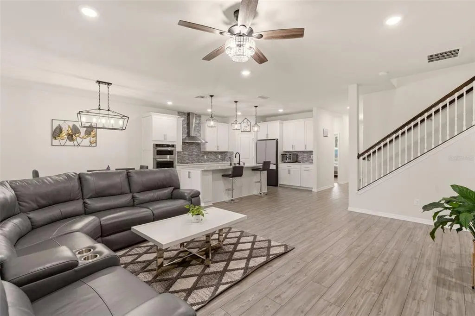
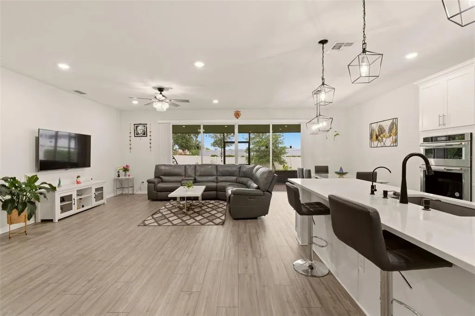
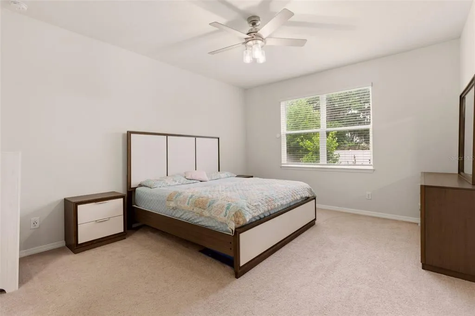
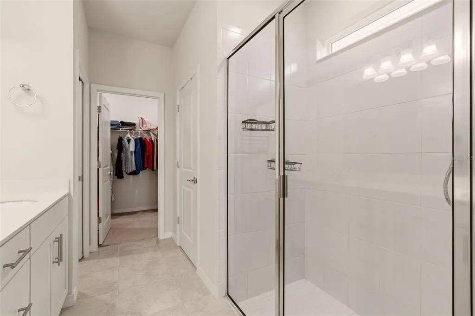
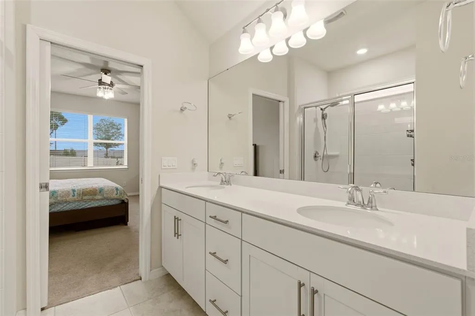
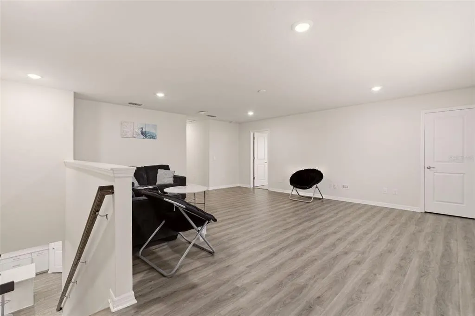
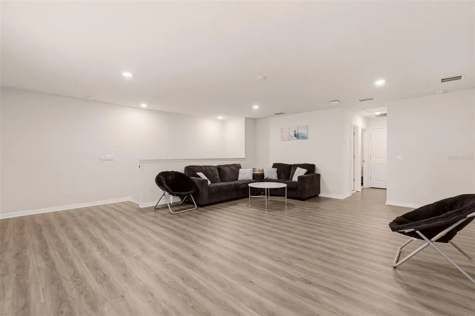
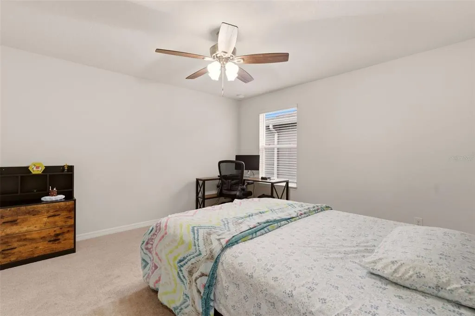
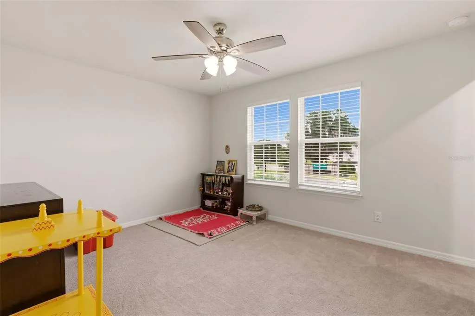
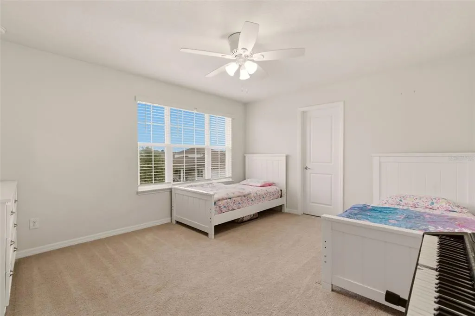
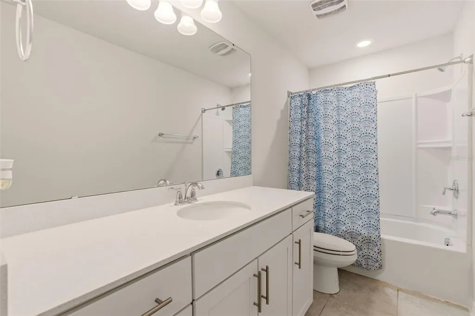
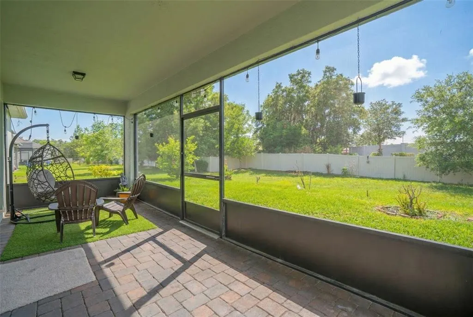
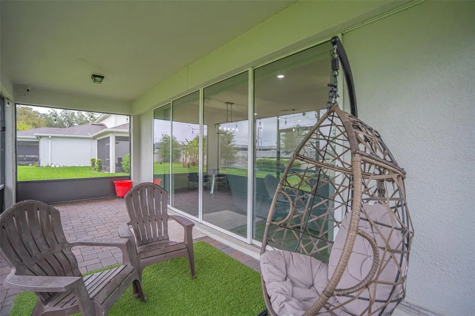
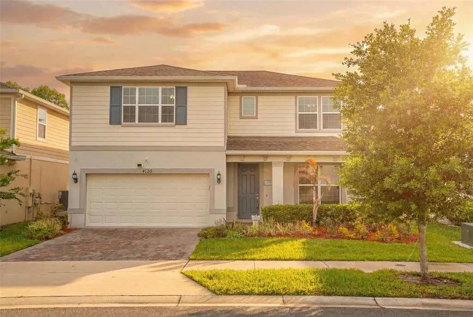
Welcome to a home where space, comfort, and modern elegance come together effortlessly. Built in 2022 by Pulte Homes and nestled in the sought-after River Run Preserve community, this beautifully designed 5-bedroom, 3-bath residence offers nearly 2,900 square feet of thoughtfully crafted living space—perfect for growing families, multigenerational living, or anyone who simply loves room to breathe. From the moment you arrive, the paver driveway, manicured landscaping, and inviting covered front porch set the tone. Step inside and you’re greeted by a bright, welcoming foyer that opens into an expansive open-concept living area designed for both everyday living and unforgettable gatherings. At the heart of the home is a stunning kitchen that truly brings everyone together. Featuring a large center island with seating, elegant countertops, stainless steel appliances, built-in oven and microwave, a spacious walk-in pantry, and an upgraded refrigerator, this is where meals are shared, conversations flow, and memories are made. The seamless connection between the kitchen, dining, and living spaces creates the perfect backdrop for entertaining or simply enjoying time at home. The main level offers both convenience and flexibility, with a spacious primary suite providing a peaceful retreat, along with an additional bedroom ideal for guests, a home office, or multi-generational living. Upstairs, a generous loft creates the perfect second living space—whether it’s a media room, playroom, or quiet escape. Three additional bedrooms, each with walk-in closets, and a full bathroom ensure everyone has their own space. Throughout the home, you’ll find luxury tile in the main living areas, cozy carpeting in the bedrooms, upgraded lighting fixtures, and energy-efficient windows that fill the home with natural light and warmth. Step outside to your covered and screened lanai, where you can unwind while overlooking the spacious backyard—partially fenced for added privacy and ready for pets, play, or future customization. Located in a newer community with a resort-style pool, and just minutes from shopping, dining, major highways, and the Orlando-Sanford International Airport, this home offers the perfect balance of tranquility and convenience. Move-in ready and like new, this is more than just a house—it’s the space where your next chapter begins.
| Elementary School | Middle School | High School |
|---|---|---|
| Midway Elementary Elementary School | Sanford Middle Middle School | Seminole High High School |
| Price History | |
|---|---|
| 4/8/2026 | Listed $620,000 |
| 4/16/2026 | 1$615,000 |
| 5/17/2026 | 2$599,900 |
General Features
| Sewer | Public Sewer |
|---|---|
| Heating | Central,Electric |
| Cooling | Central Air |
| Utilities | Cable Connected,Electricity Connected,Public,Sewer Connected,Water Connected |
| Roof | Shingle |
| Appliances | Built-In Oven,Cooktop,Dishwasher,Microwave,Range Hood,Refrigerator,Water Filtration System |
| Zoning | RES |
| HOA Fee | 125 |
| Garage Spaces | 2 |
| Association Fee Includes | Common Area Taxes,Escrow Reserves Fund,Pool Maintenance |
| Patio/Porch Features | Covered,Enclosed,Front Porch,Patio,Rear Porch,Screened |
| Construction Materials | Block,Concrete,Stucco |
| Pets Allowed | Yes |
| Year Built | 2022 |
| Levels | Two |
| Property Subtype | Single Family Residence |
| Tax Year | 2024 |
| Ownership | Fee Simple |
| Community Features | Gated Community - No Guard,Pool,Sidewalks |
| Assoc Fee Paid Per | Monthly |
| County | Seminole |
| New Construction | false |
| Property Type | Residential |
| Association Amenities | Gated,Pool |
| Attached Garage | true |
| Subdivision Name | RIVER RUN PRESERVE |
| Facing Direction | East |
| Garage Y/N | true |
| Total Rooms | 10 |
| Full Baths | 3 |
| Status | Active |
| Directions | From Interstate 4 (I-4), take exit 101C for FL-46 toward Sanford/Heathrow. Merge onto FL-46 East (W 1st Street) and continue for about 3 miles. Turn left onto Rinehart Road and drive north for roughly 1.5 miles. Then turn right onto St. Johns Parkway and continue for about 1 mile. Turn left onto Upsala Road, then take the next right onto Rainfall Place. Continue straight, and 4120 Rainfall Place will be on your right. |
| High School | Seminole High |
| City | SANFORD |
| Association Name | River Run Reserve HOA |
| Senior Community Y/N | false |
| MLS Area | 32773 - Sanford |
| Lot Size Units | Square Feet |
| Lot Size Square Feet | 6474 |
| Carport Y/N | false |
| Listing Terms | Cash,Conventional,FHA,VA Loan |
| Elementary School | Midway Elementary |
| Land Lease Y/N | false |
| Tax Annual Amount | 5921.34 |
| Middle/Junior High School | Sanford Middle |
| Additional Parcels Y/N | false |
| Lease Considered Y/N | true |
| Virtual Tour | https://www.propertypanorama.com/instaview/stellar/O6396602 |
| Building Area Units | Square Feet |
| Living Area Units | Square Feet |
| Builder Name | Pulte Home Company LLC |
| Standard Status | Active |
| Occupancy Type | Owner |
| Tax Lot | 34 |
| Legal Description | LOT 34 RIVER RUN PRESERVE PB 86 PGS 74-79 |
| Minimum Lease | 8-12 Months |
| Water Access Y/N | false |
| Monthly HOA Amount | 125 |
| Additional Rooms | Bonus Room,Den/Library/Office,Loft |
| Water View Y/N | false |
| Flood Zone Code | X |
| In Law Suite YN | false |
| Flood Zone Code X | Yes |
| DockY/N | false |
Interior Features
| Interior Amenities | Ceiling Fan(s),Eating Space In Kitchen,High Ceilings,Kitchen/Family Room Combo,Living Room/Dining Room Combo,Open Floorplan,Primary Bedroom Main Floor,Solid Wood Cabinets,Stone Counters,Thermostat,Walk-In Closet(s) |
|---|---|
| Flooring | Carpet,Ceramic Tile,Luxury Vinyl,Tile |
| Furnished Y/N | Unfurnished |
| Air Conditioning Y/N | true |
| Heating Y/N | true |
| Window Features | Blinds,Double Pane Windows |
| Fireplace Y/N | false |
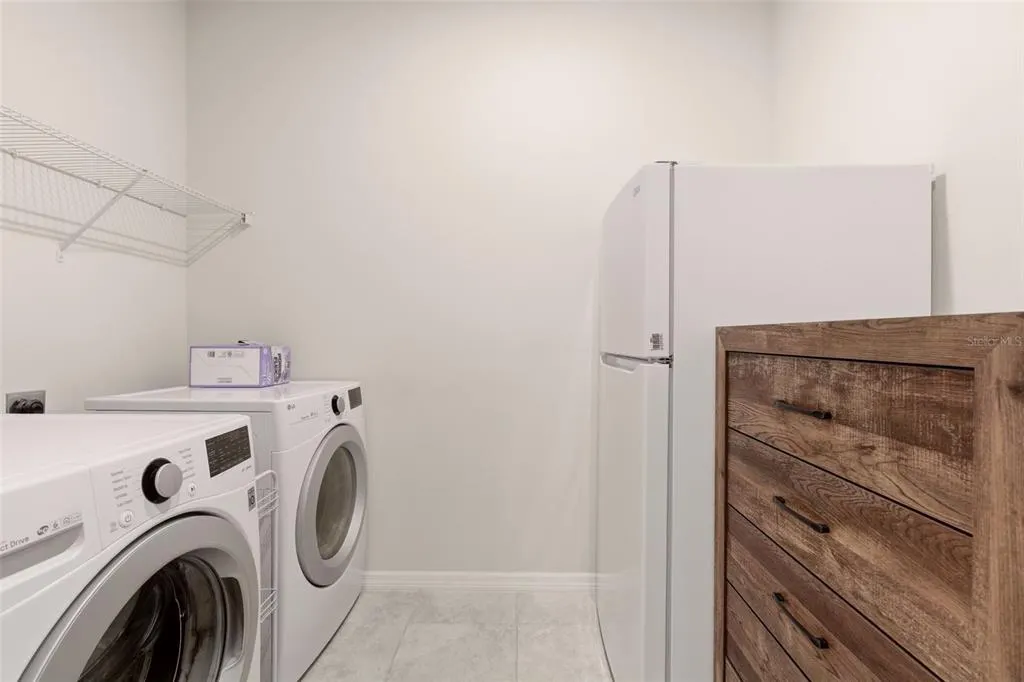
| Laundry Features | Inside,Laundry Room |
| Total Bedrooms | 5 |
| LivingAreaSource | Public Records |
| Total Baths | 3 |
Exterior Features
| Exterior Amenities | Irrigation System,Lighting,Rain Gutters,Sidewalk,Sliding Doors |
|---|---|
| Vegetation | Mature Landscaping |
| Fencing | Fenced,Vinyl |
| Parking Features | Driveway,Garage Door Opener |
| Lot Features | Landscaped,Level,Sidewalk |
| Water Source | Public |
| Lot Size Area | 6474 |
| Foundation Details | Slab |
| Building Area Total | 3647 |
| Lot Size Acres | 0.15 |
| Road Surface Type | Paved,Asphalt |
| Private Pool | false |
| Waterfront Y/N | false |
| Covered Spaces | 2 |
| Road Frontage Type | Street Paved |
Amenities
- Foreclosure
- Views
- Short Sale
- New Construction
- Adult 55+
- Lease To Own
- No HOA Fees
- Furnished
- Primary On Main
- Air Conditioning
- Seller Finance
- Green
- Fixer Upper
- Horse
- Golf
- Fireplace
- Deck
- Garage
- Basement
- Pool
Property vs Single Family Average in 32773
Price
Taxes
Year Built
 Copyright © MFRMLS.com All information deemed reliable but not guaranteed. All properties are subject to prior sale, change or withdrawal. Neither listing broker(s) or information provider(s) shall be responsible for any typographical errors, misinformation, misprints and shall be held totally harmless. Listing(s) information is provided for consumers personal, non-commercial use and may not be used for any purpose other than to identify prospective properties consumers may be interested in purchasing. Information on this site was last updated Last updated on September 14, 2026 7:51 PM UTC The listing information on this page last changed on Last updated on September 14, 2026 7:51 PM UTCd. The data relating to real estate for sale on this website comes in part from the Internet Data Exchange program of MFR MLS.
All information deemed reliable but not guaranteed. All properties are subject to prior sale, change or withdrawal. Neither listing broker(s) or information provider(s) shall be responsible for any typographical errors, misinformation, misprints and shall be held totally harmless. Listing(s) information is provided for consumers personal, non-commercial use and may not be used for any purpose other than to identify prospective properties consumers may be interested in purchasing.
Updated on September 14, 2026 7:51 PM UTC
Copyright © MFRMLS.com All information deemed reliable but not guaranteed. All properties are subject to prior sale, change or withdrawal. Neither listing broker(s) or information provider(s) shall be responsible for any typographical errors, misinformation, misprints and shall be held totally harmless. Listing(s) information is provided for consumers personal, non-commercial use and may not be used for any purpose other than to identify prospective properties consumers may be interested in purchasing. Information on this site was last updated Last updated on September 14, 2026 7:51 PM UTC The listing information on this page last changed on Last updated on September 14, 2026 7:51 PM UTCd. The data relating to real estate for sale on this website comes in part from the Internet Data Exchange program of MFR MLS.
All information deemed reliable but not guaranteed. All properties are subject to prior sale, change or withdrawal. Neither listing broker(s) or information provider(s) shall be responsible for any typographical errors, misinformation, misprints and shall be held totally harmless. Listing(s) information is provided for consumers personal, non-commercial use and may not be used for any purpose other than to identify prospective properties consumers may be interested in purchasing.
Updated on September 14, 2026 7:51 PM UTC
