
Address
14005 Aldford Drive, WINTER GARDEN, FL
Price
$ 627,000
Property Attributes
- MLS#O6401397
- TypeSingle Family
- Listing Status Active
- CountyOrange
- CityWINTER GARDEN
- AreaWinter Garden/Oakland
- NeighborhoodLATHAM PARK NORTH
- Zip34787
- StyleSingle Family Residence
- Year Built2017
- Taxes$ 9240
- Price$ 627,000
- Bedrooms3
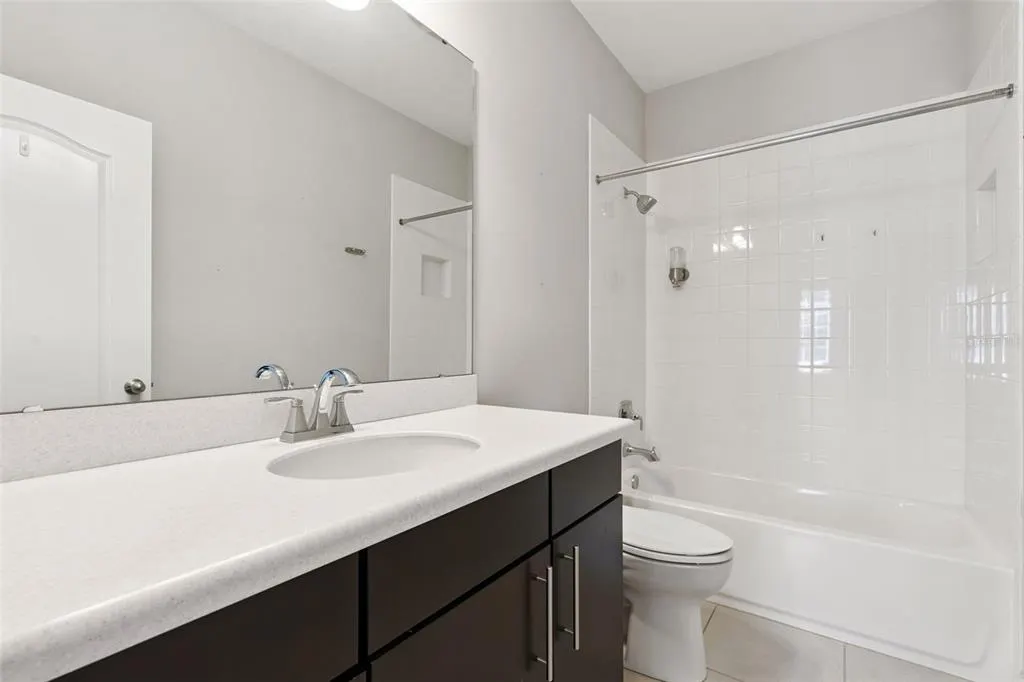
- Full Bathrooms2
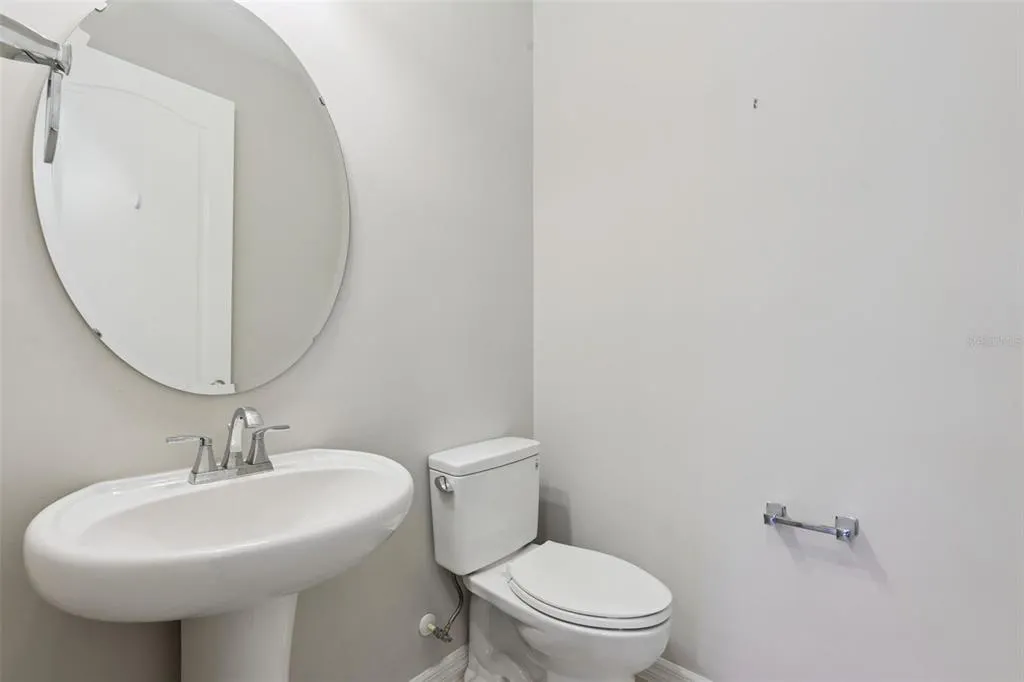
- Half Bathrooms1
- Sqr Footage2334
- Lot Size0.17 Acres
Data Source:
Stellar MLS
Property Description
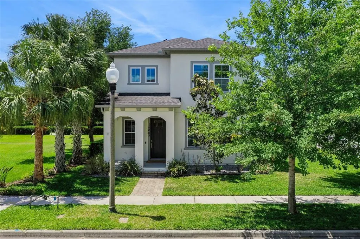
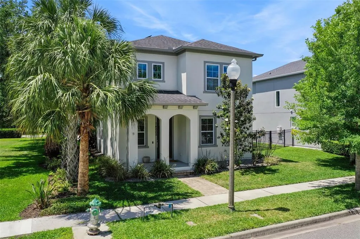
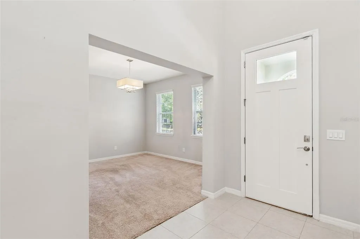
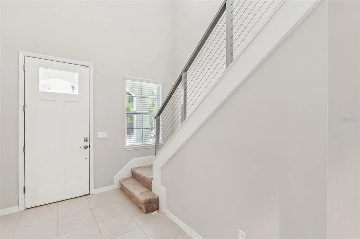
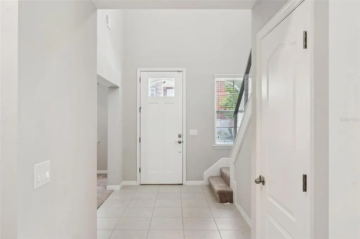
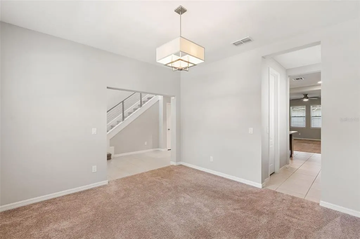
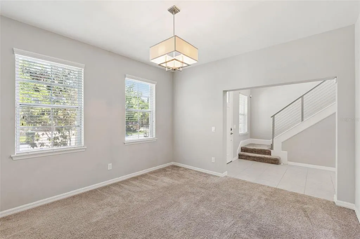
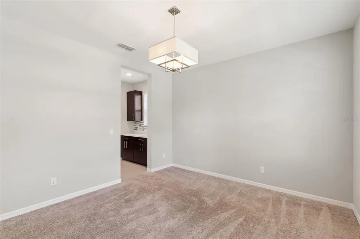
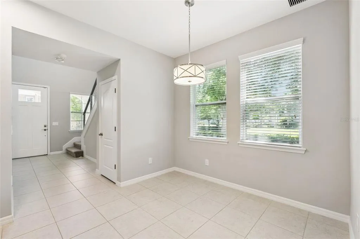
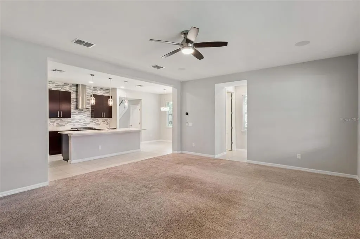
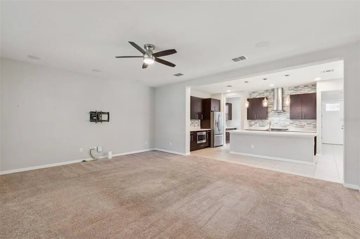
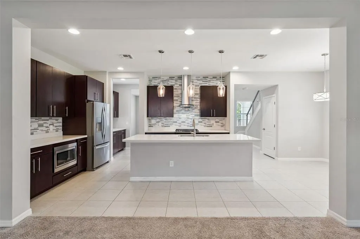
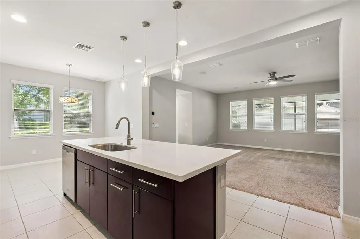
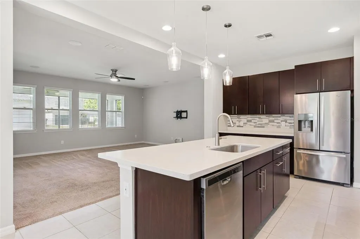
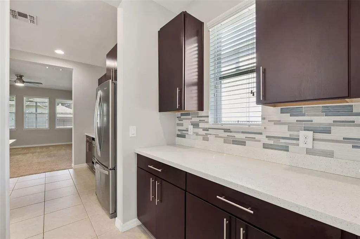
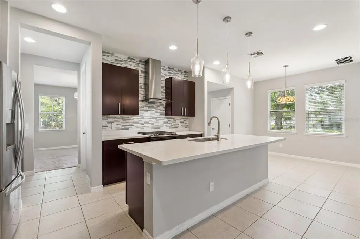
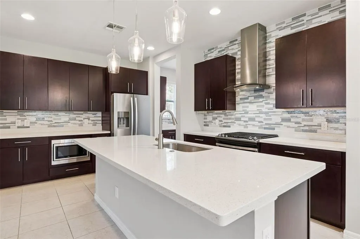
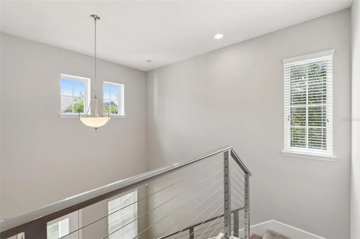
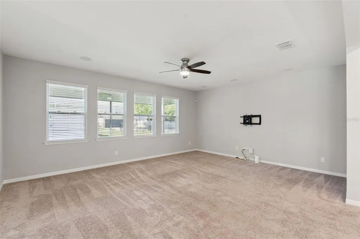
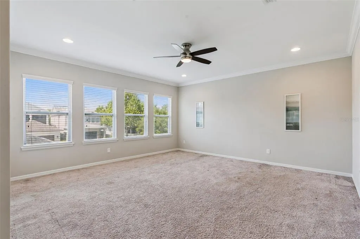
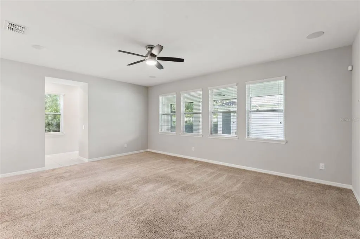
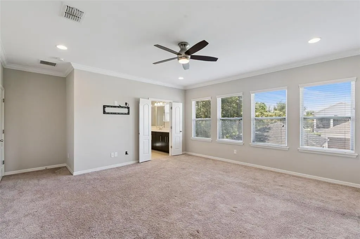
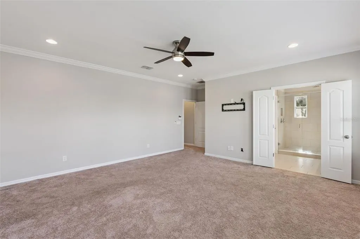
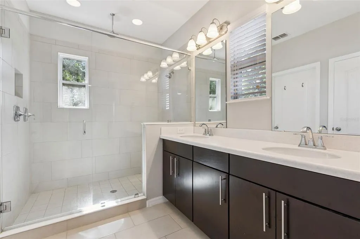
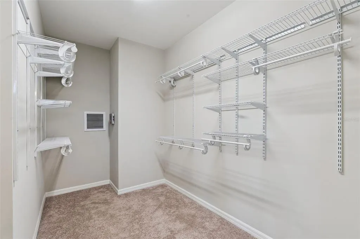
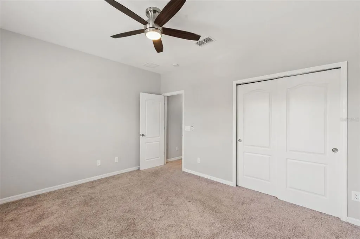
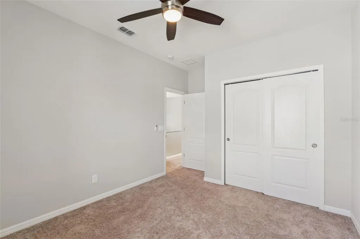
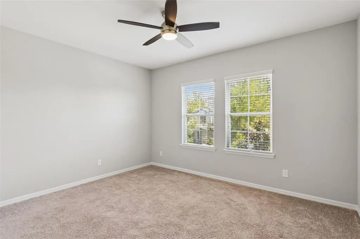
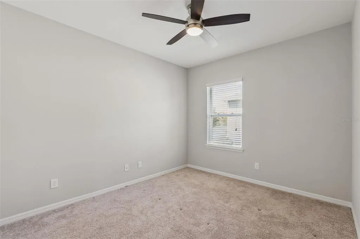
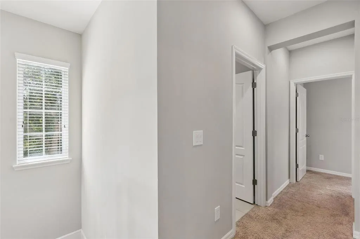
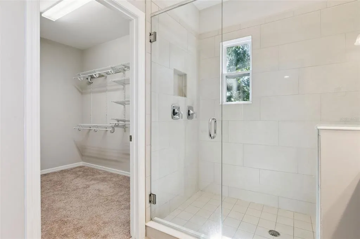
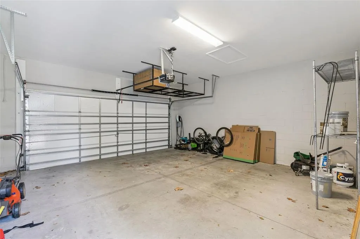
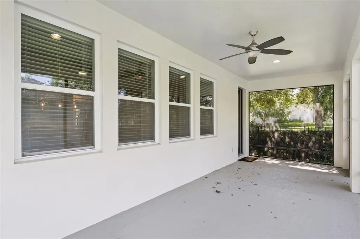
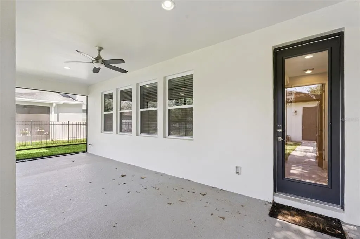
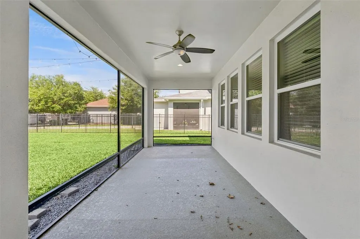
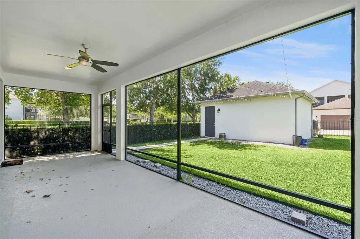
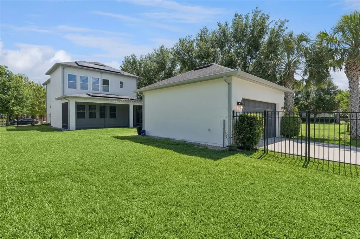
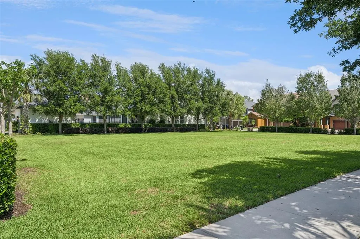
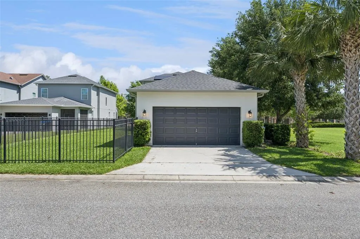
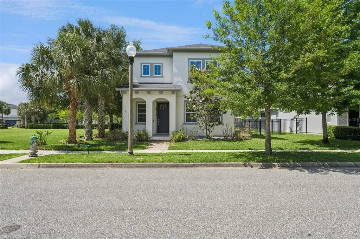
Welcome to 14005 Aldford Drive in Winter Garden, a beautifully designed two-story home built by Ashton Woods, known for its modern architecture, creative floor plans, and thoughtful design. This inviting residence offers 3 bedrooms, 2 full baths, and 1 half bath, with a layout that blends everyday comfort with welcoming indoor and outdoor living spaces. Inside, the home features a bright and functional flow with living areas designed for both daily routines and effortless entertaining. The two-story layout creates a comfortable separation between gathering spaces and private retreats, while the bedroom arrangement provides flexibility for a variety of lifestyles. The primary suite offers a relaxing place to unwind, and the additional bedrooms are well suited for family, guests, or a home office setup. Step outside and enjoy a screened and covered patio that extends the living space and creates the perfect setting for outdoor dining, morning coffee, or unwinding at the end of the day. The fully fenced backyard provides privacy and plenty of room to relax, play, garden, or create your own outdoor oasis. Adding to the home's unique appeal, this desirable lot is situated next to a community green space, offering additional open views and only one direct neighboring home. On select evenings, you can even enjoy views of Disney fireworks in the distance from your own backyard retreat. Adding to the home's functionality is a detached 2-car garage equipped with an electric vehicle charger, providing convenient parking, extra storage, and modern-day convenience. The garage's detached design also enhances curb appeal and maximizes backyard usability. Even more valuable, the home is equipped with solar panels that will be paid off at closing, allowing the new owner to enjoy the benefits of renewable energy, increased efficiency, and potential savings on monthly utility costs without assuming a solar loan. Located in Winter Garden, this home is set in an area known for its blend of neighborhood charm and everyday convenience. Residents enjoy access to shopping, dining, parks, and major roadways, while the surrounding area adds to the home's appeal with a welcoming residential feel and the lifestyle benefits that make Winter Garden such a desirable place to call home. **This house comes with a REDUCED RATE through the seller's preferred lender. This is a lender-paid rate buydown that reduces the buyer's interest rate and monthly payment.**
| Elementary School | Middle School | High School |
|---|---|---|
| Panther Lake Elementary Elementary School | Hamlin Middle Middle School | Horizon High School High School |
| Price History | |
|---|---|
| 4/23/2026 | Listed $669,000 |
| 5/14/2026 | 3$650,000 |
| 6/26/2026 | 2$639,000 |
| 8/6/2026 | 2$627,000 |
General Features
| Sewer | Public Sewer |
|---|---|
| Heating | Electric |
| Cooling | Central Air |
| Utilities | Electricity Connected |
| Roof | Shingle |
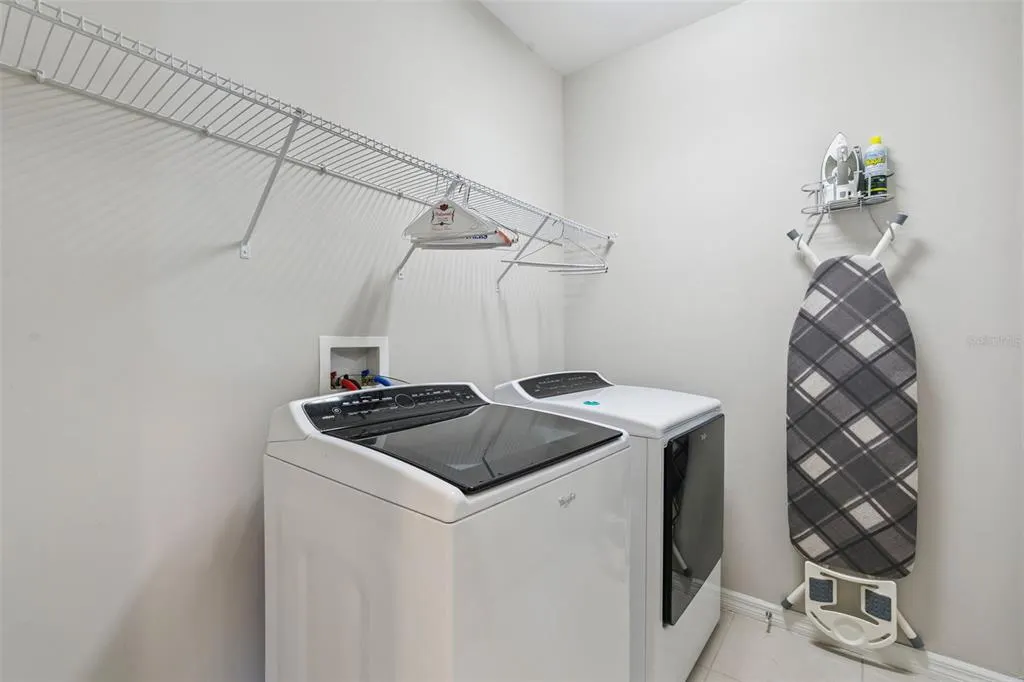
| Appliances | Dishwasher,Dryer,Microwave,Range,Range Hood,Refrigerator,Washer |
| Zoning | P-D |
| HOA Fee | 345 |
| Garage Spaces | 2 |
| Association Fee Includes | Community Pool,Pool Maintenance |
| Patio/Porch Features | Covered,Front Porch,Patio,Screened |
| Construction Materials | Block,Concrete,Stucco |
| Pets Allowed | Yes |
| Year Built | 2017 |
| Electric | Photovoltaics Third-Party Owned |
| View | Garden,Trees/Woods |
| Levels | Two |
| Property Subtype | Single Family Residence |
| Tax Year | 2025 |
| Ownership | Fee Simple |
| Community Features | Deed Restrictions,Park,Playground,Pool,Sidewalks |
| Assoc Fee Paid Per | Quarterly |
| County | Orange |
| New Construction | false |
| Property Type | Residential |
| Attached Garage | false |
| Subdivision Name | LATHAM PARK NORTH |
| Facing Direction | Northeast |
| Garage Y/N | true |
| Green Energy Generation | Solar |
| Total Rooms | 6 |
| Full Baths | 2 |
| Status | Active |
| Directions | From I-4 W (SR-400) toward Tampa. Take exit 82 toward Ocoee onto SR-408-TOLL W (East-West Expy). Take the exit toward Florida's Tpke North/Ocala onto Florida's Tpke. Take exit 267A toward Tampa onto SR-429-TOLL S (Daniel Webster Western Beltway). Take exit 15 toward New Independence Pkwy. Turn left onto New Independence Pkwy. Turn right onto Hamlin Groves Trl. Continue on Porter Rd. Continue on Summerlake Park Blvd. Turn right onto Seidel Rd. Turn left onto Latham Park Ln. Take the 2nd exit from roundabout onto Aldford Dr. Turn left onto Shocklach Dr. Turn right. End at 14005 Aldford Dr |
| High School | Horizon High School |
| City | WINTER GARDEN |
| Association Name | Don Asher and Associates Inc. |
| Senior Community Y/N | false |
| MLS Area | 34787 - Winter Garden/Oakland |
| Lot Size Units | Square Feet |
| Lot Size Square Feet | 7369 |
| Carport Y/N | false |
| Listing Terms | Cash,Conventional,FHA,VA Loan |
| Elementary School | Panther Lake Elementary |
| Land Lease Y/N | false |
| Tax Annual Amount | 9240.78 |
| Middle/Junior High School | Hamlin Middle |
| Additional Parcels Y/N | false |
| Lease Considered Y/N | true |
| Virtual Tour | https://www.zillow.com/view-imx/8bf4bebb-c384-4e9d-917e-e616011622e1?wl=true&setAttribution=mls&initialViewType=pano |
| Building Area Units | Square Feet |
| Living Area Units | Square Feet |
| Standard Status | Active |
| Occupancy Type | Vacant |
| Tax Lot | 93 |
| Legal Description | LATHAM PARK NORTH 83/17 LOT 93 |
| Minimum Lease | 7 Months |
| Water Access Y/N | false |
| Monthly HOA Amount | 115 |
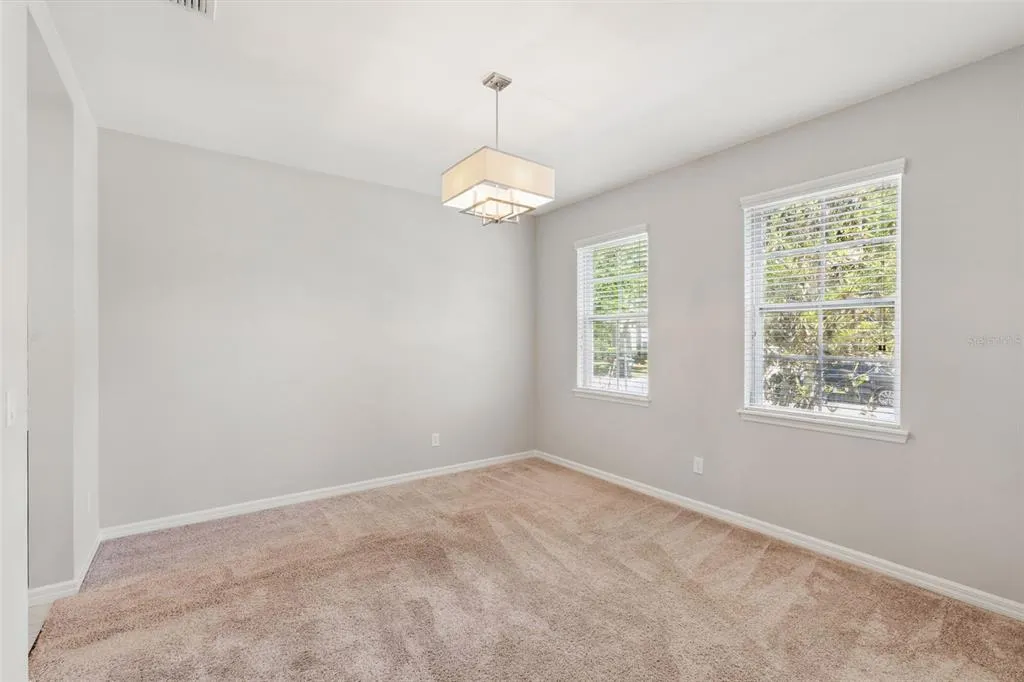
| Additional Rooms | Formal Dining Room Separate |
| Water View Y/N | false |
| Flood Zone Code | X |
| In Law Suite YN | false |
| Flood Zone Code X | Yes |
Interior Features
| Interior Amenities | Ceiling Fan(s),Eating Space In Kitchen,High Ceilings,Open Floorplan,PrimaryBedroom Upstairs,Walk-In Closet(s) |
|---|---|
| Flooring | Carpet,Ceramic Tile |
| Furnished Y/N | Unfurnished |
| Total Stories | 2 |
| Air Conditioning Y/N | true |
| Heating Y/N | true |
| Window Features | Blinds |
| Fireplace Y/N | false |
| Half Baths | 1 |
| Laundry Features | Inside,Laundry Room,Upper Level |
| Total Bedrooms | 3 |
| LivingAreaSource | Public Records |
| Total Baths | 3 |
Exterior Features
| Exterior Amenities | Garden,Private Yard,Rain Gutters,Sidewalk |
|---|---|
| Vegetation | Trees/Landscaped |
| Fencing | Fenced |
| Parking Features | Driveway,Garage Door Opener,Garage Faces Rear |
| Lot Features | Landscaped,Sidewalk |
| Water Source | Public |
| Lot Size Area | 7369 |
| Foundation Details | Slab |
| Spa | false |
| Building Area Total | 3266 |
| Lot Size Acres | 0.17 |
| Road Surface Type | Paved |
| Private Pool | false |
| Waterfront Y/N | false |
| Covered Spaces | 2 |
| Road Frontage Type | Street Paved |
| Number of Lots | 1 |
Amenities
- Foreclosure
- Views
- Short Sale
- New Construction
- Adult 55+
- Lease To Own
- No HOA Fees
- Furnished
- Primary On Main
- Air Conditioning
- Seller Finance
- Green
- Fixer Upper
- Horse
- Golf
- Fireplace
- Deck
- Garage
- Basement
- Pool
Property vs Single Family Average in 34787
Price
Taxes
Year Built
 Copyright © MFRMLS.com All information deemed reliable but not guaranteed. All properties are subject to prior sale, change or withdrawal. Neither listing broker(s) or information provider(s) shall be responsible for any typographical errors, misinformation, misprints and shall be held totally harmless. Listing(s) information is provided for consumers personal, non-commercial use and may not be used for any purpose other than to identify prospective properties consumers may be interested in purchasing. Information on this site was last updated Last updated on September 11, 2026 7:47 PM UTC The listing information on this page last changed on Last updated on September 11, 2026 7:47 PM UTCd. The data relating to real estate for sale on this website comes in part from the Internet Data Exchange program of MFR MLS.
All information deemed reliable but not guaranteed. All properties are subject to prior sale, change or withdrawal. Neither listing broker(s) or information provider(s) shall be responsible for any typographical errors, misinformation, misprints and shall be held totally harmless. Listing(s) information is provided for consumers personal, non-commercial use and may not be used for any purpose other than to identify prospective properties consumers may be interested in purchasing.
Updated on September 11, 2026 7:47 PM UTC
Copyright © MFRMLS.com All information deemed reliable but not guaranteed. All properties are subject to prior sale, change or withdrawal. Neither listing broker(s) or information provider(s) shall be responsible for any typographical errors, misinformation, misprints and shall be held totally harmless. Listing(s) information is provided for consumers personal, non-commercial use and may not be used for any purpose other than to identify prospective properties consumers may be interested in purchasing. Information on this site was last updated Last updated on September 11, 2026 7:47 PM UTC The listing information on this page last changed on Last updated on September 11, 2026 7:47 PM UTCd. The data relating to real estate for sale on this website comes in part from the Internet Data Exchange program of MFR MLS.
All information deemed reliable but not guaranteed. All properties are subject to prior sale, change or withdrawal. Neither listing broker(s) or information provider(s) shall be responsible for any typographical errors, misinformation, misprints and shall be held totally harmless. Listing(s) information is provided for consumers personal, non-commercial use and may not be used for any purpose other than to identify prospective properties consumers may be interested in purchasing.
Updated on September 11, 2026 7:47 PM UTC
