

Address
926 Enclave Place, WINTER PARK, FL
Price
$ 2,475,000
Property Attributes
- MLS#O6408030
- TypeSingle Family
- Listing Status Active
- CountyOrange
- CityWINTER PARK
- AreaWinter Park/Aloma
- NeighborhoodTHE ENCLAVE WINTER PARK
- Zip32792
- StyleOther
- Year Built2026
- Taxes$ 9900
- Price$ 2,475,000
- Bedrooms5
- Full Bathrooms4
- Half Bathrooms1
- Sqr Footage4150
- Lot Size0.21 Acres
Data Source:
Stellar MLS
Property Description
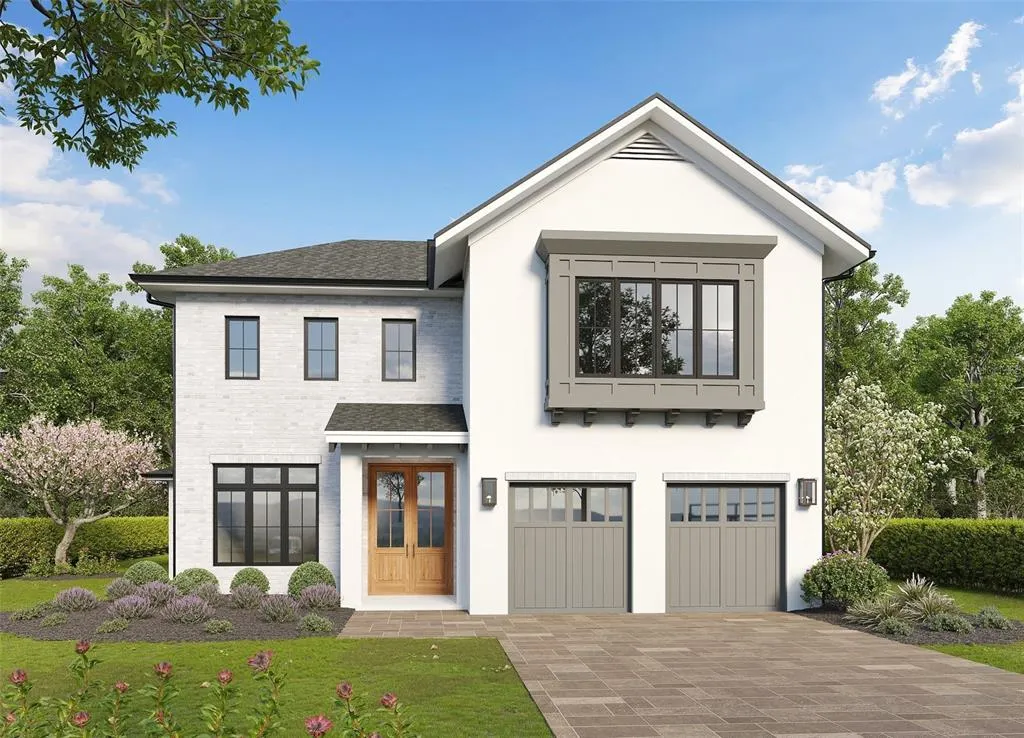
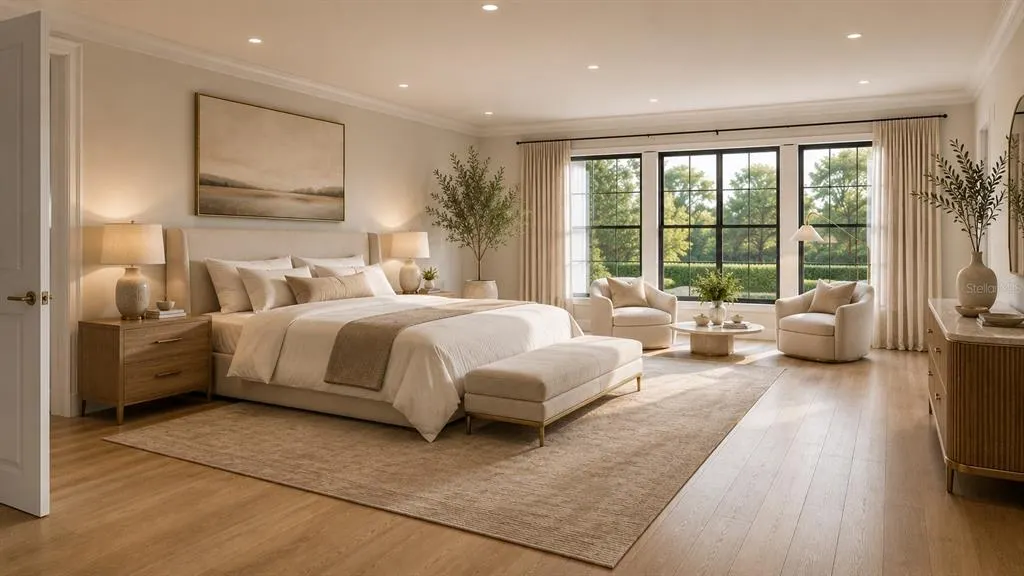
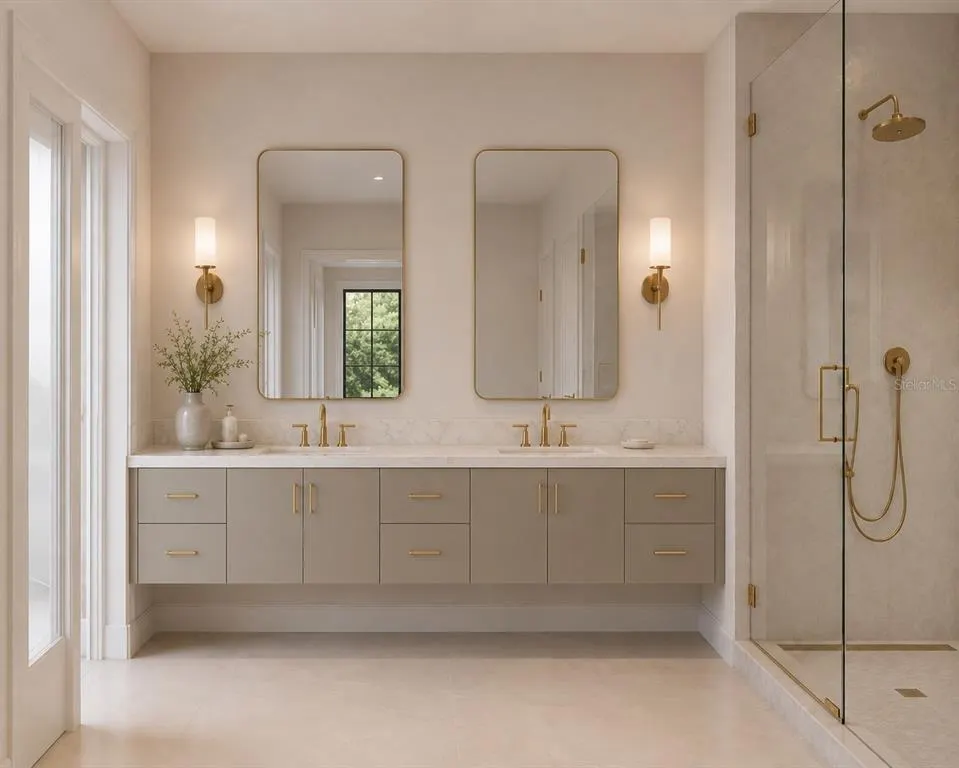
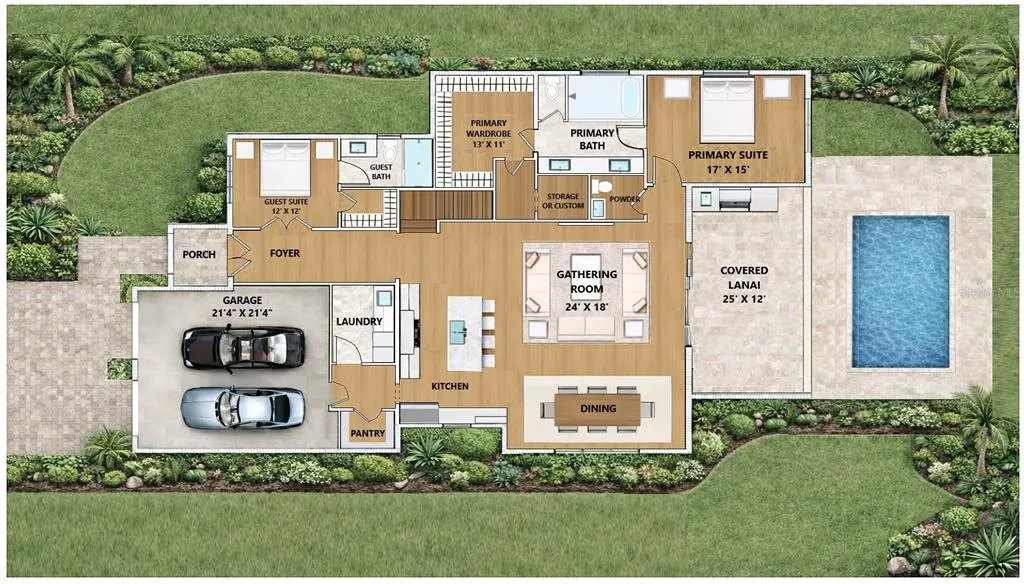
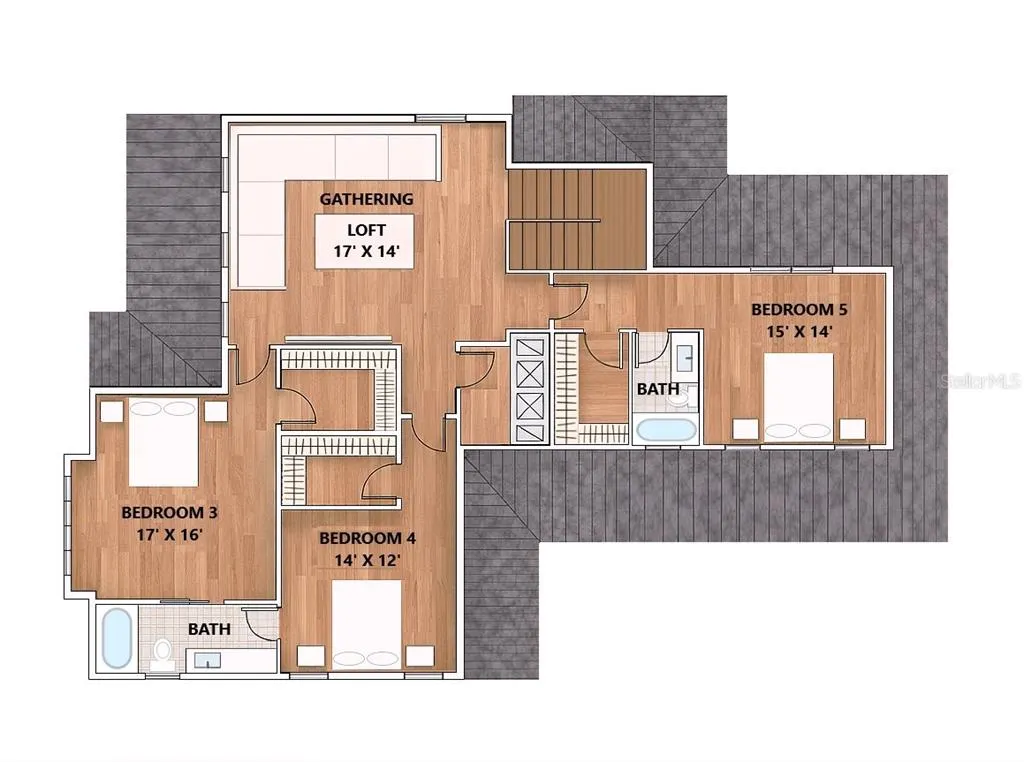
Pre-Construction. To be built. A striking blend of timeless architecture and refined modern living, this 5-bedroom, 4.5-bath custom residence at Lot 18, 926 Enclave Place, offers approximately 4,150 square feet of beautifully designed living space and a 2-car garage. The home showcases a sophisticated transitional aesthetic with European-inspired influences, combining crisp white stucco, light brick accents, warm natural wood entry doors and understated gray architectural details. A prominent front-facing gable creates a distinctive architectural presence, while expansive black-framed windows bring natural light throughout the home. Thoughtfully layered landscaping and manicured grounds complete the inviting exterior. Inside, exceptional craftsmanship and elevated finishes create an environment that is both sophisticated and livable. Spacious proportions, refined architectural details and a curated palette of materials and finishes provide a timeless backdrop for everyday living and entertaining. High-performance, low-E double-pane windows, 8-foot solid-core interior doors and tankless gas water heaters offer modern efficiency and comfort. The gourmet kitchen is appointed with premium Wolf and Sub-Zero appliances, designer-selected finishes and custom details, creating a beautiful and functional gathering space. The thoughtfully designed floor plan provides five generously sized bedrooms along with flexible living spaces suited for family living, guests and entertaining. Designed for effortless indoor-outdoor living, the residence features a sparkling private pool, covered outdoor living area and well-appointed summer kitchen complete with a grill and refrigerator. The beautifully landscaped grounds create a private retreat for entertaining, relaxing poolside and enjoying the quintessential Winter Park lifestyle. This residence is part of The Enclave, an exclusive collection of just 23 custom homes built by FG Schaub Custom Homes beneath a canopy of mature oaks in the heart of Winter Park. The intimate setting is conveniently located within a short walk of Phelps Park, the YMCA, dining and shopping, while downtown Winter Park’s renowned restaurants, boutiques and cultural attractions are just minutes away. There is still time for the Buyer to personalize select design finishes and explore certain home plan modifications. Upgrade opportunities may also include a detached cabana and/or guest house, subject to builder pricing, lot compatibility and community guidelines. Renderings are for inspirational purposes only and are subject to change. Please inquire for additional details, specifications and available customization options.
| Elementary School | Middle School | High School |
|---|---|---|
| Lakemont Elem Elementary School | Maitland Middle Middle School | Winter Park High High School |
| Price History | |
|---|---|
| 5/20/2026 | Listed $2,235,000 |
| 9/3/2026 | 11$2,475,000 |
General Features
| Sewer | Public Sewer |
|---|---|
| Heating | Central |
| Cooling | Central Air |
| Utilities | BB/HS Internet Available,Cable Available,Electricity Connected,Phone Available,Propane,Sewer Connected,Sprinkler Meter,Street Lights,Underground Utilities,Water Connected |
| Roof | Shingle |
| Appliances | Dishwasher,Disposal,Microwave,Range,Range Hood,Refrigerator,Tankless Water Heater |
| Zoning | WP-PURD |
| HOA Fee | 372 |
| Garage Spaces | 2 |
| Association Fee Includes | Maintenance Grounds,Manager,Private Road |
| Architectural Style | Other |
| Pool Features | Deck,Gunite,In Ground,Lighting,Salt Water |
| Construction Materials | Block,Wood Frame |
| Pets Allowed | Yes |
| Year Built | 2026 |
| Levels | Two |
| Property Subtype | Single Family Residence |
| Tax Year | 2026 |
| Ownership | Fee Simple |
| Community Features | Irrigation-Reclaimed Water,Sidewalks |
| Assoc Fee Paid Per | Quarterly |
| County | Orange |
| New Construction | true |
| Property Type | Residential |
| Attached Garage | true |
| Energy Efficient | Insulation,Lighting |
| Subdivision Name | THE ENCLAVE WINTER PARK |
| Facing Direction | South |
| Garage Y/N | true |
| Total Rooms | 7 |
| Full Baths | 4 |
| Status | Active |
| Directions | Located off of Lakemont Ave between Palmer and Aloma. If coming from Aloma down Lakemont, community is on your ight. You can use 760 N. Lakemont Avenue as a landmark address to get you to the entry of the community. |
| High School | Winter Park High |
| City | WINTER PARK |
| Association Name | Michael Halpin |
| Senior Community Y/N | false |
| MLS Area | 32792 - Winter Park/Aloma |
| Lot Size Units | Square Feet |
| Lot Size Square Feet | 8990 |
| Carport Y/N | false |
| Listing Terms | Assumable,Cash,FHA,Other,VA Loan |
| Elementary School | Lakemont Elem |
| Land Lease Y/N | false |
| Tax Annual Amount | 9900 |
| Home Warranty Y/N | true |
| Middle/Junior High School | Maitland Middle |
| Property Condition | Pre-Construction |
| Additional Parcels Y/N | false |
| Lease Considered Y/N | true |
| Virtual Tour | https://www.propertypanorama.com/instaview/stellar/O6408030 |
| Building Area Units | Square Feet |
| Living Area Units | Square Feet |
| Builder Name | FG Schaub |
| Standard Status | Active |
| Occupancy Type | Vacant |
| Tax Lot | 18 |
| Legal Description | ENCLAVE IN WINTER PARK 120/19 LOT 18 |
| Minimum Lease | 7 Months |
| Water Access Y/N | false |
| Monthly HOA Amount | 124 |
| Additional Rooms | Great Room,Inside Utility,Loft |
| Water View Y/N | false |
| Flood Zone Code | X |
| In Law Suite YN | false |
| Flood Zone Code X | Yes |
Interior Features
| Interior Amenities | Crown Molding,Open Floorplan,Primary Bedroom Main Floor,Thermostat,Walk-In Closet(s) |
|---|---|
| Flooring | Engineered Hardwood,Epoxy,Tile |
| Furnished Y/N | Unfurnished |
| Air Conditioning Y/N | true |
| Heating Y/N | true |
| Window Features | Double Pane Windows,Insulated Windows,Low-Emissivity Windows |
| Fireplace Y/N | false |
| Half Baths | 1 |
| Laundry Features | Inside,Laundry Room |
| Total Bedrooms | 5 |
| LivingAreaSource | Builder |
| Total Baths | 5 |
Exterior Features
| Exterior Amenities | Irrigation System,Lighting,Outdoor Kitchen,Private Entrance,Private Mailbox,Rain Gutters,Sidewalk |
|---|---|
| Fencing | Other |
| Lot Features | Cleared |
| Water Source | Public |
| Lot Size Area | 8990 |
| Foundation Details | Stem Wall |
| Building Area Total | 5052 |
| Lot Size Acres | 0.21 |
| Road Surface Type | Paved |
| Private Pool | true |
| Waterfront Y/N | false |
| Covered Spaces | 2 |
| Builder Model | The Laurel |
Amenities
- Foreclosure
- Views
- Short Sale
- New Construction
- Adult 55+
- Lease To Own
- No HOA Fees
- Furnished
- Primary On Main
- Air Conditioning
- Seller Finance
- Green
- Fixer Upper
- Horse
- Golf
- Fireplace
- Deck
- Garage
- Basement
- Pool
Property vs Single Family Average in 32792
Price
Taxes
Year Built
 Copyright © MFRMLS.com All information deemed reliable but not guaranteed. All properties are subject to prior sale, change or withdrawal. Neither listing broker(s) or information provider(s) shall be responsible for any typographical errors, misinformation, misprints and shall be held totally harmless. Listing(s) information is provided for consumers personal, non-commercial use and may not be used for any purpose other than to identify prospective properties consumers may be interested in purchasing. Information on this site was last updated Last updated on September 14, 2026 7:51 PM UTC The listing information on this page last changed on Last updated on September 14, 2026 7:51 PM UTCd. The data relating to real estate for sale on this website comes in part from the Internet Data Exchange program of MFR MLS.
All information deemed reliable but not guaranteed. All properties are subject to prior sale, change or withdrawal. Neither listing broker(s) or information provider(s) shall be responsible for any typographical errors, misinformation, misprints and shall be held totally harmless. Listing(s) information is provided for consumers personal, non-commercial use and may not be used for any purpose other than to identify prospective properties consumers may be interested in purchasing.
Updated on September 14, 2026 7:51 PM UTC
Copyright © MFRMLS.com All information deemed reliable but not guaranteed. All properties are subject to prior sale, change or withdrawal. Neither listing broker(s) or information provider(s) shall be responsible for any typographical errors, misinformation, misprints and shall be held totally harmless. Listing(s) information is provided for consumers personal, non-commercial use and may not be used for any purpose other than to identify prospective properties consumers may be interested in purchasing. Information on this site was last updated Last updated on September 14, 2026 7:51 PM UTC The listing information on this page last changed on Last updated on September 14, 2026 7:51 PM UTCd. The data relating to real estate for sale on this website comes in part from the Internet Data Exchange program of MFR MLS.
All information deemed reliable but not guaranteed. All properties are subject to prior sale, change or withdrawal. Neither listing broker(s) or information provider(s) shall be responsible for any typographical errors, misinformation, misprints and shall be held totally harmless. Listing(s) information is provided for consumers personal, non-commercial use and may not be used for any purpose other than to identify prospective properties consumers may be interested in purchasing.
Updated on September 14, 2026 7:51 PM UTC
