
Address
1855 Black Maple Place, OCOEE, FL
Price
$ 549,900
Property Attributes
- MLS#O6412779
- TypeSingle Family
- Listing Status Active
- CountyOrange
- CityOCOEE
- AreaOcoee
- NeighborhoodARDEN PARK NORTH PH 3
- Zip34761
- StyleContemporary
- Year Built2020
- Taxes$ 8419
- Price$ 549,900
- Bedrooms4
- Full Bathrooms2
- Half Bathrooms1
- Sqr Footage2936
- Lot Size0.15 Acres
Data Source:
Stellar MLS
Property Description
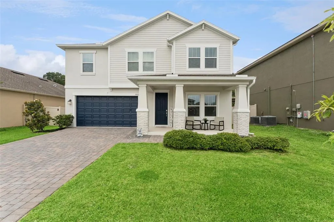
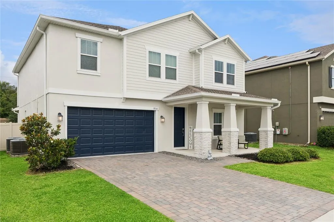
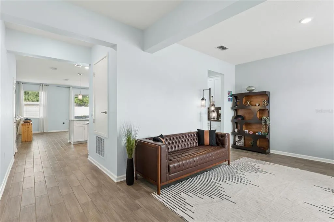
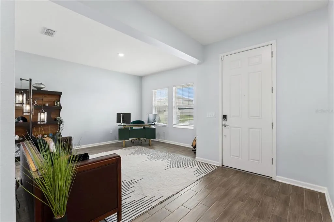
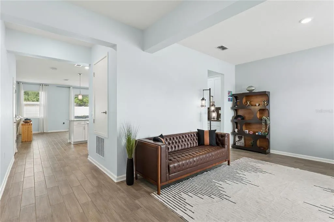
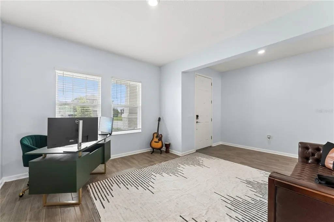
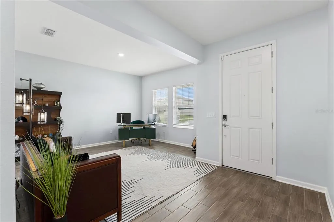
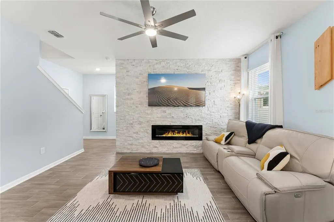
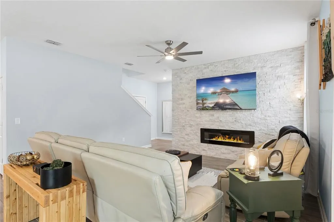
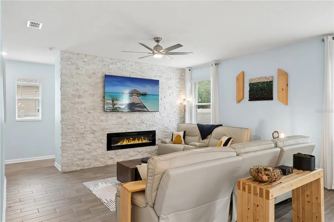
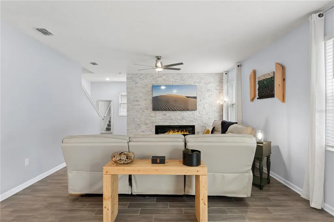
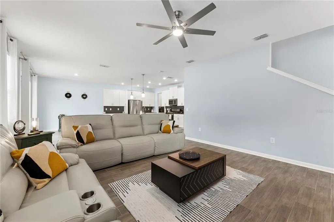
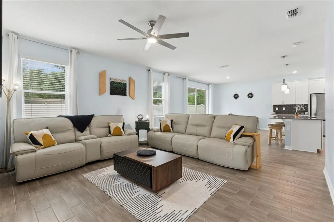
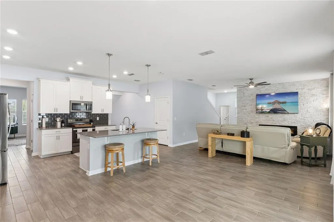
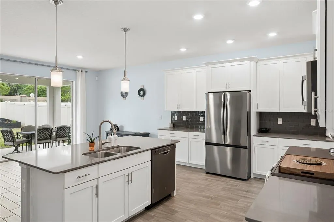
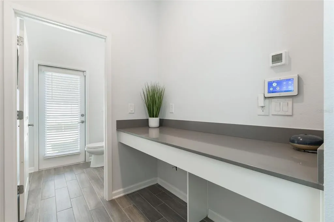
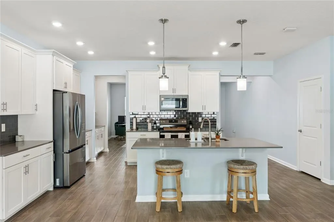
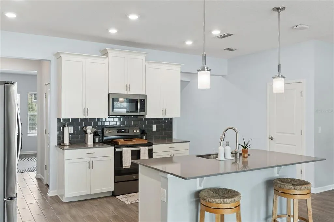
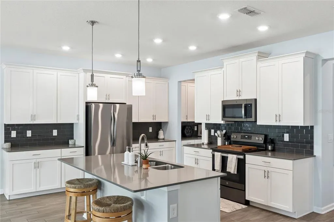
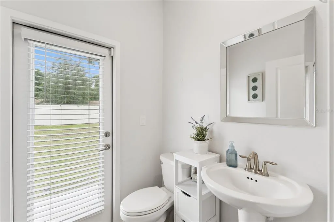
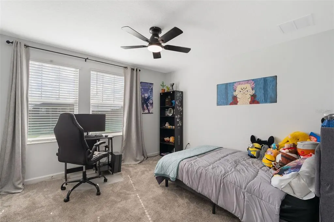
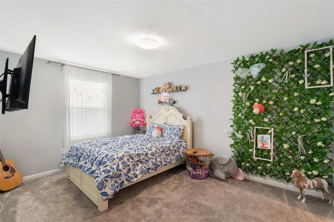
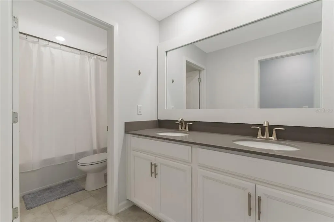
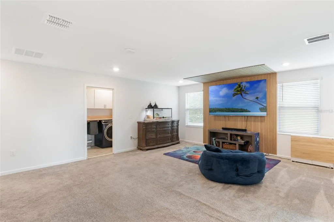
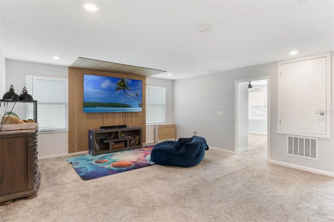
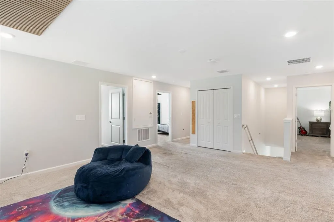
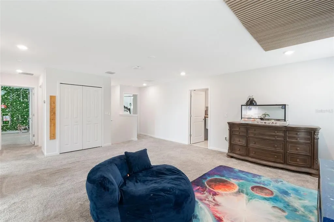
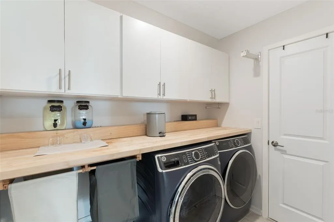
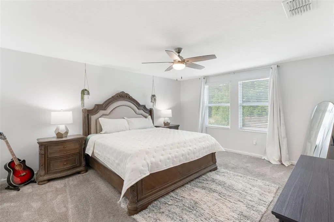
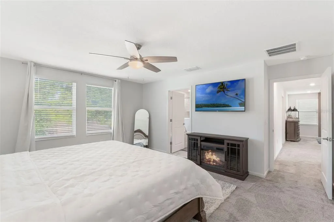
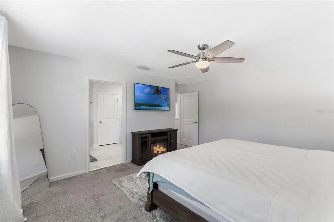
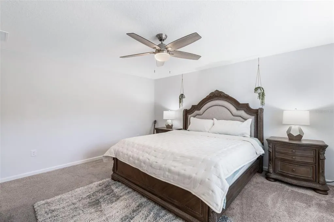
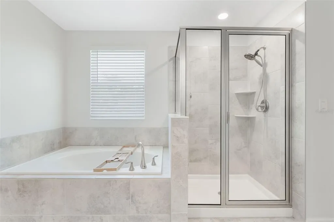
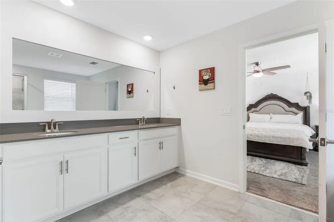
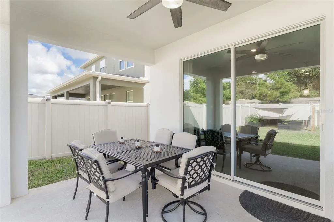
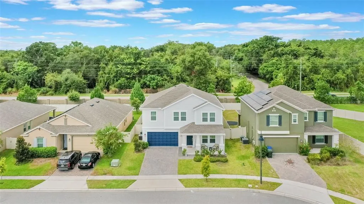
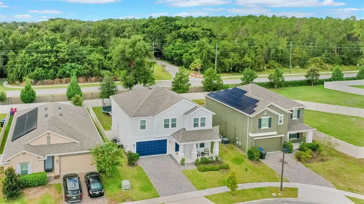
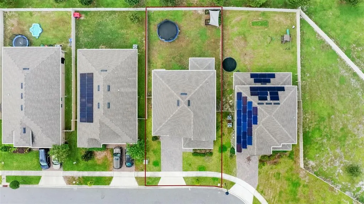
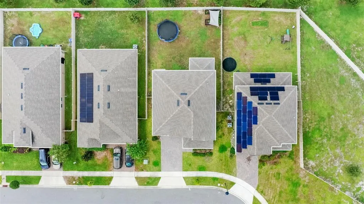
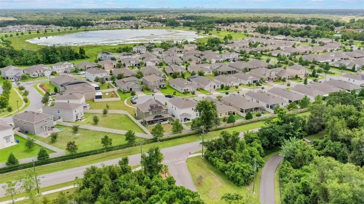
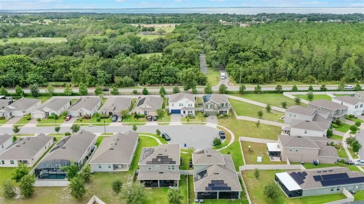
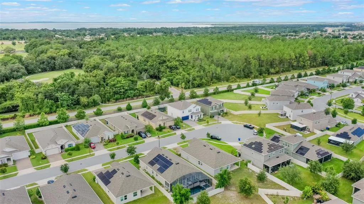
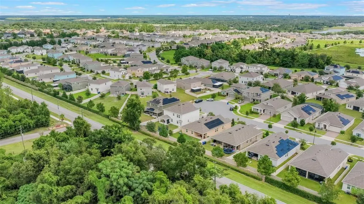
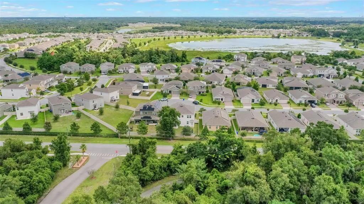
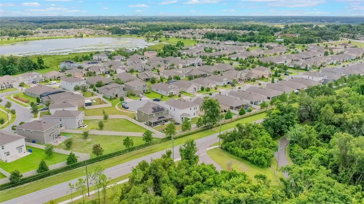
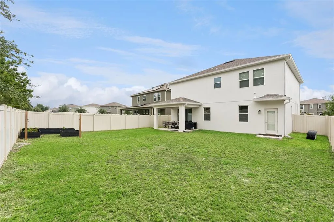
INSTANT EQUITY!! PRICED BELOW RECENT APPRAISAL VALUE. Tucked away at the end of a quiet cul-de-sac in gated Arden Park North, this beautifully upgraded 2020-built home offers nearly 3,000 square feet of thoughtfully designed living space with no rear neighbors and an oversized homesite. Freshly painted inside and out, the home welcomes you with a bright, open floor plan designed for both everyday living and effortless entertaining. At the center of it all is a stunning kitchen featuring a custom walk-in pantry, abundant storage, and seamless flow into the spacious living area, where a striking stone accent wall and built-in fireplace create a warm and inviting focal point. Upstairs, all four bedrooms are generously sized, with three featuring walk-in closets. The primary suite is a true retreat, offering a spa-inspired bath with dual vanities, a soaking tub, walk-in shower, and a custom-designed closet that connects directly to the laundry room for added convenience. A dedicated media room provides the perfect space for movie nights, gaming, or a second living area. Additional upgrades include a whole-house water filtration and softener system, upgraded GE laundry appliances, custom cabinetry, epoxy-coated garage floors, and overhead garage storage. Step outside to enjoy a fully fenced backyard with a covered patio, ideal for outdoor dining, entertaining, or simply relaxing in your own private outdoor space. Residents of Arden Park North enjoy resort-style amenities including a clubhouse, fitness center, community pool, playgrounds, and miles of walking and biking trails. The West Orange Trail is just minutes away, offering easy access to historic downtown Winter Garden, local shops, dining, and entertainment. This is the perfect blend of modern comfort, thoughtful upgrades, and an unbeatable location.
| Elementary School | Middle School | High School |
|---|---|---|
| Prairie Lake Elementary Elementary School | Ocoee Middle Middle School | Ocoee High High School |
| Price History | |
|---|---|
| 6/4/2026 | Listed $569,999 |
| 7/11/2026 | 4$549,900 |
General Features
| Sewer | Public Sewer |
|---|---|
| Heating | Central |
| Cooling | Central Air |
| Utilities | Cable Available,Cable Connected,Electricity Available,Electricity Connected,Sewer Available,Sewer Connected,Water Available,Water Connected |
| Roof | Shingle |
| Appliances | Dishwasher,Disposal,Dryer,Electric Water Heater,Microwave,Range,Refrigerator,Washer,Water Filtration System,Water Softener |
| Zoning | PUD-LD |
| HOA Fee | 177 |
| Garage Spaces | 2 |
| Association Fee Includes | Common Area Taxes,Community Pool,Manager,Pool Maintenance,Recreational Facilities,Security |
| Patio/Porch Features | Covered,Front Porch,Rear Porch |
| Architectural Style | Contemporary |
| Construction Materials | Block,Stucco |
| Pets Allowed | Yes |
| Year Built | 2020 |
| View | Trees/Woods |
| Levels | Two |
| Property Subtype | Single Family Residence |
| Tax Year | 2025 |
| Ownership | Fee Simple |
| Waterfront Features | Lake,Waterfront |
| Community Features | Lake,Waterfront,Clubhouse,Community Mailbox,Deed Restrictions,Dog Park,Fitness Center,Gated Community - Guard,Playground,Pool,Sidewalks |
| Assoc Fee Paid Per | Monthly |
| County | Orange |
| New Construction | false |
| Property Type | Residential |
| Attached Garage | false |
| Subdivision Name | ARDEN PARK NORTH PH 3 |
| Facing Direction | East |
| Garage Y/N | true |
| Total Rooms | 10 |
| Full Baths | 2 |
| Status | Active |
| Directions | Turn right on to black maple |
| High School | Ocoee High |
| City | OCOEE |
| Association Name | Michael Hatton |
| Senior Community Y/N | false |
| MLS Area | 34761 - Ocoee |
| Lot Size Units | Square Feet |
| Lot Size Square Feet | 6667 |
| Carport Y/N | false |
| Listing Terms | Cash,Conventional,FHA,VA Loan |
| Elementary School | Prairie Lake Elementary |
| Land Lease Y/N | false |
| Tax Annual Amount | 8419 |
| Middle/Junior High School | Ocoee Middle |
| Additional Parcels Y/N | false |
| Lease Considered Y/N | true |
| Building Area Units | Square Feet |
| Living Area Units | Square Feet |
| Standard Status | Active |
| Occupancy Type | Owner |
| Tax Lot | 62 |
| Legal Description | ARDEN PARK NORTH PHASE 3 97/39 LOT 62 |
| Minimum Lease | 8-12 Months |
| Water Access Y/N | false |
| Monthly HOA Amount | 177 |
| Water View Y/N | false |
| Flood Zone Code | x |
| In Law Suite YN | false |
| Flood Zone Code X | Yes |
Interior Features
| Interior Amenities | Ceiling Fan(s),Eating Space In Kitchen,High Ceilings,Kitchen/Family Room Combo,Open Floorplan,PrimaryBedroom Upstairs,Solid Surface Counters,Solid Wood Cabinets,Split Bedroom,Stone Counters,Thermostat,Walk-In Closet(s),Window Treatments |
|---|---|
| Flooring | Carpet,Tile |
| Furnished Y/N | Unfurnished |
| Fireplace Features | Electric,Insert,Living Room |
| Total Stories | 2 |
| Air Conditioning Y/N | true |
| Heating Y/N | true |
| Window Features | Blinds,Window Treatments |
| Fireplace Y/N | false |
| Half Baths | 1 |
| Laundry Features | Inside,Laundry Room,Upper Level |
| Total Bedrooms | 4 |
| LivingAreaSource | Public Records |
| Total Baths | 3 |
Exterior Features
| Exterior Amenities | Garden,Irrigation System,Lighting,Other,Rain Gutters,Sidewalk,Sliding Doors |
|---|---|
| Fencing | Vinyl |
| Parking Features | Driveway,Garage Door Opener |
| Lot Features | Cul-De-Sac,Near Golf Course,Sidewalk,Street Dead-End |
| Water Source | Public |
| Lot Size Area | 6667 |
| Foundation Details | Slab |
| Building Area Total | 3719 |
| Lot Size Acres | 0.15 |
| Road Surface Type | Paved,Asphalt |
| Private Pool | false |
| Waterfront Y/N | false |
| Covered Spaces | 2 |
| Road Frontage Type | Street Dead-End,Street Paved,Private Road |
Amenities
- Foreclosure
- Views
- Short Sale
- New Construction
- Adult 55+
- Lease To Own
- No HOA Fees
- Furnished
- Primary On Main
- Air Conditioning
- Seller Finance
- Green
- Fixer Upper
- Horse
- Golf
- Fireplace
- Deck
- Garage
- Basement
- Pool
Property vs Single Family Average in 34761
Price
Taxes
Year Built
 Copyright © MFRMLS.com All information deemed reliable but not guaranteed. All properties are subject to prior sale, change or withdrawal. Neither listing broker(s) or information provider(s) shall be responsible for any typographical errors, misinformation, misprints and shall be held totally harmless. Listing(s) information is provided for consumers personal, non-commercial use and may not be used for any purpose other than to identify prospective properties consumers may be interested in purchasing. Information on this site was last updated Last updated on September 11, 2026 7:47 PM UTC The listing information on this page last changed on Last updated on September 11, 2026 7:47 PM UTCd. The data relating to real estate for sale on this website comes in part from the Internet Data Exchange program of MFR MLS.
All information deemed reliable but not guaranteed. All properties are subject to prior sale, change or withdrawal. Neither listing broker(s) or information provider(s) shall be responsible for any typographical errors, misinformation, misprints and shall be held totally harmless. Listing(s) information is provided for consumers personal, non-commercial use and may not be used for any purpose other than to identify prospective properties consumers may be interested in purchasing.
Updated on September 11, 2026 7:47 PM UTC
Copyright © MFRMLS.com All information deemed reliable but not guaranteed. All properties are subject to prior sale, change or withdrawal. Neither listing broker(s) or information provider(s) shall be responsible for any typographical errors, misinformation, misprints and shall be held totally harmless. Listing(s) information is provided for consumers personal, non-commercial use and may not be used for any purpose other than to identify prospective properties consumers may be interested in purchasing. Information on this site was last updated Last updated on September 11, 2026 7:47 PM UTC The listing information on this page last changed on Last updated on September 11, 2026 7:47 PM UTCd. The data relating to real estate for sale on this website comes in part from the Internet Data Exchange program of MFR MLS.
All information deemed reliable but not guaranteed. All properties are subject to prior sale, change or withdrawal. Neither listing broker(s) or information provider(s) shall be responsible for any typographical errors, misinformation, misprints and shall be held totally harmless. Listing(s) information is provided for consumers personal, non-commercial use and may not be used for any purpose other than to identify prospective properties consumers may be interested in purchasing.
Updated on September 11, 2026 7:47 PM UTC
