
Address
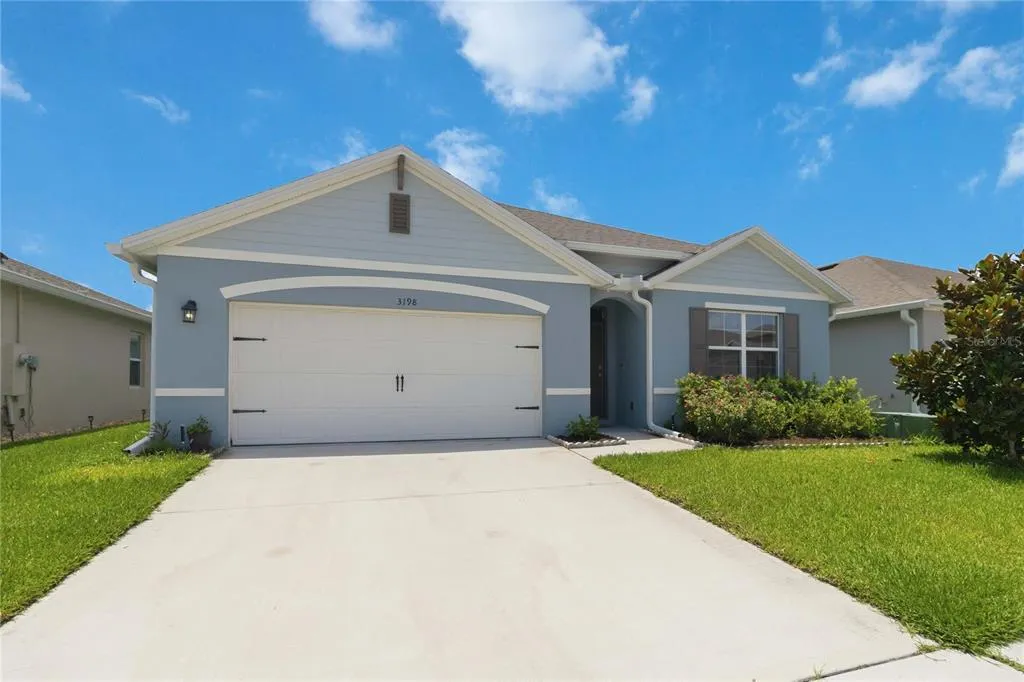
3198 Eastgrove Terrace, SANFORD, FL
Price
$ 395,000
Property Attributes
- MLS#O6414437
- TypeSingle Family
- Listing Status Active
- CountySeminole
- CitySANFORD
- AreaSanford/Lake Forest
- NeighborhoodEASTGROVE
- Zip32771
- StyleSingle Family Residence
- Year Built2022
- Taxes$ 4813
- Price$ 395,000
- Bedrooms4
- Full Bathrooms2
- Half Bathrooms0
- Sqr Footage1828
- Lot Size0.13 Acres
Data Source:
Stellar MLS
Property Description
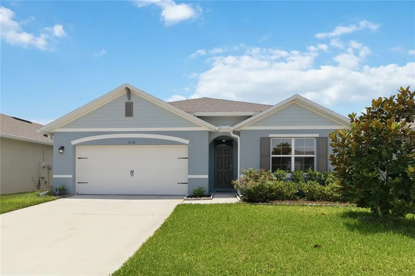
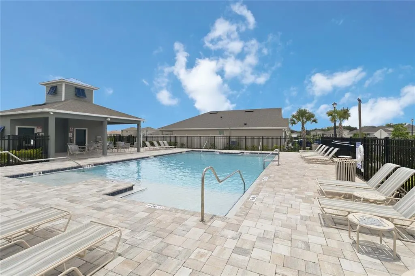
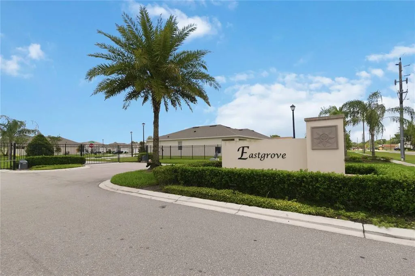
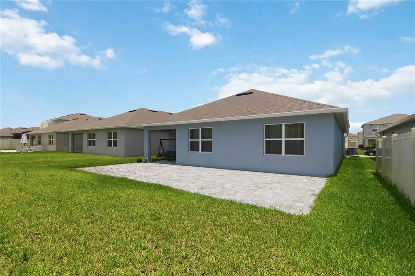
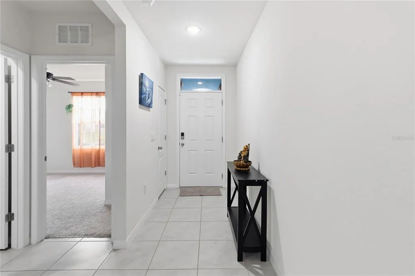
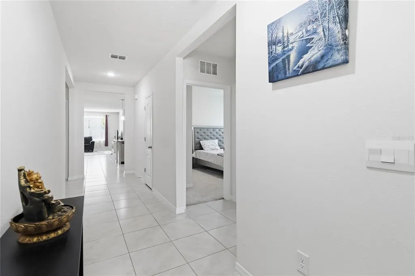
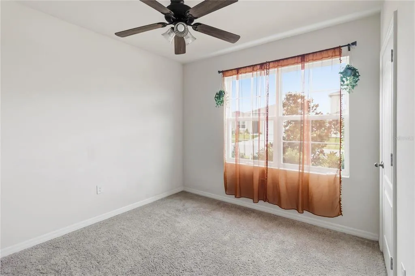
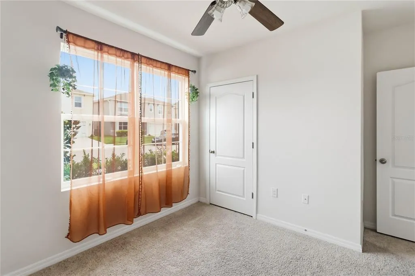
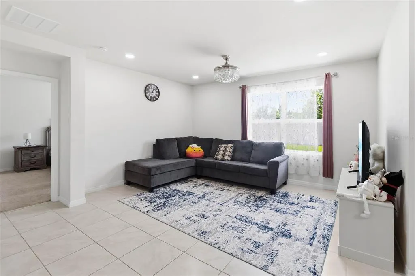
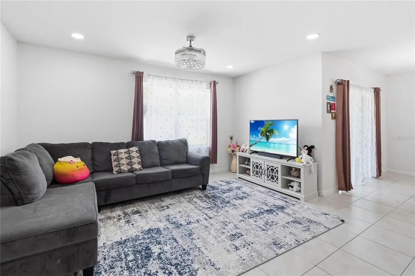
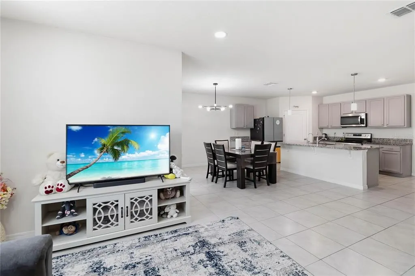
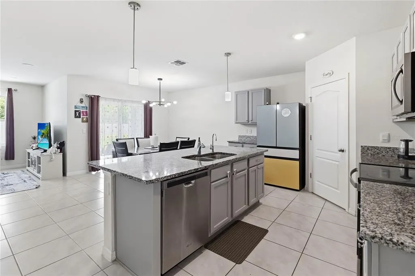
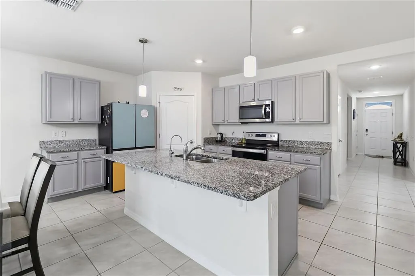
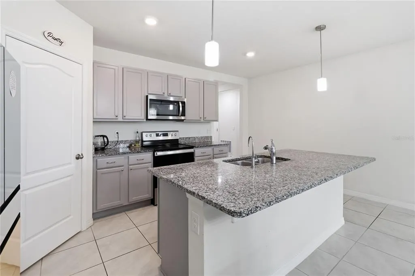
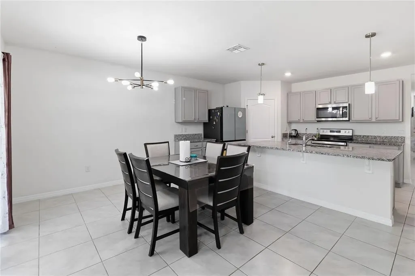
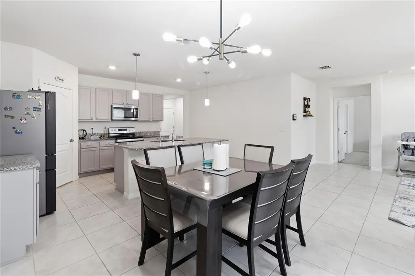
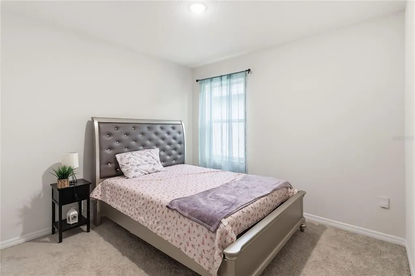
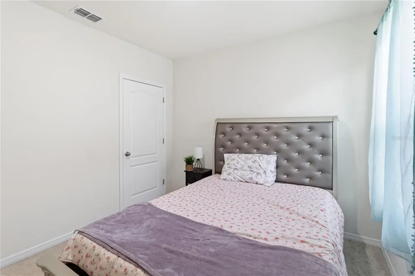
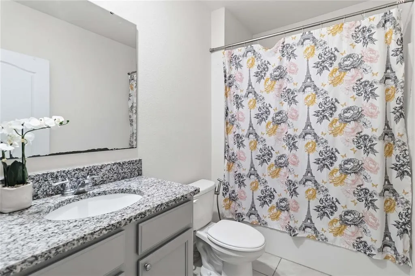
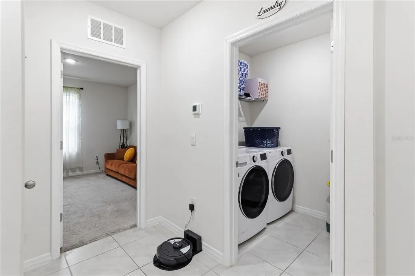
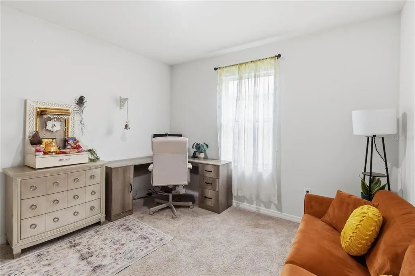
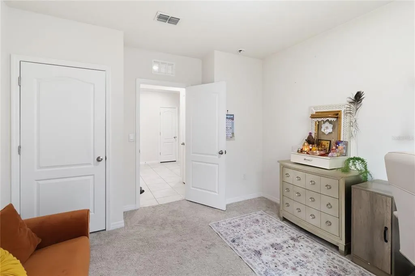
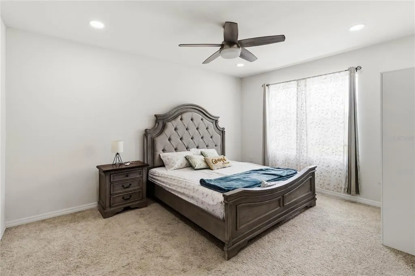
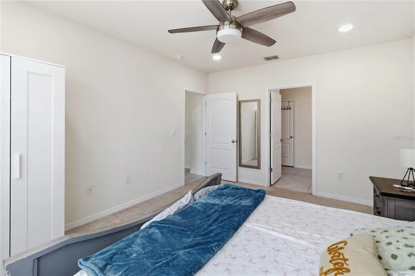
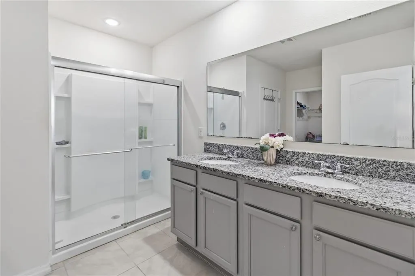
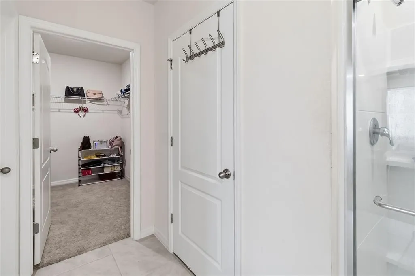
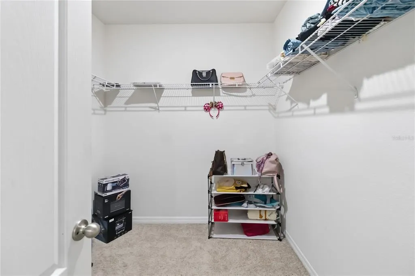
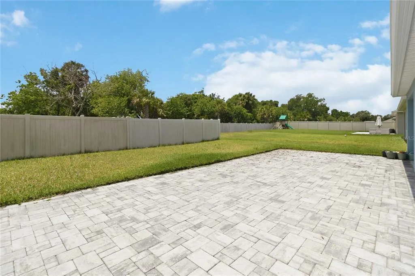
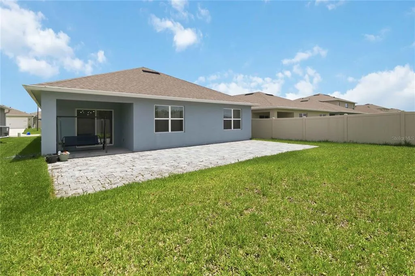
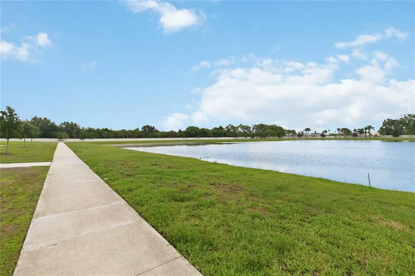
Must-See Home in a Gated Community! Nestled in a charming, hidden gem of a neighborhood just minutes from Historic Downtown Sanford, this exceptional home offers the perfect blend of comfort, convenience, and community living. Residents enjoy outstanding amenities, including a resort-style community pool surrounded by upgraded pavers, a tranquil walking path encircling a picturesque pond, a fenced dog park, and a spacious green park area with benches—perfect for outdoor games, family fun, and relaxing afternoons. Located just minutes from the heart of Historic Downtown Sanford, you'll have easy access to one of Central Florida’s most charming waterfront destinations. Explore brick-lined streets, unique boutiques, local restaurants, craft breweries, year-round events, the scenic RiverWalk, and the beautiful shores of Lake Monroe. Step inside the award-winning Cali floor plan featuring 4 bedrooms, 2 bathrooms, and smart home technology throughout. This thoughtfully designed home includes Z-Wave technology with a smart thermostat, front door lock, porch light controls, touchscreen control hub, and Amazon Dot. The open-concept layout offers a spacious living area that flows seamlessly into the kitchen and dining space, making it ideal for entertaining. A formal entryway provides privacy between the guest bedrooms and the owner's suite, while a centrally located flex space is perfect for a home office, study, or hobby room. The kitchen and bathrooms showcase upgraded granite countertops, and all appliances are included. Additional upgrades include a premium Leaf water softener system with reverse osmosis water filtration and an expanded rear brick-paver patio (42' X 18'), creating the perfect outdoor living space for gatherings, celebrations, and everyday enjoyment. The oversized primary suite is truly impressive, featuring a luxurious ensuite bath with a private water closet and an enormous walk-in closet that feels like an additional room. Enjoy peace of mind and lower utility costs with energy-efficient features including a 15 SEER HVAC system, dual-pane Low-E windows, and durable block-on-block construction. Relax on the covered lanai, enjoy the incredible community amenities, and experience everything this wonderful Sanford location has to offer. This home checks all the boxes and is ready to impress from the moment you walk through the door. Schedule your showing today—this one won't last long!
| Price History | |
|---|---|
| 6/7/2026 | Listed $415,000 |
| 6/16/2026 | 1$410,000 |
| 6/23/2026 | 1$405,000 |
| 7/25/2026 | 1$400,000 |
| 8/24/2026 | 1$395,000 |
General Features
| Sewer | Public Sewer |
|---|---|
| Heating | Central,Electric |
| Cooling | Central Air |
| Utilities | BB/HS Internet Available,Public,Underground Utilities,Water Connected |
| Roof | Shingle |
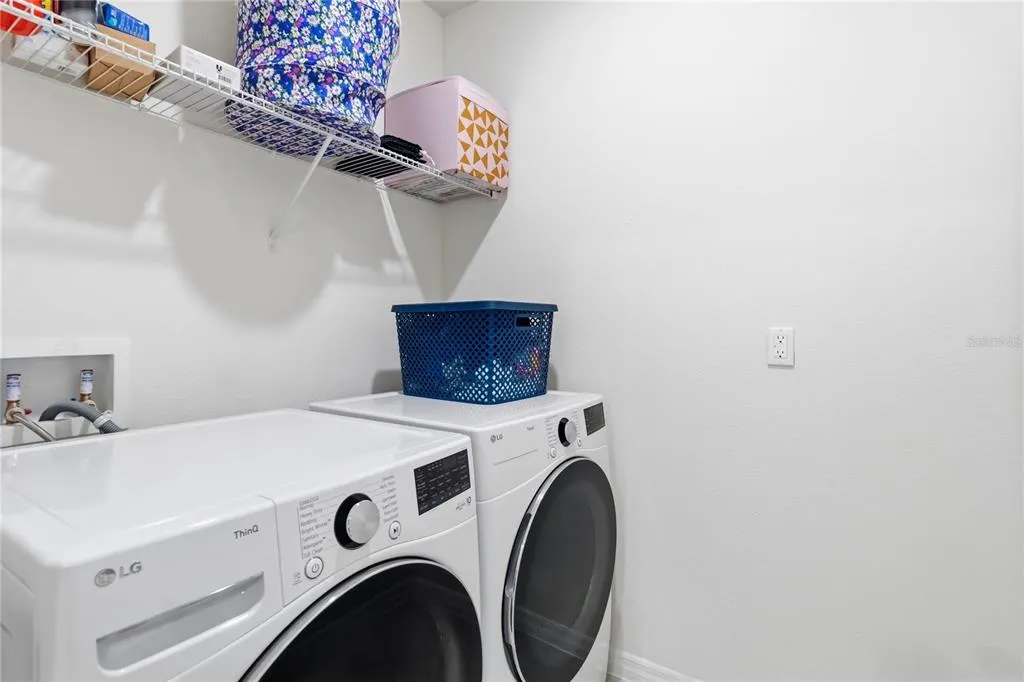
| Appliances | Dishwasher,Disposal,Dryer,Electric Water Heater,Microwave,Range,Refrigerator,Water Softener |
| Zoning | RES-1 |
| HOA Fee | 141 |
| Garage Spaces | 2 |
| Association Fee Includes | Community Pool,Pool Maintenance |
| Patio/Porch Features | Patio |
| Construction Materials | Block,Stucco |
| Pets Allowed | Yes |
| Year Built | 2022 |
| Levels | One |
| Property Subtype | Single Family Residence |
| Tax Year | 2025 |
| Ownership | Fee Simple |
| Community Features | Community Mailbox,Deed Restrictions,Dog Park,Gated Community - No Guard,Playground,Pool,Sidewalks |
| Assoc Fee Paid Per | Monthly |
| County | Seminole |
| New Construction | false |
| Property Type | Residential |
| Attached Garage | true |
| Subdivision Name | EASTGROVE |
| Facing Direction | North |
| Garage Y/N | true |
| Total Rooms | 10 |
| Full Baths | 2 |
| Status | Active |
| Directions | From FL-46 E/E 25th St, turn left onto Sipes Ave, turn right onto Gray Birch Wy, turn right onto Eastgrove Ter. Home will be on the right. |
| City | SANFORD |
| Association Name | EXTREME MANAGEMENT |
| Senior Community Y/N | false |
| MLS Area | 32771 - Sanford/Lake Forest |
| Lot Size Units | Square Feet |
| Lot Size Square Feet | 5660 |
| Carport Y/N | false |
| Listing Terms | Cash,Conventional,FHA,VA Loan |
| Property Attached Y/N | false |
| Land Lease Y/N | false |
| Tax Annual Amount | 4813.88 |
| Additional Parcels Y/N | false |
| Lease Considered Y/N | true |
| Virtual Tour | https://www.propertypanorama.com/instaview/stellar/O6414437 |
| Building Area Units | Square Feet |
| Living Area Units | Square Feet |
| Standard Status | Active |
| Occupancy Type | Owner |
| Tax Lot | 48 |
| Legal Description | LOT 48 EASTGROVE PB 86 PGS 69-72 |
| Minimum Lease | 8-12 Months |
| Water Access Y/N | false |
| Monthly HOA Amount | 141 |
| Additional Rooms | Inside Utility |
| Water View Y/N | false |
| Flood Zone Code | X |
| In Law Suite YN | false |
| Flood Zone Code X | Yes |
Interior Features
| Interior Amenities | Ceiling Fan(s),Kitchen/Family Room Combo,Open Floorplan,Split Bedroom,Stone Counters,Walk-In Closet(s) |
|---|---|
| Flooring | Carpet,Ceramic Tile |
| Furnished Y/N | Negotiable |
| Air Conditioning Y/N | true |
| Heating Y/N | true |
| Window Features | Double Pane Windows,Low-Emissivity Windows |
| Fireplace Y/N | false |
| Laundry Features | Laundry Room |
| Total Bedrooms | 4 |
| LivingAreaSource | Builder |
| Total Baths | 2 |
Exterior Features
| Exterior Amenities | Irrigation System,Sliding Doors |
|---|---|
| Vegetation | Trees/Landscaped |
| Fencing | Vinyl |
| Parking Features | Driveway,Garage Door Opener |
| Water Source | Public |
| Lot Size Area | 5660 |
| Foundation Details | Slab |
| Building Area Total | 2360 |
| Lot Size Acres | 0.13 |
| Road Surface Type | Paved |
| Private Pool | false |
| Waterfront Y/N | false |
| Covered Spaces | 2 |
| Road Responsibility | Private Maintained Road |
Amenities
- Foreclosure
- Views
- Short Sale
- New Construction
- Adult 55+
- Lease To Own
- No HOA Fees
- Furnished
- Primary On Main
- Air Conditioning
- Seller Finance
- Green
- Fixer Upper
- Horse
- Golf
- Fireplace
- Deck
- Garage
- Basement
- Pool
Property vs Single Family Average in 32771
Price
Taxes
Year Built
 Copyright © MFRMLS.com All information deemed reliable but not guaranteed. All properties are subject to prior sale, change or withdrawal. Neither listing broker(s) or information provider(s) shall be responsible for any typographical errors, misinformation, misprints and shall be held totally harmless. Listing(s) information is provided for consumers personal, non-commercial use and may not be used for any purpose other than to identify prospective properties consumers may be interested in purchasing. Information on this site was last updated Last updated on September 14, 2026 7:51 PM UTC The listing information on this page last changed on Last updated on September 14, 2026 7:51 PM UTCd. The data relating to real estate for sale on this website comes in part from the Internet Data Exchange program of MFR MLS.
All information deemed reliable but not guaranteed. All properties are subject to prior sale, change or withdrawal. Neither listing broker(s) or information provider(s) shall be responsible for any typographical errors, misinformation, misprints and shall be held totally harmless. Listing(s) information is provided for consumers personal, non-commercial use and may not be used for any purpose other than to identify prospective properties consumers may be interested in purchasing.
Updated on September 14, 2026 7:51 PM UTC
Copyright © MFRMLS.com All information deemed reliable but not guaranteed. All properties are subject to prior sale, change or withdrawal. Neither listing broker(s) or information provider(s) shall be responsible for any typographical errors, misinformation, misprints and shall be held totally harmless. Listing(s) information is provided for consumers personal, non-commercial use and may not be used for any purpose other than to identify prospective properties consumers may be interested in purchasing. Information on this site was last updated Last updated on September 14, 2026 7:51 PM UTC The listing information on this page last changed on Last updated on September 14, 2026 7:51 PM UTCd. The data relating to real estate for sale on this website comes in part from the Internet Data Exchange program of MFR MLS.
All information deemed reliable but not guaranteed. All properties are subject to prior sale, change or withdrawal. Neither listing broker(s) or information provider(s) shall be responsible for any typographical errors, misinformation, misprints and shall be held totally harmless. Listing(s) information is provided for consumers personal, non-commercial use and may not be used for any purpose other than to identify prospective properties consumers may be interested in purchasing.
Updated on September 14, 2026 7:51 PM UTC
