
Address
830 Lake Davis Drive, ORLANDO, FL
Price
$ 1,575,000
Property Attributes
- MLS#O6416350
- TypeSingle Family
- Listing Status Active
- CountyOrange
- CityORLANDO
- AreaOrlando/Delaney Park/Crystal Lake
- NeighborhoodBROOKVILLA
- Zip32806
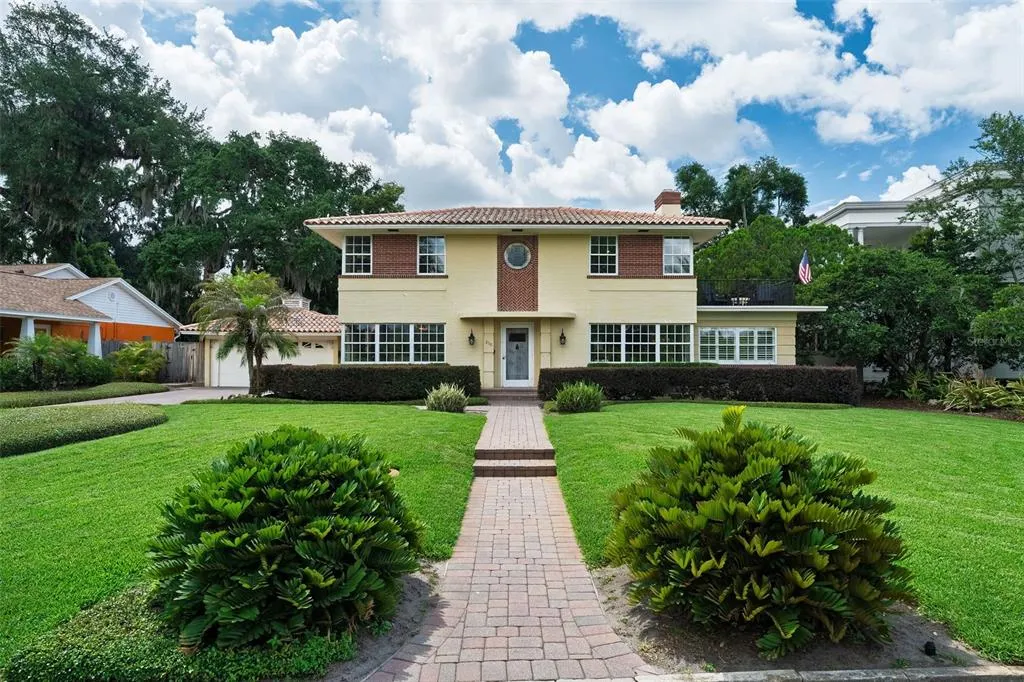
- StyleMediterranean
- Year Built1938
- Taxes$ 6755
- Price$ 1,575,000
- Bedrooms3
- Full Bathrooms2
- Half Bathrooms2
- Sqr Footage2689
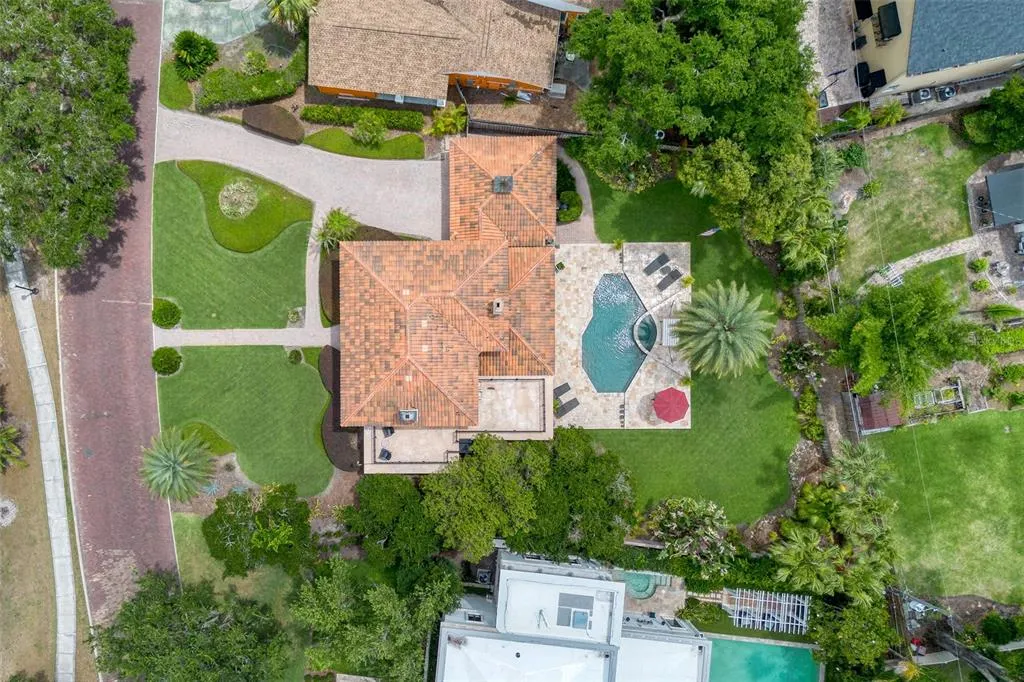
- Lot Size0.32 Acres
Data Source:
Stellar MLS
Property Description
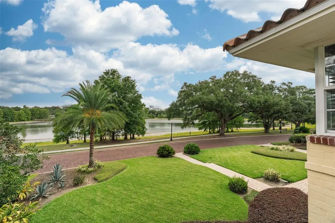
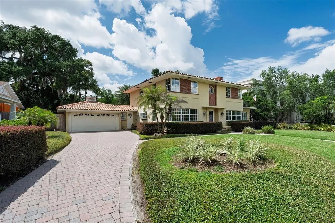
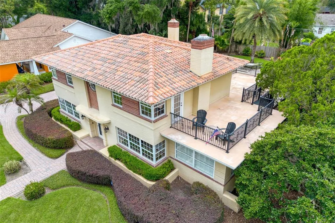
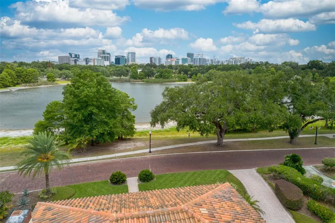
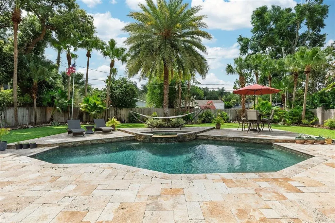
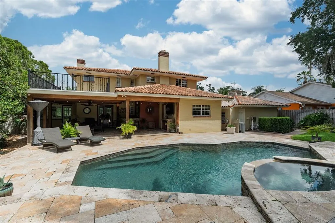
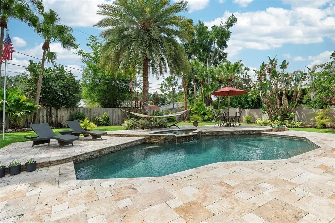
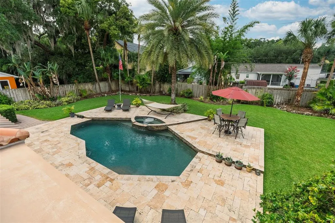
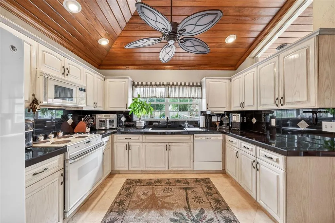
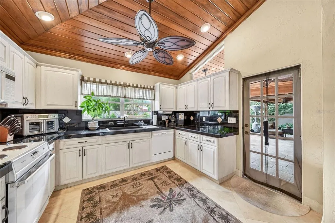
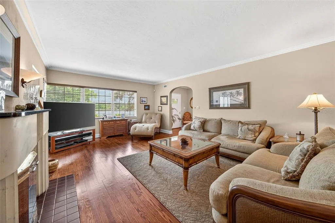
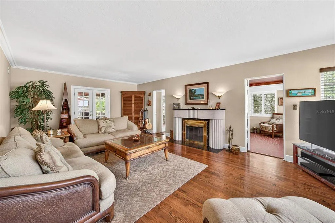
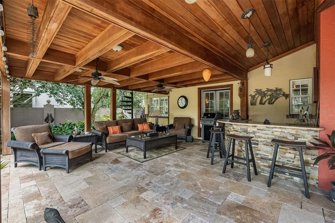
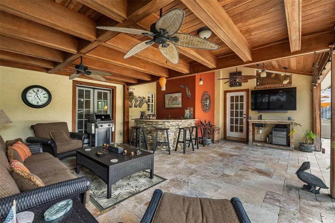
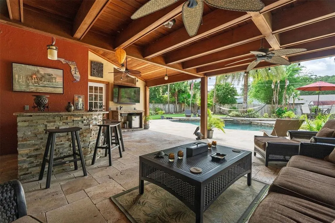
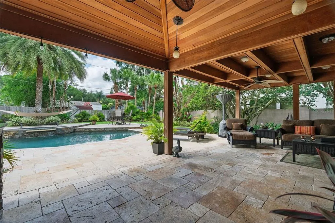
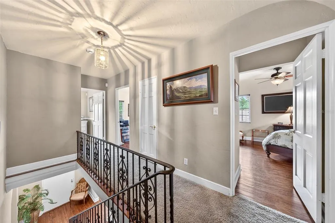
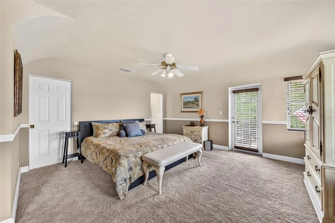
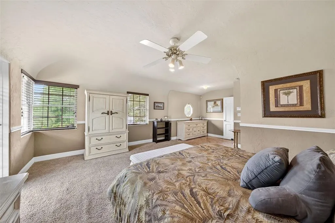
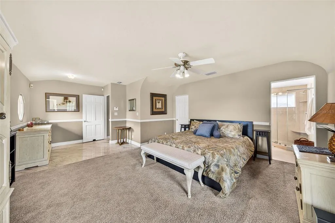
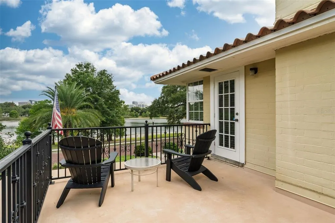
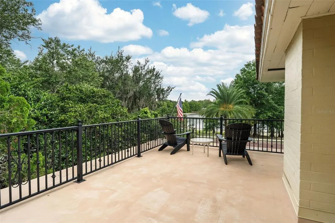
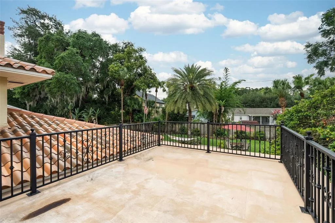
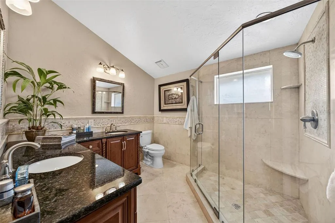
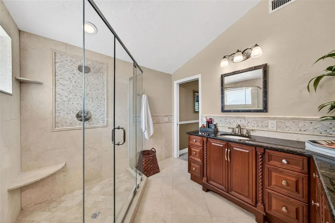
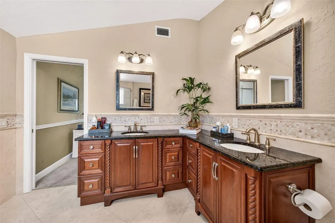
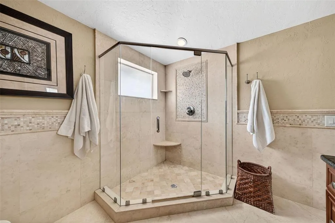
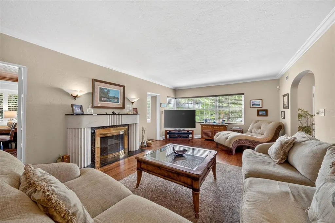
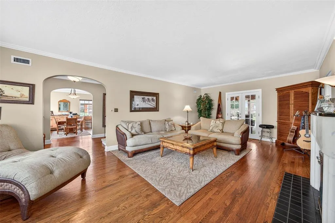
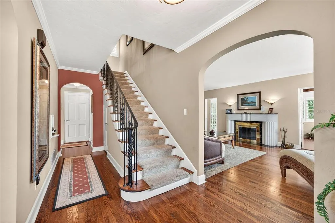
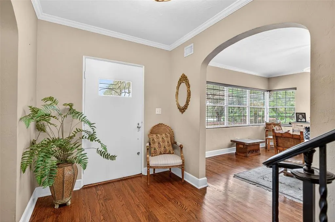
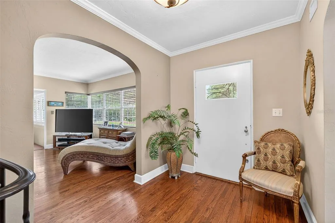
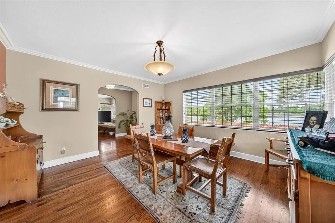
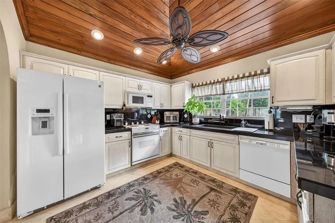
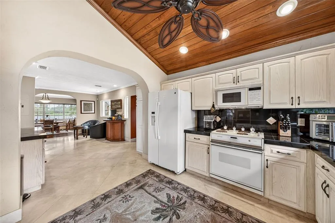
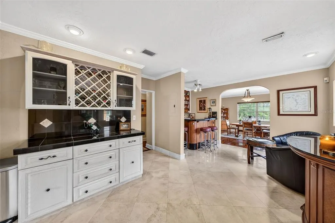
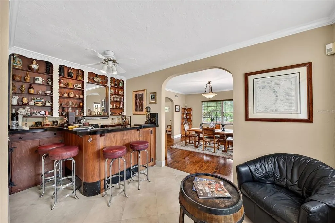
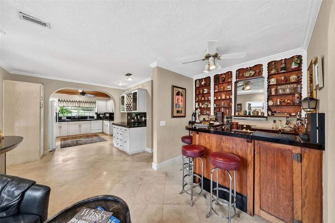
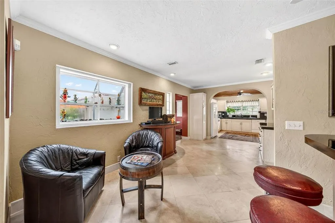
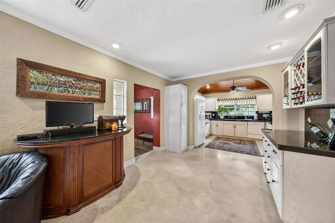
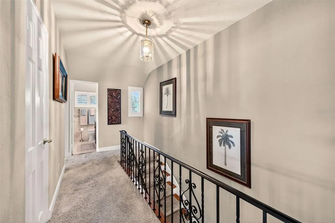
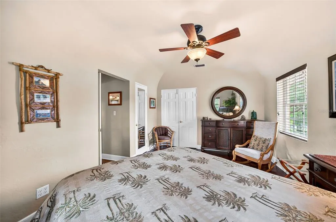
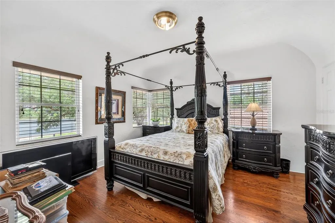
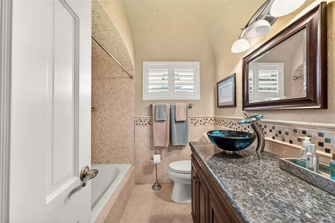
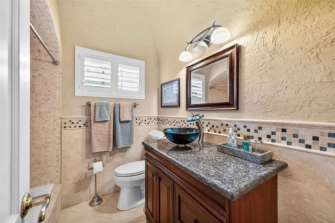
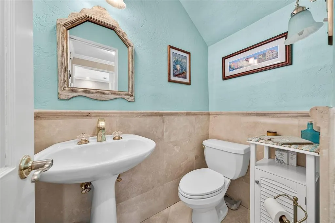
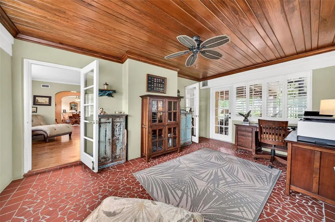
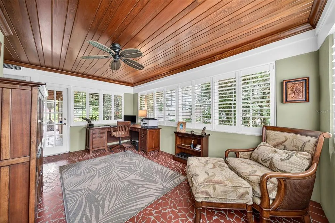
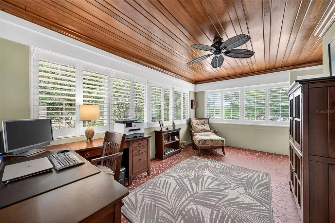
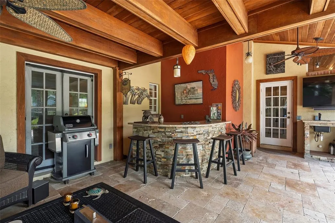
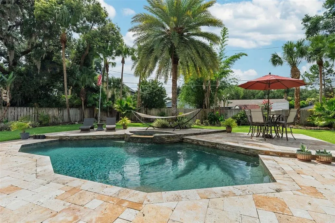
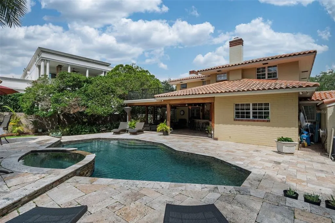
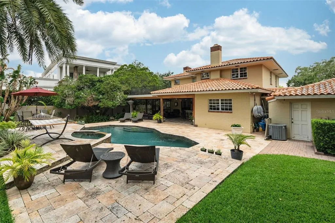
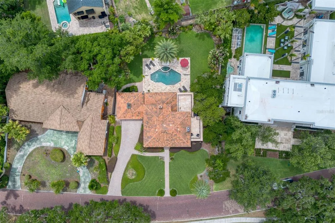
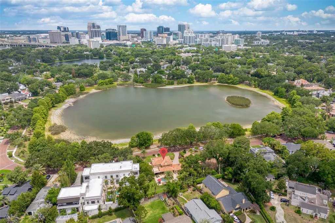
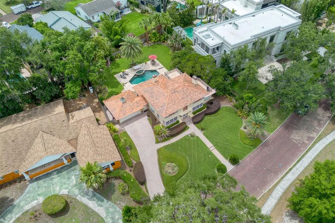
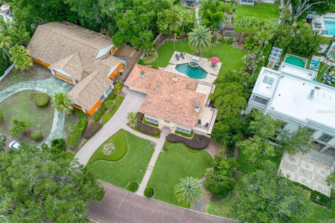
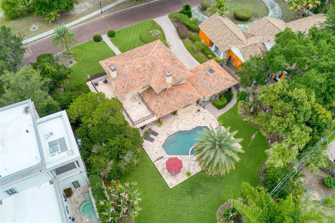
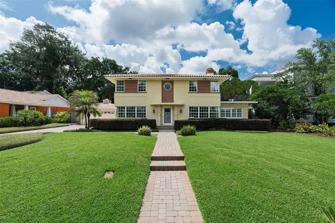
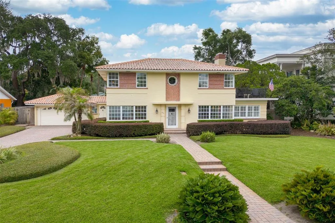
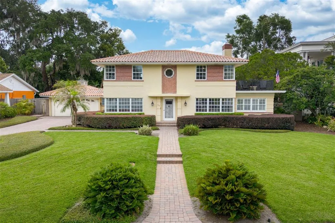
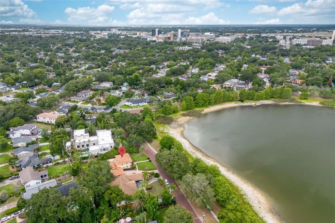
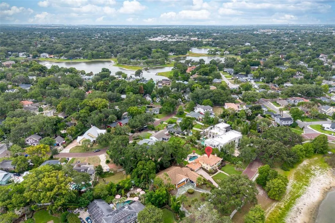
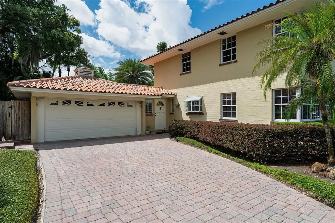
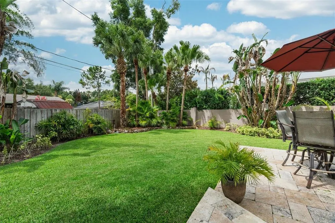
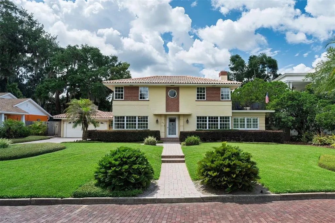
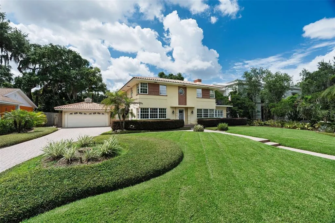
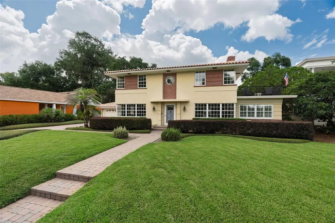
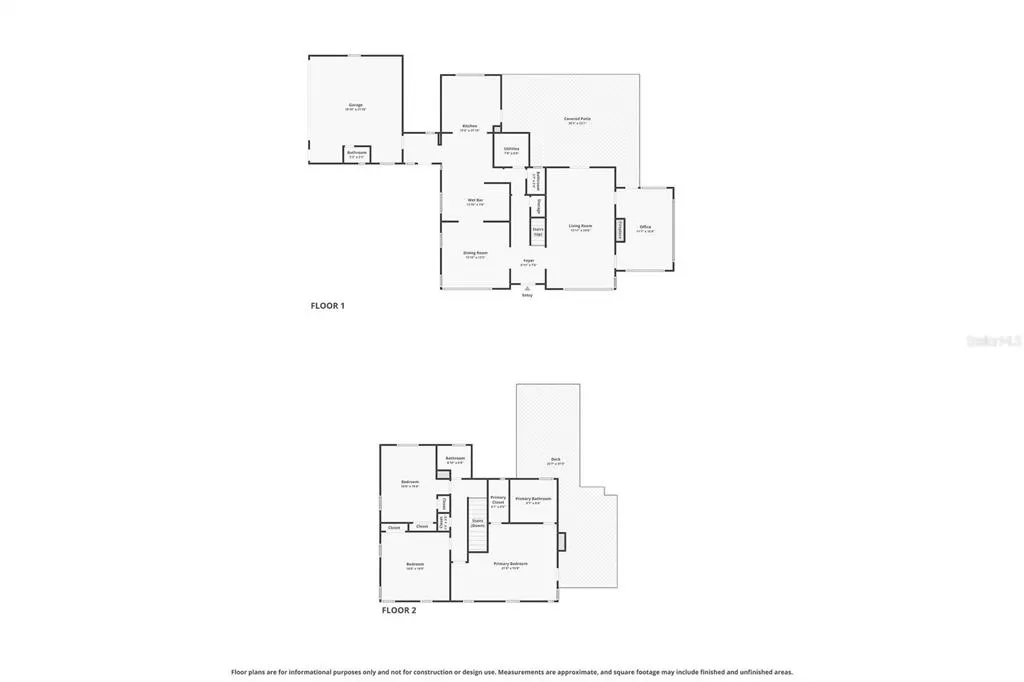
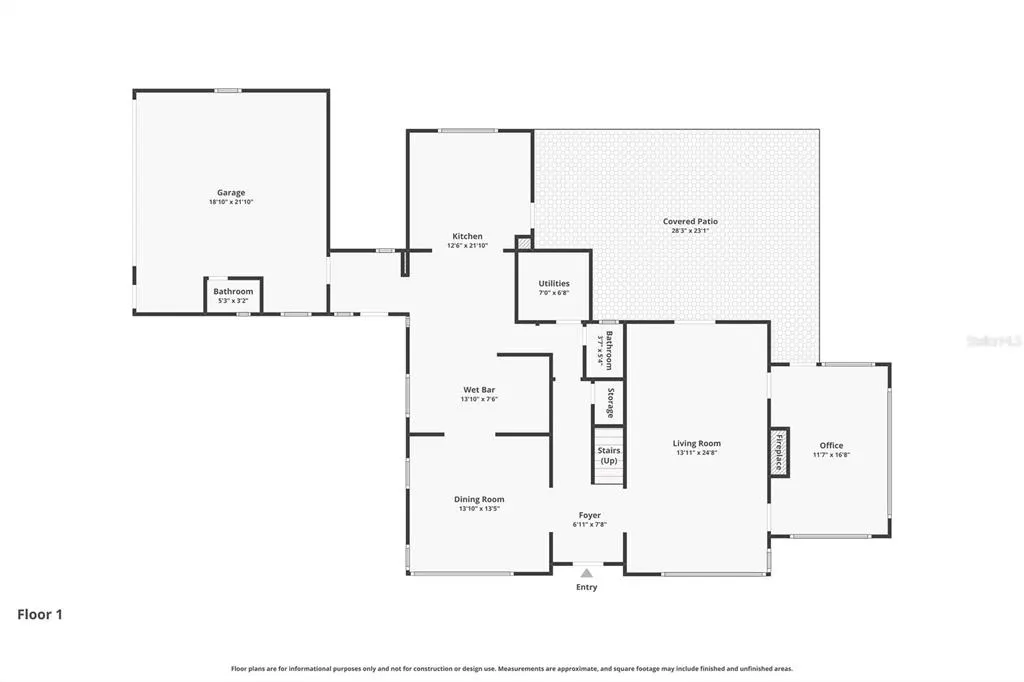
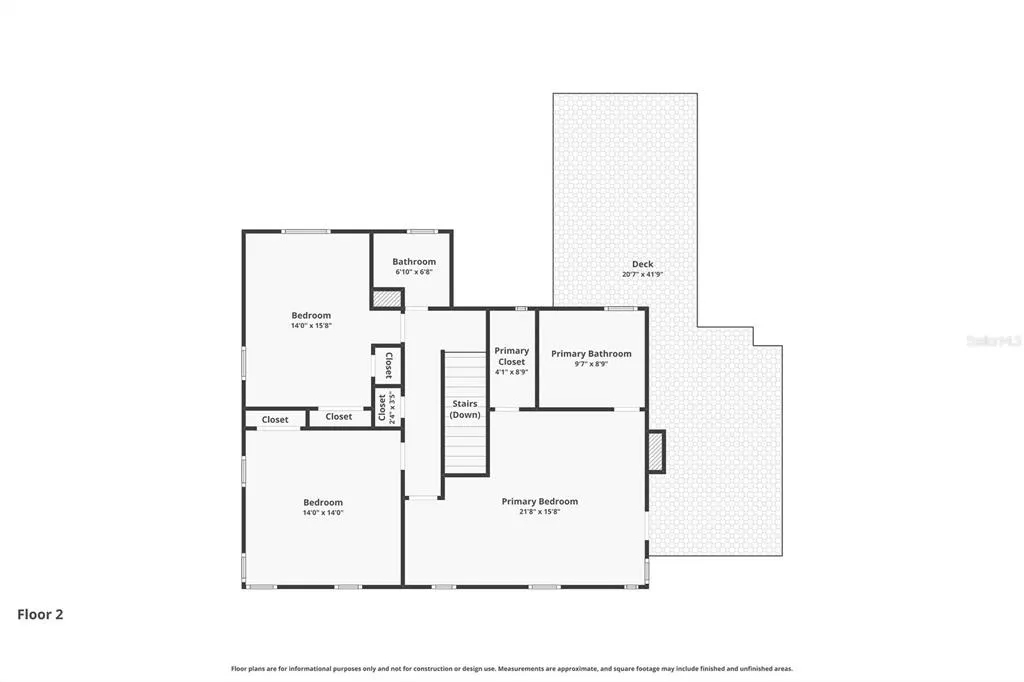
Offered for the first time ever, this extraordinary Lake Davis estate presents a once-in-a-generation opportunity to own one of downtown Orlando's most iconic waterfront properties. Designed by renowned architect Richard Boone Rogers and built by H. J. High Sr., this remarkable residence has remained in the same family since its construction in 1938 - a true testament to its enduring quality, character, and significance. Situated on a rare double lot with approximately 100 feet of frontage and one of the highest elevations on coveted Lake Davis, the 3-bedroom, 2 full and 2 half-bath home offers breathtaking lake and downtown Orlando skyline views, along with a history of never flooding. Thoughtfully designed to maximize its exceptional setting, nearly every room enjoys picturesque views of the lake, skyline, or beautifully landscaped grounds. Rich in character and timeless architectural details, the home showcases unique arched ceiling details on the upper level, a wood-burning fireplace, and expansive living spaces filled with natural light. Adjacent to the kitchen, an original wood bar dating back to the home's construction remains beautifully preserved, offering a rare glimpse into the home's history and serving as a distinctive focal point for entertaining. The incredible Florida room, located just off the living room, serves as a sitting room or office with views of the backyard, Lake Davis, and the downtown skyline. Double-paned insulated windows enhance comfort and efficiency while preserving the home's classic charm. The true primary suite offers a private roof top retreat with lake views, a walk-in closet, and an en-suite bath featuring double vanities. Expansive indoor and outdoor living spaces flow seamlessly to multiple entertaining areas, including a covered lanai with bar, a resort-style pool, beautifully landscaped grounds, and an oversized rooftop balcony perfect for enjoying lake breezes, skyline sunsets, and sweeping panoramic views. The oversized 100-foot-wide double lot presents endless possibilities to enjoy the home as it is, thoughtfully renovate, expand, or create a future legacy estate. With more than 88 years of continuous family ownership, exceptional outdoor living, architectural pedigree, and one of Lake Davis' most coveted settings, this is a rare opportunity to own a truly special piece of Orlando history. Schedule your private showing today and experience it for yourself.
| Elementary School | Middle School | High School |
|---|---|---|
| Blankner Elem Elementary School | Blankner School (K-8) Middle School | Boone High High School |
| Price History | |
|---|---|
| 6/18/2026 | Listed $1,599,000 |
| 7/23/2026 | 2$1,575,000 |
General Features
| Sewer | Public Sewer |
|---|---|
| Heating | Central |
| Cooling | Central Air |
| Utilities | BB/HS Internet Available,Cable Available,Electricity Connected |
| Roof | Concrete,Tile |
| Appliances | Bar Fridge,Dishwasher,Dryer,Microwave,Range,Refrigerator,Washer,Wine Refrigerator |
| Zoning | R-1A/T/AN |
| Garage Spaces | 2 |
| Patio/Porch Features | Covered,Enclosed,Patio,Porch |
| Architectural Style | Mediterranean |
| Pool Features | In Ground |
| Construction Materials | Block,Brick,Concrete |
| Pets Allowed | Yes |
| Year Built | 1938 |
| View | Water |
| Levels | Two |
| Property Subtype | Single Family Residence |
| Tax Year | 2025 |
| Ownership | Fee Simple |
| County | Orange |
| New Construction | false |
| Property Type | Residential |
| Attached Garage | true |
| Subdivision Name | BROOKVILLA |
| Facing Direction | North |
| Garage Y/N | true |
| Total Rooms | 8 |
| Full Baths | 2 |
| Status | Active |
| Directions | Take I-4 to FL 408. Take Exit 11B towards Mills Rd. Merge and turn right onto Mills Rd. Turn Right onto Gore Street. Turn Left onto South Lake Davis Drive. Home will be on the Left. |
| High School | Boone High |
| City | ORLANDO |
| Body of Water | LAKE DAVIS |
| Senior Community Y/N | false |
| MLS Area | 32806 - Orlando/Delaney Park/Crystal Lake |
| Lot Size Units | Square Feet |
| Lot Size Square Feet | 14102 |
| Carport Y/N | false |
| Listing Terms | Cash,Conventional |
| Spa Features | In Ground |
| Elementary School | Blankner Elem |
| Land Lease Y/N | false |
| Tax Annual Amount | 6755 |
| Middle/Junior High School | Blankner School (K-8) |
| Property Condition | Completed |
| Additional Parcels Y/N | false |
| Lease Considered Y/N | true |
| Virtual Tour | https://www.propertypanorama.com/instaview/stellar/O6416350 |
| Building Area Units | Square Feet |
| Living Area Units | Square Feet |
| Standard Status | Active |
| Occupancy Type | Owner |
| Tax Lot | 13 |
| Virtual Tour | https://pixies.et/JhmymGQK |
| Legal Description | BROOKVILLA J/79 LOTS 13 & 14 BLK A |
| Water View | Lake |
| Minimum Lease | 8-12 Months |
| Water Access Y/N | false |
| Additional Rooms | Den/Library/Office,Formal Dining Room Separate |
| Water View Y/N | true |
| Flood Zone Code | X |
| In Law Suite YN | false |
| Flood Zone Code X | Yes |
Interior Features
| Interior Amenities | Ceiling Fan(s),Crown Molding,Thermostat,Wet Bar |
|---|---|
| Flooring | Carpet,Tile,Travertine,Hardwood |
| Furnished Y/N | Unfurnished |
| Fireplace Features | Wood Burning |
| Total Stories | 2 |
| Air Conditioning Y/N | true |
| Heating Y/N | true |
| Window Features | Blinds |
| Fireplace Y/N | true |
| Half Baths | 2 |
| Laundry Features | In Garage |
| Total Bedrooms | 3 |
| LivingAreaSource | Public Records |
| Total Baths | 4 |
Exterior Features
| Exterior Amenities | Balcony,French Doors |
|---|---|
| Vegetation | Trees/Landscaped |
| Fencing | Fenced |
| Parking Features | Driveway |
| Lot Features | Landscaped,Oversized Lot |
| Water Source | Public |
| Lot Size Area | 14102 |
| Foundation Details | Block,Brick/Mortar,Concrete Perimeter |
| Spa | true |
| Building Area Total | 4006 |
| Lot Size Acres | 0.32 |
| Road Surface Type | Brick |
| Private Pool | true |
| Waterfront Y/N | false |
| Covered Spaces | 2 |
| Road Frontage Type | Street Brick |
Amenities
- Foreclosure
- Views
- Short Sale
- New Construction
- Adult 55+
- Lease To Own
- No HOA Fees
- Furnished
- Primary On Main
- Air Conditioning
- Seller Finance
- Green
- Fixer Upper
- Horse
- Golf
- Fireplace
- Deck
- Garage
- Basement
- Pool
Property vs Single Family Average in 32806
Price
Taxes
Year Built
 Copyright © MFRMLS.com All information deemed reliable but not guaranteed. All properties are subject to prior sale, change or withdrawal. Neither listing broker(s) or information provider(s) shall be responsible for any typographical errors, misinformation, misprints and shall be held totally harmless. Listing(s) information is provided for consumers personal, non-commercial use and may not be used for any purpose other than to identify prospective properties consumers may be interested in purchasing. Information on this site was last updated Last updated on September 14, 2026 7:51 PM UTC The listing information on this page last changed on Last updated on September 14, 2026 7:51 PM UTCd. The data relating to real estate for sale on this website comes in part from the Internet Data Exchange program of MFR MLS.
All information deemed reliable but not guaranteed. All properties are subject to prior sale, change or withdrawal. Neither listing broker(s) or information provider(s) shall be responsible for any typographical errors, misinformation, misprints and shall be held totally harmless. Listing(s) information is provided for consumers personal, non-commercial use and may not be used for any purpose other than to identify prospective properties consumers may be interested in purchasing.
Updated on September 14, 2026 7:51 PM UTC
Copyright © MFRMLS.com All information deemed reliable but not guaranteed. All properties are subject to prior sale, change or withdrawal. Neither listing broker(s) or information provider(s) shall be responsible for any typographical errors, misinformation, misprints and shall be held totally harmless. Listing(s) information is provided for consumers personal, non-commercial use and may not be used for any purpose other than to identify prospective properties consumers may be interested in purchasing. Information on this site was last updated Last updated on September 14, 2026 7:51 PM UTC The listing information on this page last changed on Last updated on September 14, 2026 7:51 PM UTCd. The data relating to real estate for sale on this website comes in part from the Internet Data Exchange program of MFR MLS.
All information deemed reliable but not guaranteed. All properties are subject to prior sale, change or withdrawal. Neither listing broker(s) or information provider(s) shall be responsible for any typographical errors, misinformation, misprints and shall be held totally harmless. Listing(s) information is provided for consumers personal, non-commercial use and may not be used for any purpose other than to identify prospective properties consumers may be interested in purchasing.
Updated on September 14, 2026 7:51 PM UTC
