
Address
2914 Reef Knot Place, WINTER PARK, FL
Price
$ 1,725,000
Property Attributes
- MLS#O6418185
- TypeSingle Family
- Listing Status Active
- CountySeminole
- CityWINTER PARK
- AreaWinter Park/Aloma
- NeighborhoodLAKE FLORENCE PRESERVE
- Zip32792
- StyleContemporary Craftsman
- Year Built2019
- Taxes$ 17688
- Price$ 1,725,000
- Bedrooms6
- Full Bathrooms4
- Half Bathrooms2
- Sqr Footage4173
- Lot Size0.67 Acres
Data Source:
Stellar MLS
Property Description
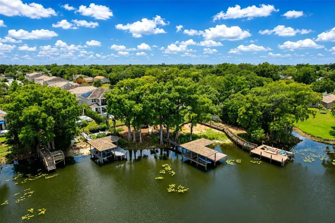
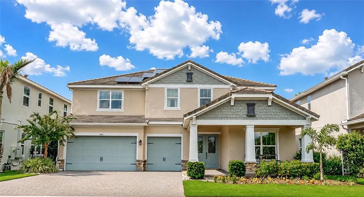
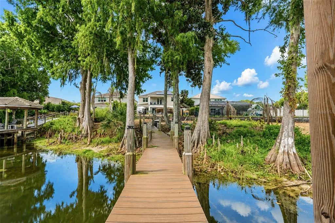
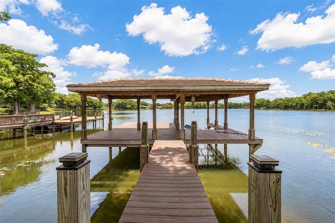
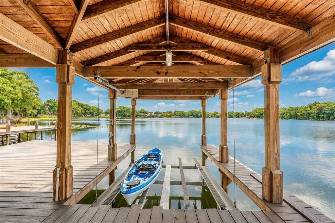
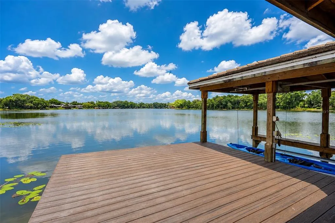
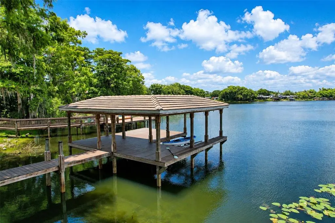
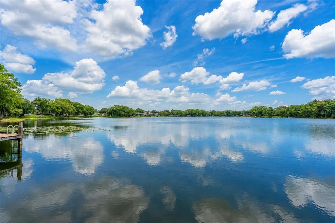
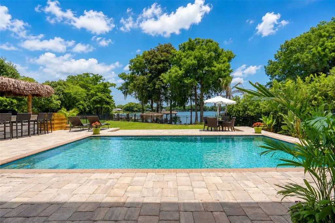
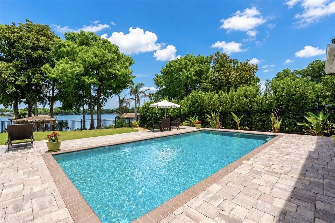
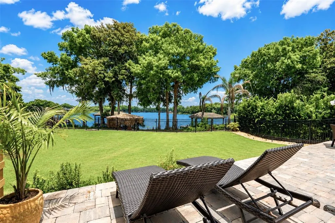
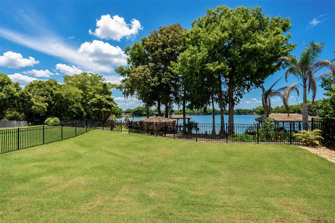
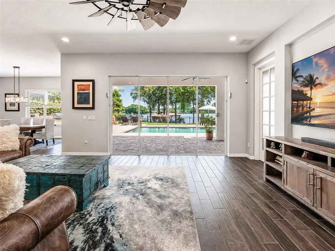
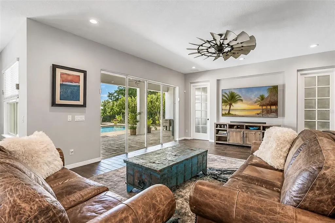
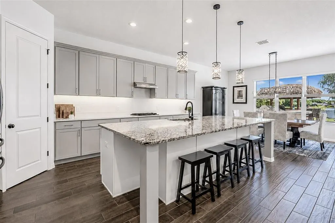
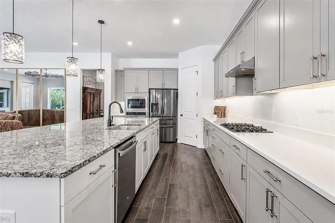
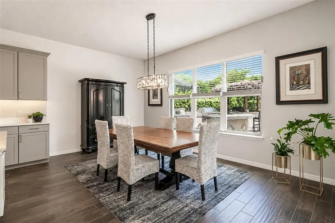
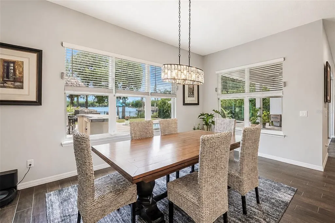
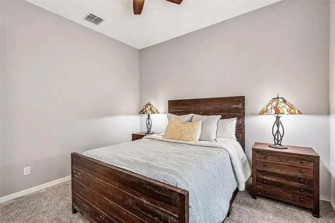
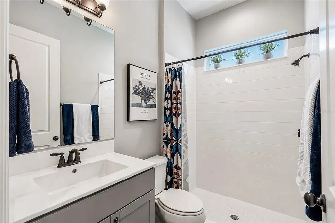
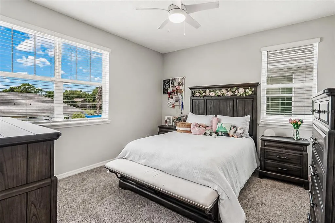
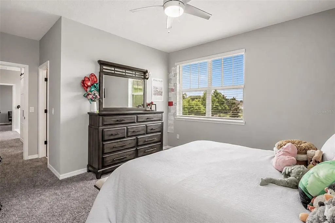
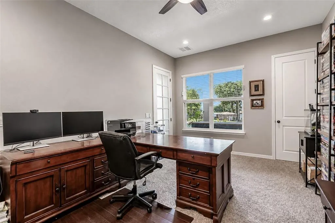
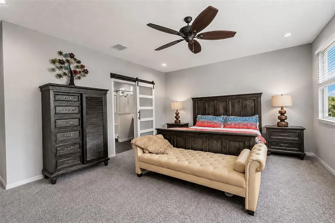
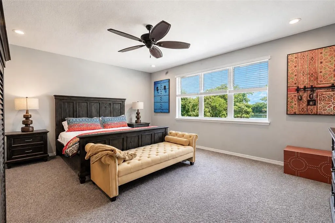
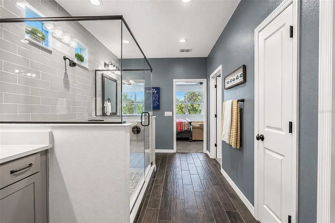
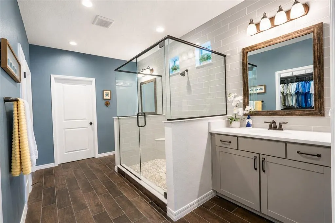
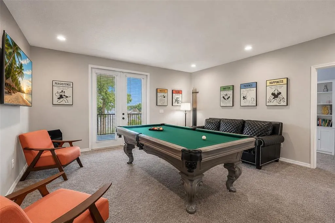
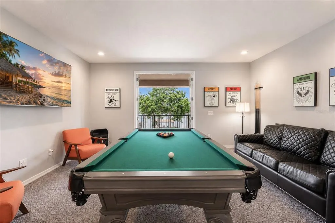
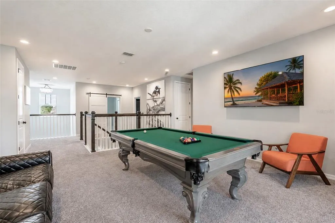
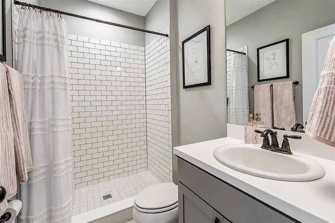
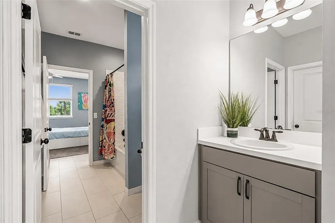
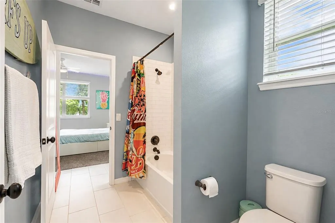
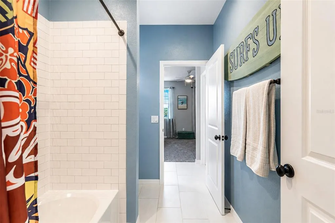
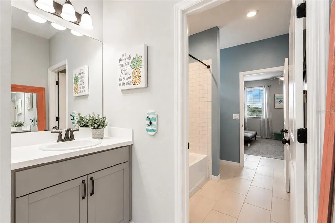
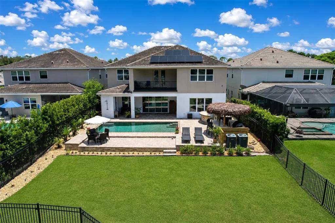
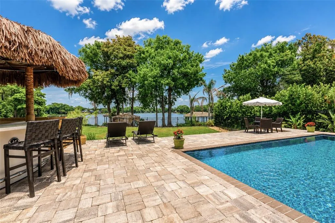
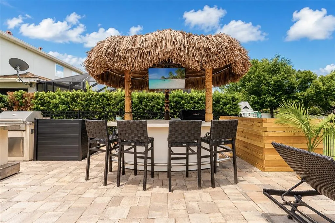
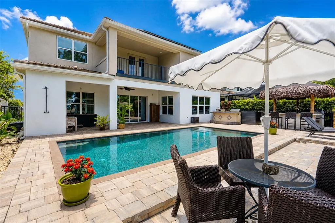
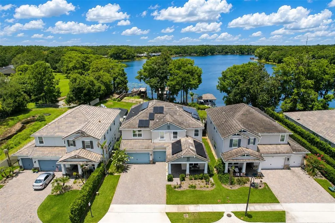
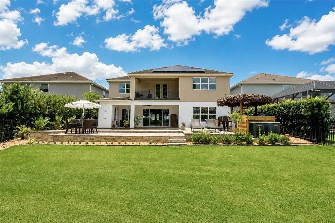
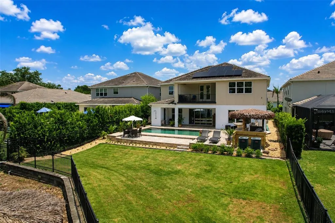
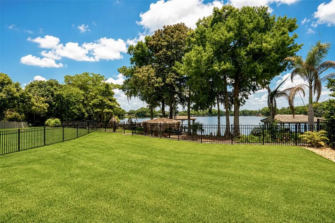
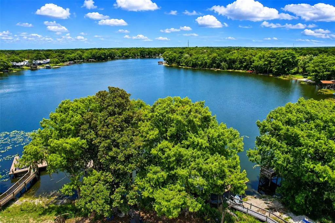
Welcome to an exceptional lakefront home in the gated community of Lake Florence Preserve, where luxury, space, and lifestyle come together in the heart of Winter Park. This stunning 6-bedroom, 5+ bath pool home sits on the shores of private, Lake Florence, offering a rare opportunity for true waterfront living. Step inside to a grand two-story entry with soaring 10-foot ceilings and an open-concept layout designed for effortless entertaining. Natural light fills the expansive living, dining, and kitchen spaces, highlighting the home’s high-end finishes and thoughtful design. At the center of the home is a chef’s kitchen featuring an oversized 11’ x 5’ island, gas range with vent hood, premium Samsung and GE appliances, and an impressive 10’ x 4’ walk-in pantry, perfect for hosting or daily convenience. With six generously sized bedrooms, including a private in-law suite, this home offers flexibility for multigenerational living or guests. Upstairs, the spacious primary suite boasts lake views, a large ensuite bath, and dual walk-in closets. You’ll also find a versatile 19’ x 18’ game room with a 17' wide balcony overlooking the pool and lake, along with an oversized second-floor laundry room. Outdoor living is where this property truly shines. Enjoy direct access to Lake Florence from your private dock with electric boat lift, ideal for boating, jet skiing, or peaceful sunset cruises. The backyard is designed for relaxation and entertaining, complete with a saltwater pool, fully fenced yard, tiki hut featuring an outdoor kitchen and outdoor shower fitted with hot and cold water. Additional highlights include a 3-car garage, tankless water heater, custom closets throughout, and upgraded lighting and ceiling fans. Ideally located just minutes from SR 436, the 417, and only 15 minutes to Park Avenue, this home offers both convenience and exclusivity within a sought-after gated community. This is a rare opportunity to own a true lakefront retreat. Schedule your private showing today.
| Elementary School | Middle School | High School |
|---|---|---|
| Eastbrook Elementary Elementary School | Tuskawilla Middle Middle School | Lake Howell High High School |
| Price History | |
|---|---|
| 6/19/2026 | Listed $1,725,000 |
General Features
| Sewer | Public Sewer |
|---|---|
| Heating | Central |
| Cooling | Central Air |
| Utilities | Cable Available,Electricity Connected,Natural Gas Connected,Phone Available,Public,Sewer Connected,Sprinkler Meter,Street Lights,Water Connected |
| Roof | Concrete,Tile |
| Appliances | Built-In Oven,Convection Oven,Cooktop,Dishwasher,Disposal,Microwave,Range Hood,Refrigerator |
| Zoning | LDR |
| HOA Fee | 186.22 |
| Garage Spaces | 3 |
| Association Fee Includes | Common Area Taxes,Escrow Reserves Fund,Manager |
| Patio/Porch Features | Covered,Deck,Front Porch,Patio,Porch,Rear Porch |
| Architectural Style | Contemporary,Craftsman |
| Pool Features | Gunite,Heated,In Ground,Lighting,Outside Bath Access,Salt Water |
| Security Features | Gated Community,Security System,Smoke Detector(s) |
| Construction Materials | Block,Stucco,Wood Frame |
| Pets Allowed | Cats OK,Dogs OK,Yes |
| Year Built | 2019 |
| View | Pool,Water |
| Levels | Two |
| Property Subtype | Single Family Residence |
| Tax Year | 2025 |
| Ownership | Fee Simple |
| Waterfront Features | Lake Front |
| Community Features | Dock,Community Mailbox,Deed Restrictions,Gated Community - No Guard,Sidewalks |
| Assoc Fee Paid Per | Monthly |
| County | Seminole |
| New Construction | false |
| Property Type | Residential |
| Attached Garage | true |
| Energy Efficient | Construction,Insulation,Lighting,Pool,Roof,Thermostat,Water Heater,Windows |
| Subdivision Name | LAKE FLORENCE PRESERVE |
| Facing Direction | North |
| Garage Y/N | true |
| Other Structures | Other,Outdoor Kitchen |
| Total Rooms | 11 |
| Full Baths | 4 |
| Status | Active |
| Directions | From SR 436 (Semoran Blvd), turn onto Howell Branch Road and head east. Continue for about 2 miles, then turn left onto Dike Road. Follow Dike Road as it curves, then turn right onto Reef Knot Place. Continue straight and 2914 Reef Knot Place will be on your right. |
| High School | Lake Howell High |
| City | WINTER PARK |
| Body of Water | LAKE FLORENCE |
| Association Name | aspiremanagement.org |
| Senior Community Y/N | false |
| MLS Area | 32792 - Winter Park/Aloma |
| Lot Size Units | Square Feet |
| Lot Size Square Feet | 29109 |
| Carport Y/N | false |
| Listing Terms | Cash,Conventional,FHA,VA Loan |
| Elementary School | Eastbrook Elementary |
| Land Lease Y/N | false |
| Tax Annual Amount | 17688.47 |
| Middle/Junior High School | Tuskawilla Middle |
| Additional Parcels Y/N | false |
| Lease Considered Y/N | true |
| Virtual Tour | https://www.zillow.com/view-3d-home/0c666d6d-8e15-4108-91b2-357b336a4ca8?setAttribution=mls&wl=true&utm_source=dashboard |
| Building Area Units | Square Feet |
| Living Area Units | Square Feet |
| Standard Status | Active |
| Occupancy Type | Owner |
| Tax Lot | 14 |
| Legal Description | LOT 14 LAKE FLORENCE PRESERVE PLAT BOOK 82 PAGES 70-73 |
| Water View | Lake |
| Water Access Type | Lake |
| Minimum Lease | No Minimum |
| Water Access Y/N | true |
| Monthly HOA Amount | 186.22 |
| Additional Rooms | Bonus Room,Den/Library/Office,Great Room,Interior In-Law Suite w/No Private Entry,Loft,Storage Rooms |
| ILS Total SQFT | 287 |
| ILS Under Air SQFT | 287 |
| Water View Y/N | true |
| Flood Zone Code | X, Ae |
| In Law Suite YN | true |
| In Law Suite Description | 1 Bathroom,1 Bedroom,Attached,No Private Entrance |
| Flood Zone Code X | Yes |
| DockY/N | true |
Interior Features
| Interior Amenities | Ceiling Fan(s),Eating Space In Kitchen,High Ceilings,Kitchen/Family Room Combo,Open Floorplan,PrimaryBedroom Upstairs,Solid Wood Cabinets,Split Bedroom,Stone Counters,Thermostat,Walk-In Closet(s) |
|---|---|
| Flooring | Carpet,Ceramic Tile |
| Furnished Y/N | Unfurnished |
| Air Conditioning Y/N | true |
| Heating Y/N | true |
| Window Features | Blinds,Double Pane Windows |
| Fireplace Y/N | false |
| Half Baths | 2 |
| Laundry Features | Inside,Laundry Room,Upper Level |
| Total Bedrooms | 6 |
| LivingAreaSource | Public Records |
| Total Baths | 6 |
Exterior Features
| Exterior Amenities | Balcony,French Doors,Irrigation System,Lighting,Outdoor Grill,Outdoor Kitchen,Rain Gutters,Sidewalk,Sliding Doors |
|---|---|
| Vegetation | Trees/Landscaped |
| Fencing | Other |
| Parking Features | Curb Parking,Driveway,Garage Door Opener,Ground Level,Oversized |
| Lot Features | In County,Landscaped,Near Public Transit,Oversized Lot,Sidewalk,Street Dead-End |
| Water Source | Private |
| Lot Size Area | 29109 |
| Foundation Details | Slab |
| Spa | false |
| Building Area Total | 5419 |
| Lot Size Acres | 0.67 |
| Road Surface Type | Paved,Asphalt |
| Frontage Length | Riparian Rights: 200 |
| Private Pool | true |
| Waterfront Y/N | true |
| Covered Spaces | 3 |
| Road Frontage Type | Street Dead-End,Street Paved |
Amenities
- Foreclosure
- Views
- Short Sale
- New Construction
- Adult 55+
- Lease To Own
- No HOA Fees
- Furnished
- Primary On Main
- Air Conditioning
- Seller Finance
- Green
- Fixer Upper
- Horse
- Golf
- Fireplace
- Deck
- Garage
- Basement
- Pool
Property vs Single Family Average in 32792
Price
Taxes
Year Built
 Copyright © MFRMLS.com All information deemed reliable but not guaranteed. All properties are subject to prior sale, change or withdrawal. Neither listing broker(s) or information provider(s) shall be responsible for any typographical errors, misinformation, misprints and shall be held totally harmless. Listing(s) information is provided for consumers personal, non-commercial use and may not be used for any purpose other than to identify prospective properties consumers may be interested in purchasing. Information on this site was last updated Last updated on September 14, 2026 7:51 PM UTC The listing information on this page last changed on Last updated on September 14, 2026 7:51 PM UTCd. The data relating to real estate for sale on this website comes in part from the Internet Data Exchange program of MFR MLS.
All information deemed reliable but not guaranteed. All properties are subject to prior sale, change or withdrawal. Neither listing broker(s) or information provider(s) shall be responsible for any typographical errors, misinformation, misprints and shall be held totally harmless. Listing(s) information is provided for consumers personal, non-commercial use and may not be used for any purpose other than to identify prospective properties consumers may be interested in purchasing.
Updated on September 14, 2026 7:51 PM UTC
Copyright © MFRMLS.com All information deemed reliable but not guaranteed. All properties are subject to prior sale, change or withdrawal. Neither listing broker(s) or information provider(s) shall be responsible for any typographical errors, misinformation, misprints and shall be held totally harmless. Listing(s) information is provided for consumers personal, non-commercial use and may not be used for any purpose other than to identify prospective properties consumers may be interested in purchasing. Information on this site was last updated Last updated on September 14, 2026 7:51 PM UTC The listing information on this page last changed on Last updated on September 14, 2026 7:51 PM UTCd. The data relating to real estate for sale on this website comes in part from the Internet Data Exchange program of MFR MLS.
All information deemed reliable but not guaranteed. All properties are subject to prior sale, change or withdrawal. Neither listing broker(s) or information provider(s) shall be responsible for any typographical errors, misinformation, misprints and shall be held totally harmless. Listing(s) information is provided for consumers personal, non-commercial use and may not be used for any purpose other than to identify prospective properties consumers may be interested in purchasing.
Updated on September 14, 2026 7:51 PM UTC
