
Address
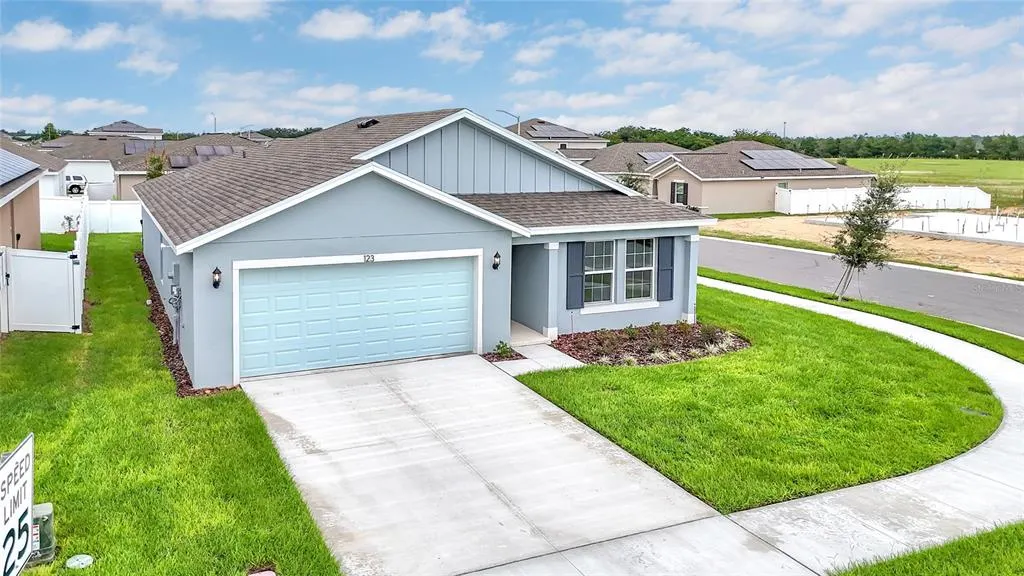
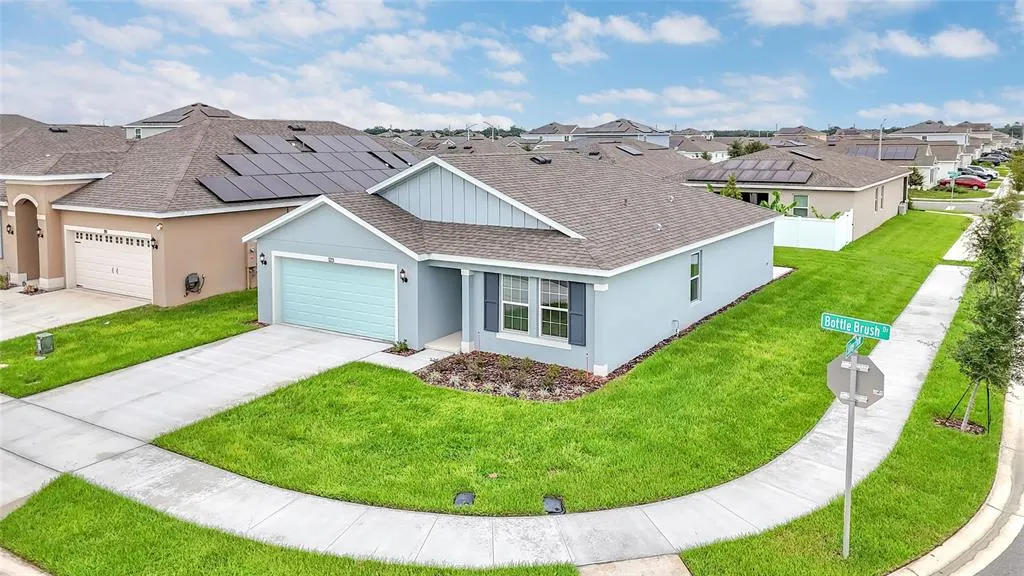
123 Bottle Brush Drive, HAINES CITY, FL
Price
$ 339,990
Property Attributes
- MLS#O6430218
- TypeSingle Family
- Listing Status Active
- CountyPolk
- CityHAINES CITY
- AreaHaines City/Grenelefe
- NeighborhoodCYPRESS PARK ESTATES
- Zip33844
- StyleFlorida
- Year Built2025
- Price$ 339,990
- Bedrooms4
- Full Bathrooms2
- Half Bathrooms0
- Sqr Footage1625
- Lot Size0.12 Acres
Data Source:
Stellar MLS
Property Description
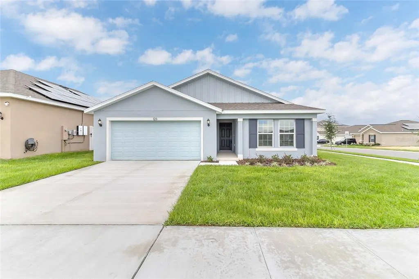
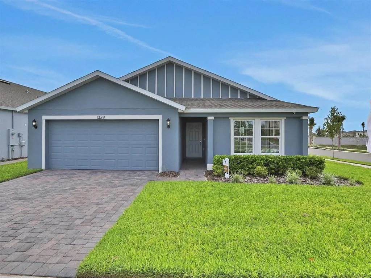
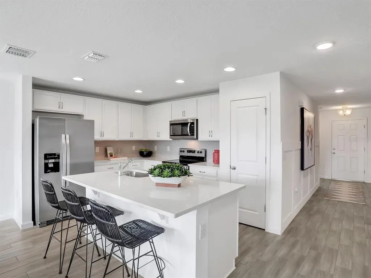
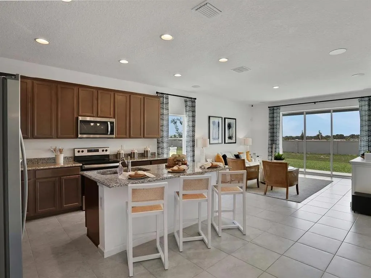
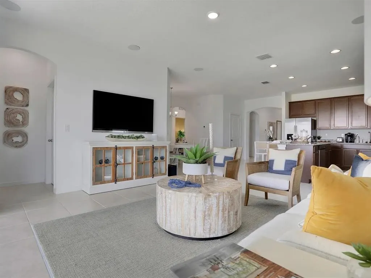
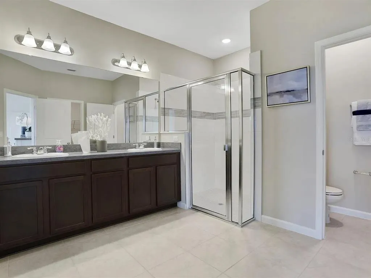
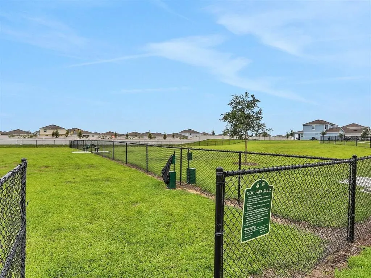
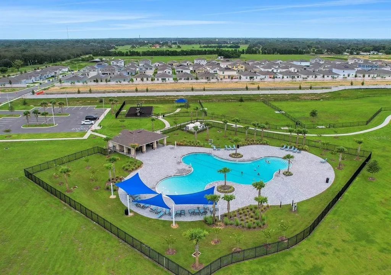
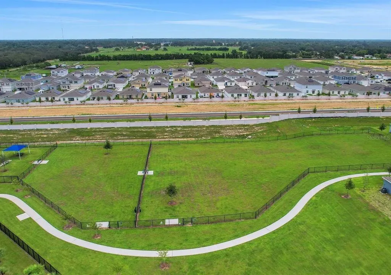
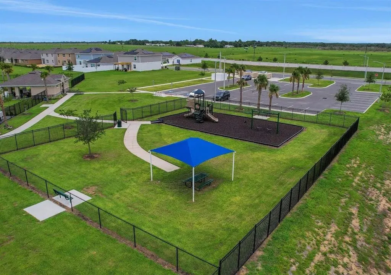
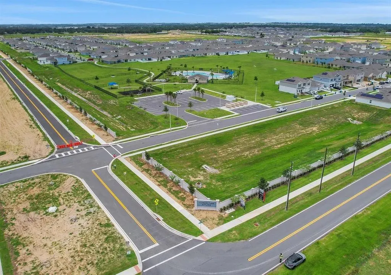
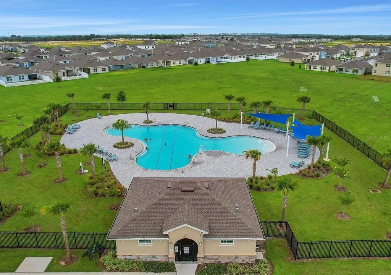
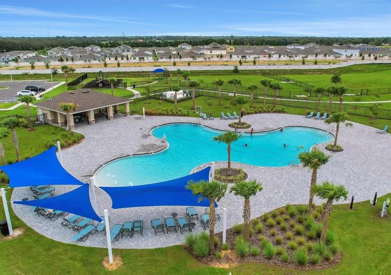
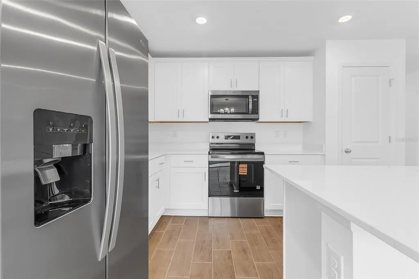
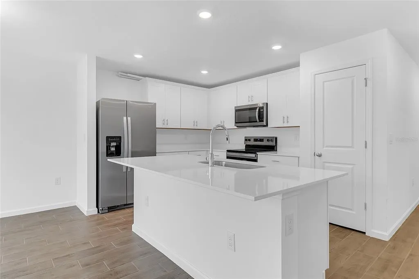
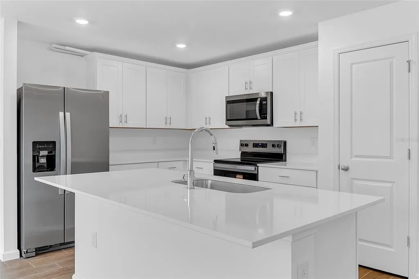
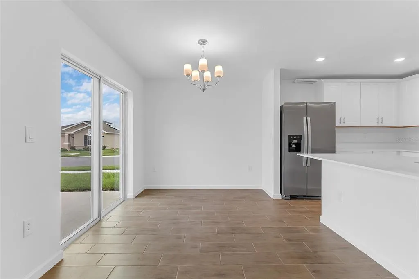
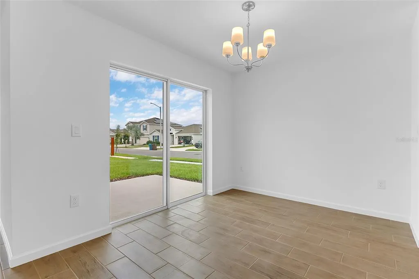
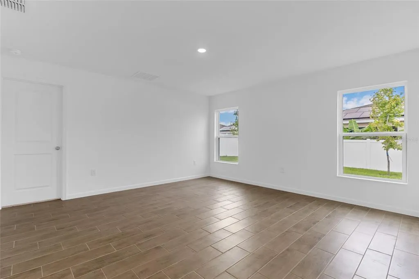
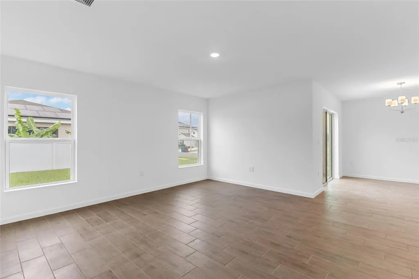
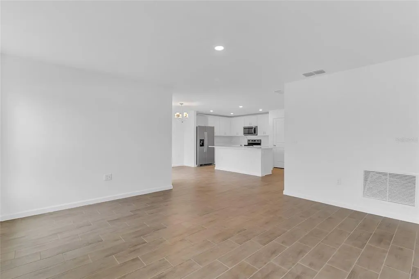
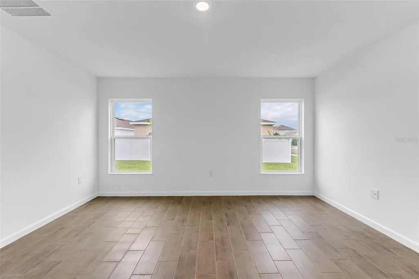
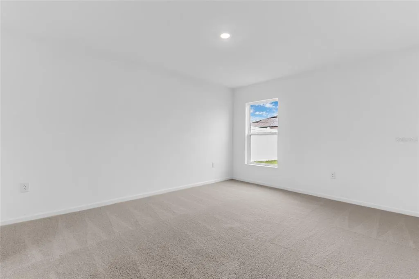
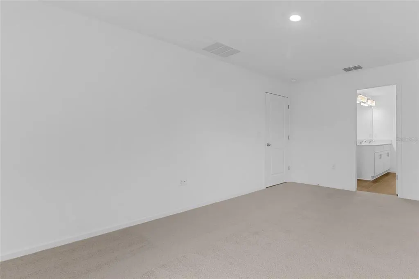
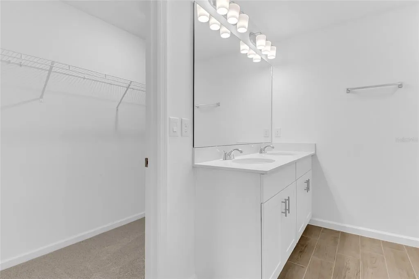
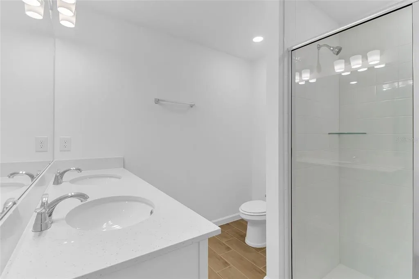
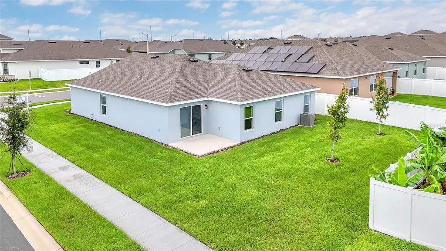
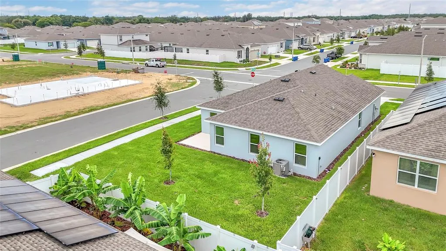
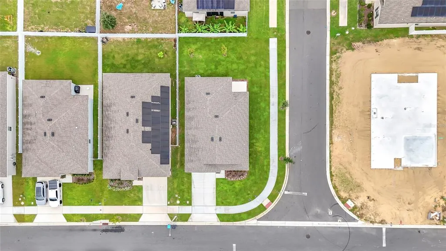
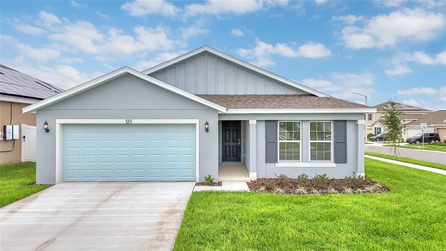
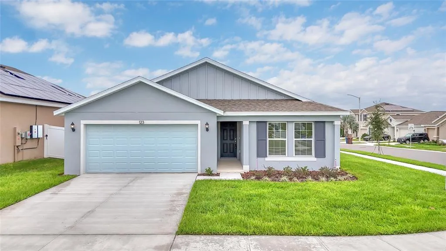
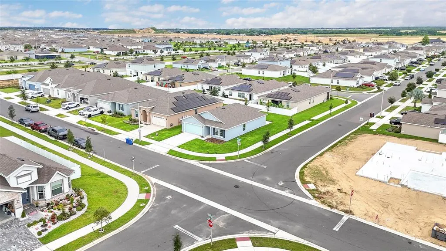
Virtually Staged. Under Construction. Nestled in Haines City's Cypress Park community, 123 Bottle Brush Dr places you close to shopping, dining, major roads, and the theme parks that make Central Florida so appealing. This under-construction gem sits on a desirable corner lot and is expected to be move-in ready by August, pairing a friendly neighborhood with a home built for easy modern living. Meet the Bradley, a single-story design spanning 1,625 square feet of bright, open space. Four bedrooms and two bathrooms give everyone room to settle in, while the open-concept layout keeps the kitchen, dining, and living areas connected and airy—ideal for both quiet nights and lively get-togethers. At the center of it all, the kitchen shines with beautiful quartz countertops that flow effortlessly into the surrounding living space. Granite countertops elevate both bathrooms, and tile flooring in the wet areas adds a stylish, low-maintenance touch you'll appreciate every day. The primary bedroom offers a restful retreat, and the three additional rooms flex easily for family, guests, or a home office. Beyond your front door, Cypress Park welcomes you with a community pool and park, giving you plenty of ways to relax outdoors and get to know your neighbors. The corner-lot setting adds extra space and standout curb appeal. *Sample images shown. Special buyer incentives may be available with the builder's preferred lender. With its smart layout, modern finishes, and unbeatable location, this Bradley checks every box. Schedule your private showing today before it's gone!
| Elementary School | Middle School | High School |
|---|---|---|
| Eastside Elem Elementary School | Boone Middle Middle School | Haines City Senior High High School |
| Price History | |
|---|---|
| 8/3/2026 | Listed $344,990 |
| 8/4/2026 | 1$339,990 |
General Features
| Sewer | Public Sewer |
|---|---|
| Heating | Central |
| Cooling | Central Air |
| Utilities | Cable Available,Electricity Available,Fiber Optics,Public,Sewer Connected,Street Lights,Water Available |
| Possession | Close Of Escrow |
| Roof | Shingle |
| Appliances | Dishwasher,Disposal,Dryer,Electric Water Heater,Microwave,Range,Washer |
| Zoning | PUD |
| HOA Fee | 75 |
| Garage Spaces | 2 |
| Association Fee Includes | Community Pool |
| Patio/Porch Features | Covered,Rear Porch |
| Architectural Style | Florida |
| Pool Features | In Ground |
| Security Features | Smoke Detector(s) |
| Construction Materials | Block,Stucco |
| Pets Allowed | Yes |
| Year Built | 2025 |
| Levels | One |
| Property Subtype | Single Family Residence |
| Tax Year | 2024 |
| Ownership | Fee Simple |
| Community Features | Community Mailbox,Deed Restrictions,Park,Pool,Sidewalks |
| Assoc Fee Paid Per | Annually |
| County | Polk |
| New Construction | true |
| Property Type | Residential |
| Association Amenities | Playground,Pool |
| Attached Garage | true |
| Subdivision Name | CYPRESS PARK ESTATES |
| Facing Direction | North |
| Garage Y/N | true |
| Total Rooms | 8 |
| Full Baths | 2 |
| Status | Active |
| Directions | From US-17/92, south on Hinson Ave, left on Power Line Rd, right into community. Model is straight ahead. 1325 Tupelo Trl, Haines City, FL 33844 |
| High School | Haines City Senior High |
| City | HAINES CITY |
| Association Name | Highland Community Management/D. Abercrombie |
| Senior Community Y/N | false |
| MLS Area | 33844 - Haines City/Grenelefe |
| Lot Size Units | Square Feet |
| Lot Size Square Feet | 5500 |
| Carport Y/N | false |
| Listing Terms | Cash,Conventional,FHA,VA Loan |
| Elementary School | Eastside Elem |
| Land Lease Y/N | false |
| Home Warranty Y/N | true |
| Middle/Junior High School | Boone Middle |
| Property Condition | Under Construction |
| Additional Parcels Y/N | false |
| Lease Considered Y/N | true |
| Virtual Tour | https://www.propertypanorama.com/instaview/stellar/O6430218 |
| Building Area Units | Square Feet |
| Living Area Units | Square Feet |
| Builder Name | Dream Finders Homes |
| Standard Status | Active |
| Occupancy Type | Vacant |
| TaxOtherAnnualAssessmentAmount | 2066 |
| Tax Lot | 690 |
| Legal Description | CYPRESS PARK ESTATES PHASE 3 PB 201 PG 1-3 LOT 690 |
| Minimum Lease | 8-12 Months |
| Water Access Y/N | false |
| Monthly HOA Amount | 6.25 |
| Water View Y/N | false |
| Flood Zone Code | X |
| In Law Suite YN | false |
| Flood Zone Code X | Yes |
Interior Features
| Interior Amenities | High Ceilings,Kitchen/Family Room Combo,Open Floorplan,Split Bedroom,Stone Counters,Thermostat,Walk-In Closet(s) |
|---|---|
| Flooring | Carpet,Tile |
| Furnished Y/N | Unfurnished |
| Air Conditioning Y/N | true |
| Heating Y/N | true |
| Window Features | Insulated Windows,Low-Emissivity Windows |
| Fireplace Y/N | false |
| Laundry Features | Inside,Laundry Room |
| Total Bedrooms | 4 |
| LivingAreaSource | Builder |
| Total Baths | 2 |
Exterior Features
| Exterior Amenities | Sidewalk,Sliding Doors |
|---|---|
| Parking Features | Driveway,Garage Door Opener |
| Lot Features | Cleared,City Lot,Level,Sidewalk |
| Water Source | Public |
| Lot Size Area | 5500 |
| Foundation Details | Slab |
| Building Area Total | 2220 |
| Lot Dimensions | 50 x 110 |
| Lot Size Acres | 0.12 |
| Road Surface Type | Paved,Asphalt |
| Private Pool | false |
| Waterfront Y/N | false |
| Covered Spaces | 2 |
| Road Frontage Type | Street Paved |
| Builder Model | Bradley |
| Road Responsibility | Public Maintained Road |
Amenities
- Foreclosure
- Views
- Short Sale
- New Construction
- Adult 55+
- Lease To Own
- No HOA Fees
- Furnished
- Primary On Main
- Air Conditioning
- Seller Finance
- Green
- Fixer Upper
- Horse
- Golf
- Fireplace
- Deck
- Garage
- Basement
- Pool
Property vs Single Family Average in 33844
Price
Year Built
 Copyright © MFRMLS.com All information deemed reliable but not guaranteed. All properties are subject to prior sale, change or withdrawal. Neither listing broker(s) or information provider(s) shall be responsible for any typographical errors, misinformation, misprints and shall be held totally harmless. Listing(s) information is provided for consumers personal, non-commercial use and may not be used for any purpose other than to identify prospective properties consumers may be interested in purchasing. Information on this site was last updated Last updated on September 11, 2026 7:47 PM UTC The listing information on this page last changed on Last updated on September 11, 2026 7:47 PM UTCd. The data relating to real estate for sale on this website comes in part from the Internet Data Exchange program of MFR MLS.
All information deemed reliable but not guaranteed. All properties are subject to prior sale, change or withdrawal. Neither listing broker(s) or information provider(s) shall be responsible for any typographical errors, misinformation, misprints and shall be held totally harmless. Listing(s) information is provided for consumers personal, non-commercial use and may not be used for any purpose other than to identify prospective properties consumers may be interested in purchasing.
Updated on September 11, 2026 7:47 PM UTC
Copyright © MFRMLS.com All information deemed reliable but not guaranteed. All properties are subject to prior sale, change or withdrawal. Neither listing broker(s) or information provider(s) shall be responsible for any typographical errors, misinformation, misprints and shall be held totally harmless. Listing(s) information is provided for consumers personal, non-commercial use and may not be used for any purpose other than to identify prospective properties consumers may be interested in purchasing. Information on this site was last updated Last updated on September 11, 2026 7:47 PM UTC The listing information on this page last changed on Last updated on September 11, 2026 7:47 PM UTCd. The data relating to real estate for sale on this website comes in part from the Internet Data Exchange program of MFR MLS.
All information deemed reliable but not guaranteed. All properties are subject to prior sale, change or withdrawal. Neither listing broker(s) or information provider(s) shall be responsible for any typographical errors, misinformation, misprints and shall be held totally harmless. Listing(s) information is provided for consumers personal, non-commercial use and may not be used for any purpose other than to identify prospective properties consumers may be interested in purchasing.
Updated on September 11, 2026 7:47 PM UTC
