
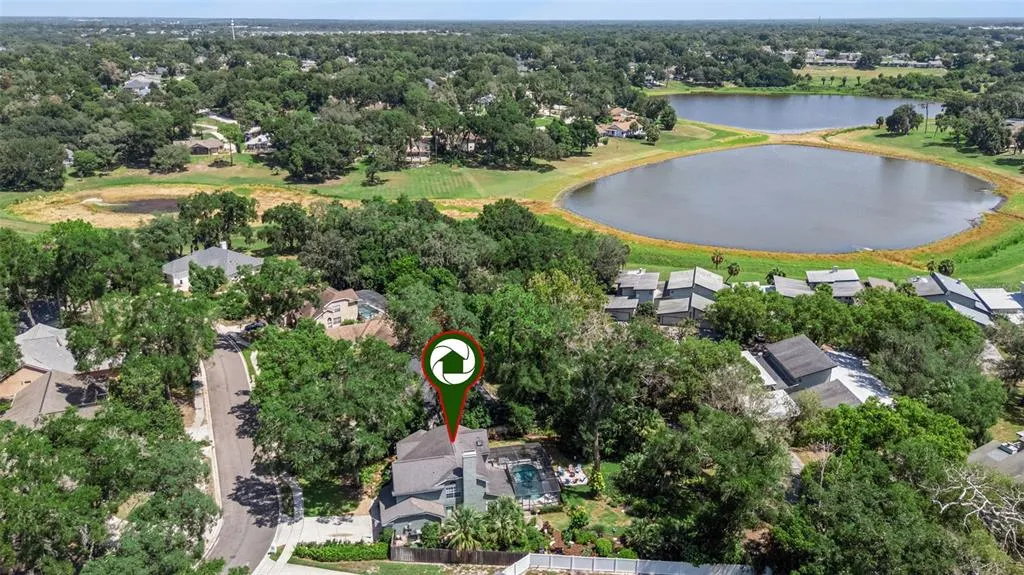
Address
2024 Sawgrass Drive, APOPKA, FL
Price
$ 525,000
Property Attributes
- MLS#O6436352
- TypeSingle Family
- Listing Status Active
- CountyOrange
- CityAPOPKA
- AreaApopka
- NeighborhoodLEXINGTON CLUB
- Zip32712
- StyleSingle Family Residence
- Year Built1989
- Taxes$ 2623
- Price$ 525,000
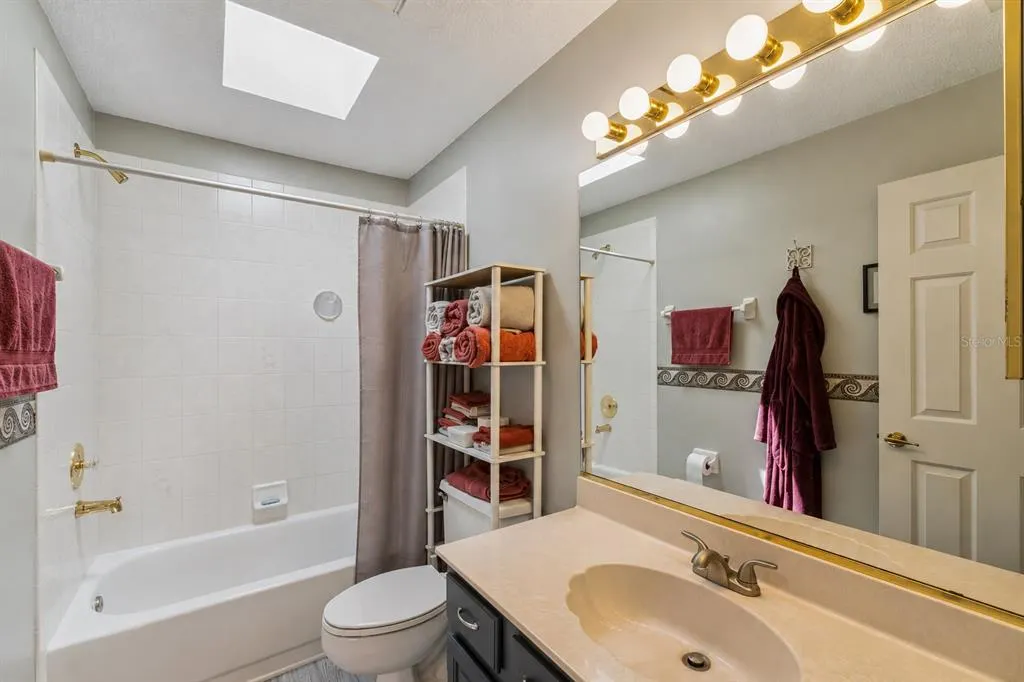
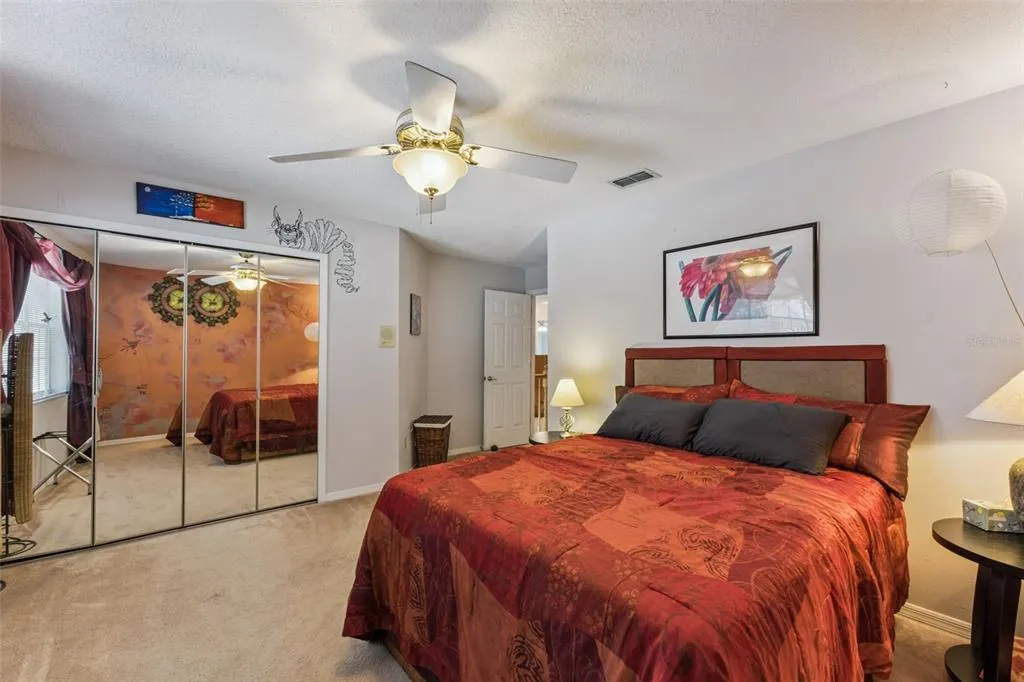
- Bedrooms3
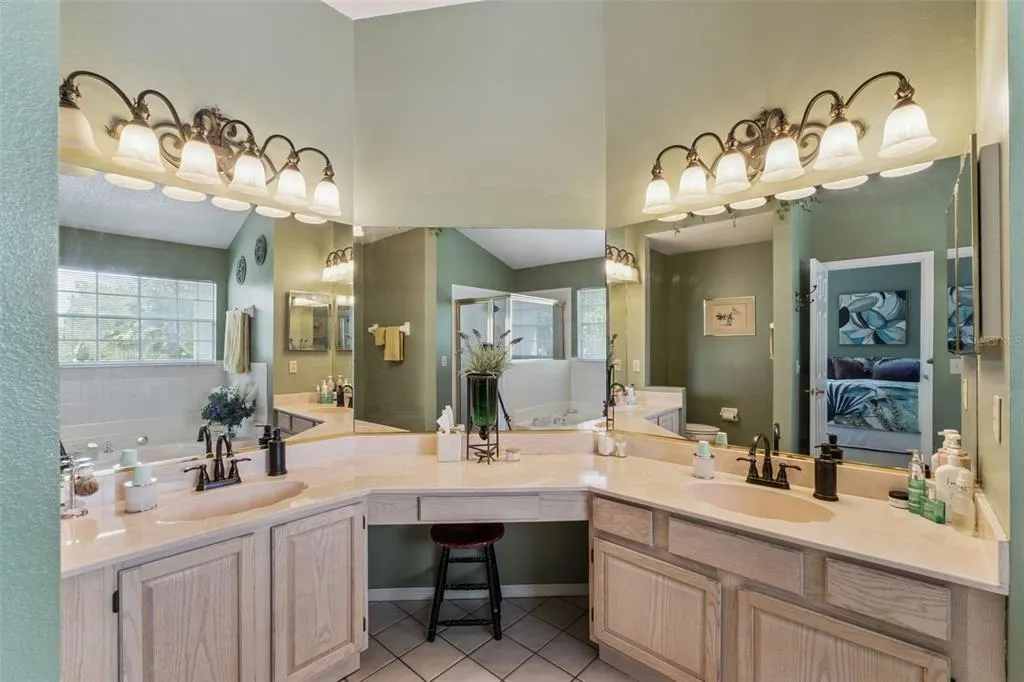
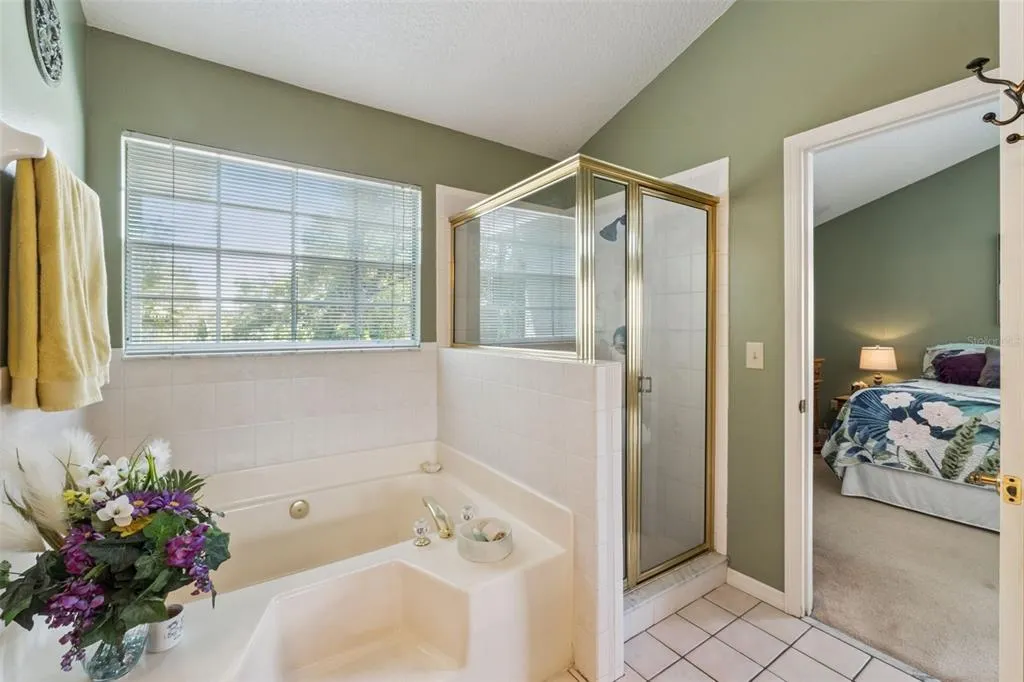
- Full Bathrooms3
- Half Bathrooms0
- Sqr Footage2209
- Lot Size0.41 Acres
Data Source:
Stellar MLS
Property Description
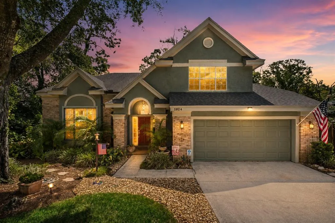
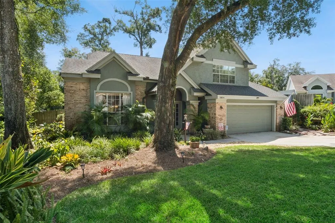
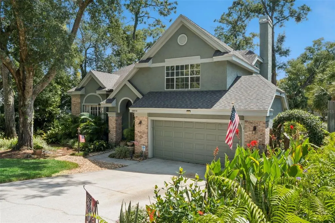
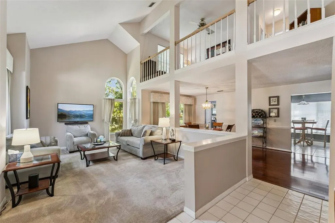
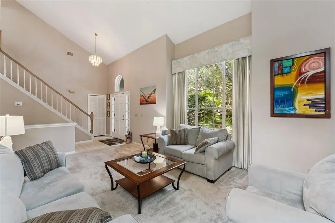
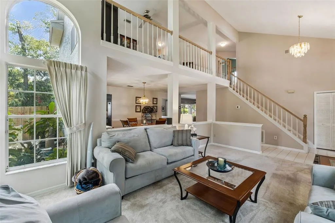
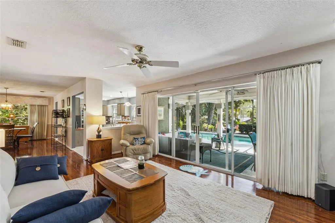
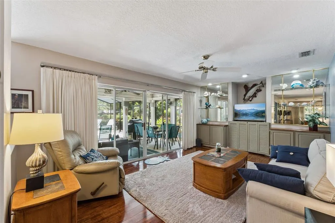
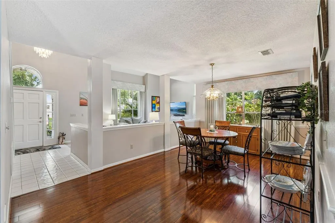
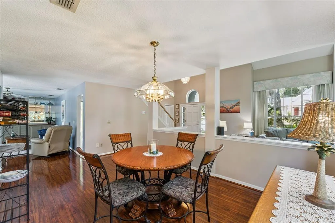
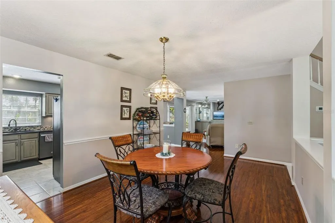
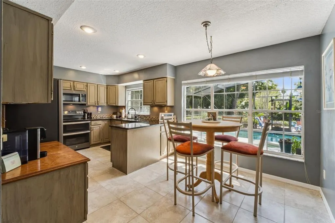
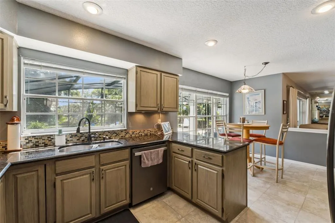
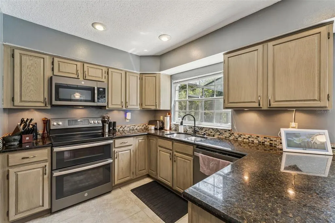
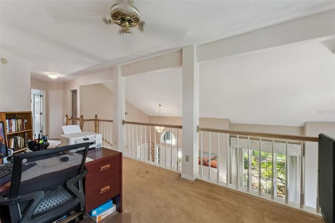
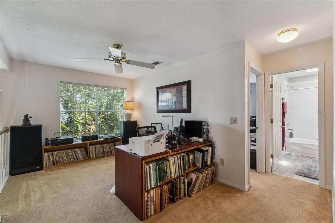
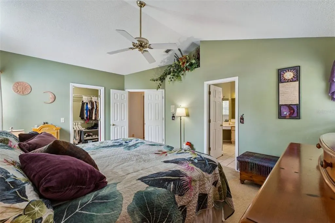
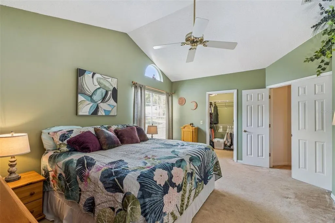
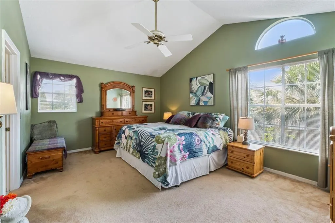
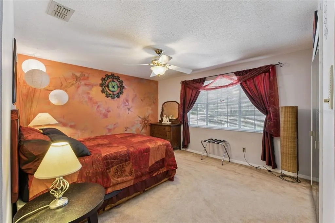
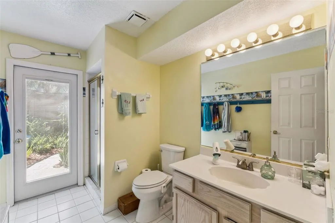
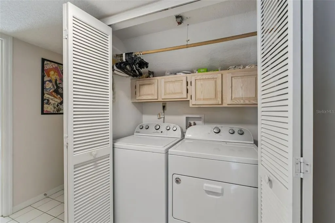
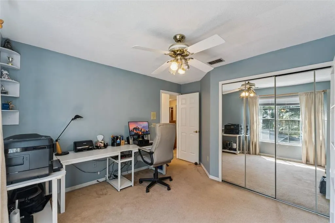
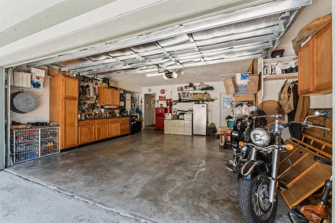
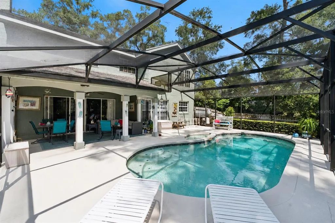
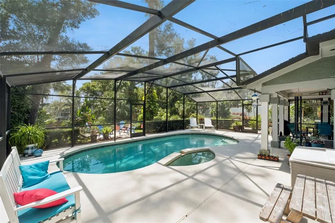
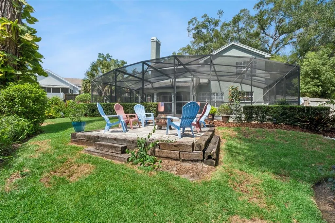
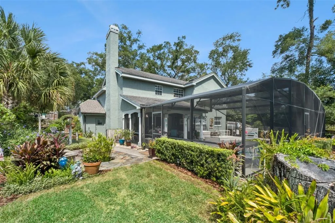
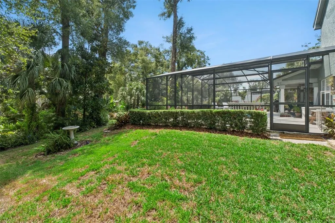
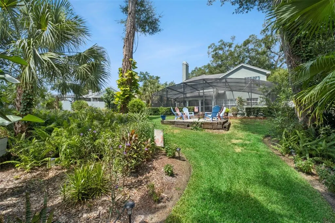
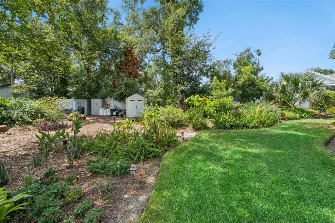
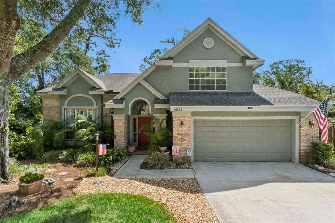
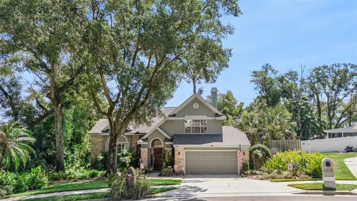
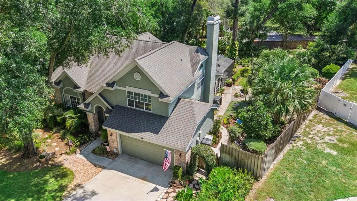
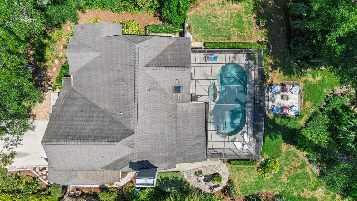
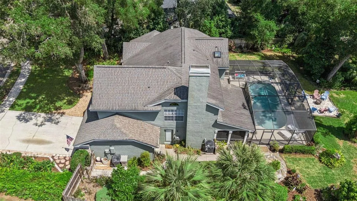
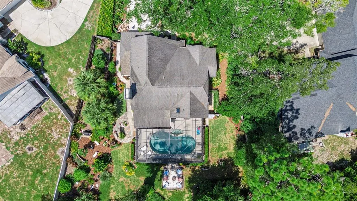
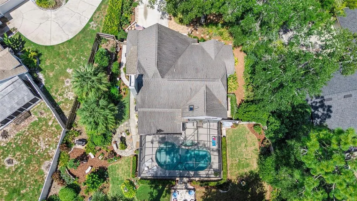
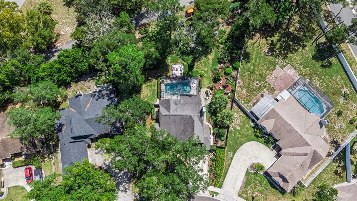
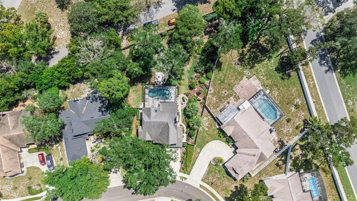
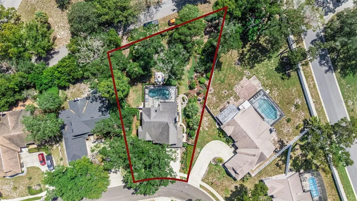
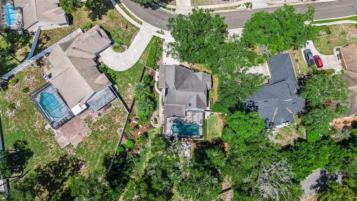
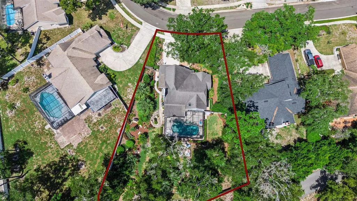
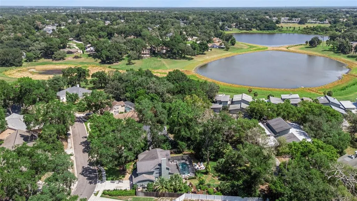
Welcome to your private Florida retreat in Errol Estate! Set on an oversized .41-acre lot, this beautifully maintained 3-bedroom, 3-bath pool home offers space, privacy and an incredible indoor-outdoor lifestyle. Inside, soaring ceilings and abundant natural light create an open, airy feel, while multiple living areas and a spacious loft provide flexibility for entertaining, working from home or relaxing. The kitchen features granite countertops, newer GE appliances that convey and plenty of storage, with the dining and family rooms flowing naturally toward the outdoor living space. Step outside to a fully fenced backyard surrounded by mature landscaping and thoughtfully designed gardens that attract birds and butterflies. The resurfaced pool and patio are completely enclosed by a screened lanai with multiple access points, creating the perfect setting for year-round Florida living. Beyond the pool, enjoy a firepit area, fish pond and additional outdoor spaces tucked among the lush landscaping. The home has been meticulously cared for with significant updates including a 2022 HVAC, 2017 roof, 2022 pool heater, whole-house water filtration system and numerous additional improvements. A two-car garage with extensive cabinetry, workshop/storage space and utility sink adds even more functionality. Newer Whirlpool washer and dryer also convey. Additional peace of mind comes from a Sentricon termite protection system installed in 2025 with ongoing preventative pest service. Conveniently located near SR-429, shopping, dining, recreation and all that Apopka has to offer, this home delivers the rare combination of space, privacy, character and a true backyard retreat.
| Elementary School | Middle School | High School |
|---|---|---|
| Apopka Elem Elementary School | Wolf Lake Middle Middle School | Apopka High High School |
| Price History | |
|---|---|
| 8/27/2026 | Listed $525,000 |
General Features
| Sewer | Public Sewer |
|---|---|
| Heating | Central,Electric |
| Cooling | Central Air |
| Utilities | Cable Available,Electricity Connected,Water Connected |
| Possession | Close Of Escrow,Negotiable |
| Roof | Shingle |
| Appliances | Dishwasher,Dryer,Microwave,Range,Refrigerator,Washer,Water Filtration System |
| Zoning | RSF-1B |
| HOA Fee | 316 |
| Garage Spaces | 2 |
| Patio/Porch Features | Patio,Screened |
| Pool Features | Heated,In Ground |
| Construction Materials | Block,Stucco |
| Pets Allowed | Cats OK,Dogs OK,Yes |
| Year Built | 1989 |
| View | Garden,Pool |
| Levels | Two |
| Property Subtype | Single Family Residence |
| Tax Year | 2025 |
| Ownership | Fee Simple |
| Community Features | Deed Restrictions,Sidewalks |
| Assoc Fee Paid Per | Annually |
| County | Orange |
| New Construction | false |
| Property Type | Residential |
| Attached Garage | true |
| Subdivision Name | LEXINGTON CLUB |
| Facing Direction | West |
| Garage Y/N | true |
| Total Rooms | 3 |
| Full Baths | 3 |
| Status | Active |
| Directions | From SR 441 to Errol Estates Country Club Entrance, Continue on Errol Parkway, Turn Left on Lake Alden Drive, Right on Glenmoore Dr, Right on Sawgrass. |
| High School | Apopka High |
| City | APOPKA |
| Association Name | Leland Management |
| Senior Community Y/N | false |
| MLS Area | 32712 - Apopka |
| Lot Size Units | Square Feet |
| Lot Size Square Feet | 18025 |
| Carport Y/N | false |
| Listing Terms | Cash,Conventional,FHA,VA Loan |
| Spa Features | Heated,In Ground |
| Elementary School | Apopka Elem |
| Land Lease Y/N | false |
| Tax Annual Amount | 2623 |
| Middle/Junior High School | Wolf Lake Middle |
| Additional Parcels Y/N | false |
| Lease Considered Y/N | true |
| Virtual Tour | https://www.propertypanorama.com/instaview/stellar/O6436352 |
| Building Area Units | Square Feet |
| Living Area Units | Square Feet |
| Standard Status | Active |
| Occupancy Type | Owner |
| Tax Lot | 49 |
| Legal Description | LEXINGTON CLUB 22/61 LOT 49 |
| Minimum Lease | 1-2 Years |
| Water Access Y/N | false |
| Monthly HOA Amount | 26.33 |
| Water View Y/N | false |
| Flood Zone Code | X |
| In Law Suite YN | false |
| Flood Zone Code X | Yes |
Interior Features
| Interior Amenities | Ceiling Fan(s),Central Vacuum,Eating Space In Kitchen,PrimaryBedroom Upstairs |
|---|---|
| Flooring | Carpet,Laminate,Tile |
| Furnished Y/N | Unfurnished |
| Air Conditioning Y/N | true |
| Heating Y/N | true |
| Fireplace Y/N | false |
| Laundry Features | Inside,Laundry Closet |
| Total Bedrooms | 3 |
| LivingAreaSource | Owner |
| Total Baths | 3 |
Exterior Features
| Exterior Amenities | Fire Pit,Irrigation System,Private Yard,Rain Gutters |
|---|---|
| Fencing | Fenced,Wood |
| Lot Features | Oversized Lot |
| Water Source | Public |
| Lot Size Area | 18025 |
| Foundation Details | Slab |
| Spa | true |
| Building Area Total | 2925 |
| Lot Size Acres | 0.41 |
| Road Surface Type | Asphalt |
| Private Pool | true |
| Waterfront Y/N | false |
| Covered Spaces | 2 |
Amenities
- Foreclosure
- Views
- Short Sale
- New Construction
- Adult 55+
- Lease To Own
- No HOA Fees
- Furnished
- Primary On Main
- Air Conditioning
- Seller Finance
- Green
- Fixer Upper
- Horse
- Golf
- Fireplace
- Deck
- Garage
- Basement
- Pool
Property vs Single Family Average in 32712
Price
Taxes
Year Built
 Copyright © MFRMLS.com All information deemed reliable but not guaranteed. All properties are subject to prior sale, change or withdrawal. Neither listing broker(s) or information provider(s) shall be responsible for any typographical errors, misinformation, misprints and shall be held totally harmless. Listing(s) information is provided for consumers personal, non-commercial use and may not be used for any purpose other than to identify prospective properties consumers may be interested in purchasing. Information on this site was last updated Last updated on September 14, 2026 7:51 PM UTC The listing information on this page last changed on Last updated on September 14, 2026 7:51 PM UTCd. The data relating to real estate for sale on this website comes in part from the Internet Data Exchange program of MFR MLS.
All information deemed reliable but not guaranteed. All properties are subject to prior sale, change or withdrawal. Neither listing broker(s) or information provider(s) shall be responsible for any typographical errors, misinformation, misprints and shall be held totally harmless. Listing(s) information is provided for consumers personal, non-commercial use and may not be used for any purpose other than to identify prospective properties consumers may be interested in purchasing.
Updated on September 14, 2026 7:51 PM UTC
Copyright © MFRMLS.com All information deemed reliable but not guaranteed. All properties are subject to prior sale, change or withdrawal. Neither listing broker(s) or information provider(s) shall be responsible for any typographical errors, misinformation, misprints and shall be held totally harmless. Listing(s) information is provided for consumers personal, non-commercial use and may not be used for any purpose other than to identify prospective properties consumers may be interested in purchasing. Information on this site was last updated Last updated on September 14, 2026 7:51 PM UTC The listing information on this page last changed on Last updated on September 14, 2026 7:51 PM UTCd. The data relating to real estate for sale on this website comes in part from the Internet Data Exchange program of MFR MLS.
All information deemed reliable but not guaranteed. All properties are subject to prior sale, change or withdrawal. Neither listing broker(s) or information provider(s) shall be responsible for any typographical errors, misinformation, misprints and shall be held totally harmless. Listing(s) information is provided for consumers personal, non-commercial use and may not be used for any purpose other than to identify prospective properties consumers may be interested in purchasing.
Updated on September 14, 2026 7:51 PM UTC
