

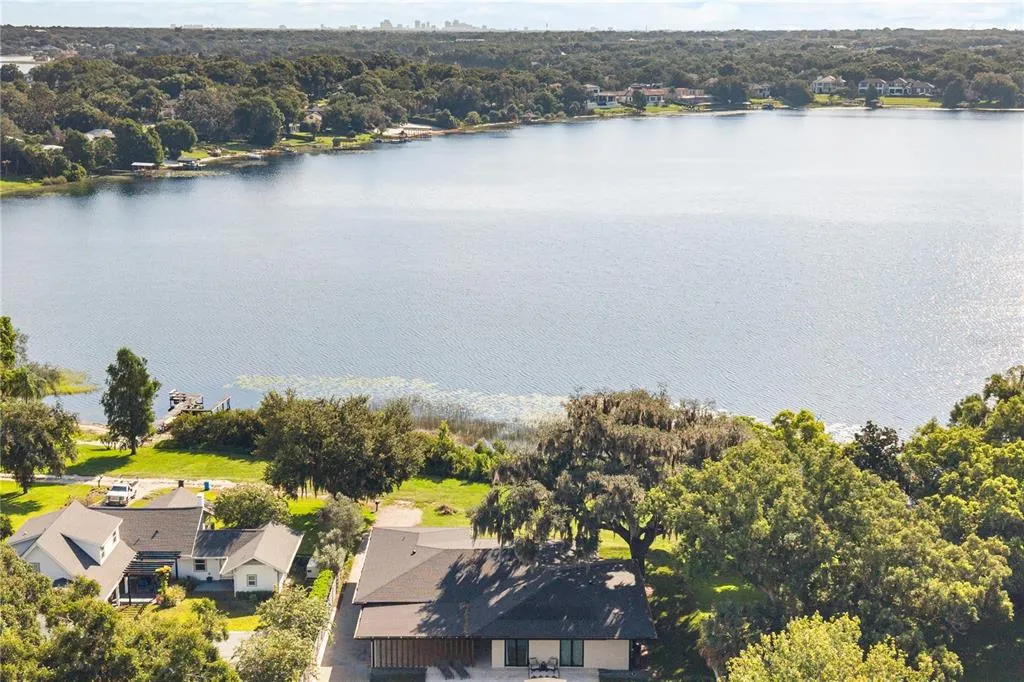
Address
930 East Boulevard, WINDERMERE, FL
Price
$ 1,895,000
Property Attributes
- MLS#O6437093
- TypeSingle Family
- Listing Status Active
- CountyOrange
- CityWINDERMERE
- AreaWindermere
- NeighborhoodWINDERMERE TOWN
- Zip34786
- StyleContemporary Custom Ranch
- Year Built2024
- Taxes$ 18643
- Price$ 1,895,000
- Bedrooms4
- Full Bathrooms4
- Half Bathrooms1
- Sqr Footage2868
- Lot Size1.43 Acres
Data Source:
Stellar MLS
Property Description
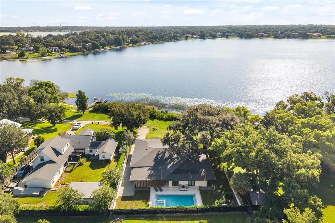
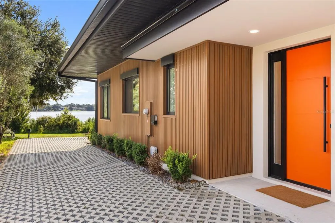
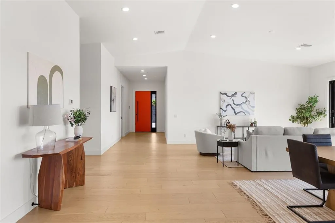
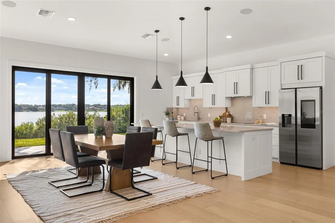
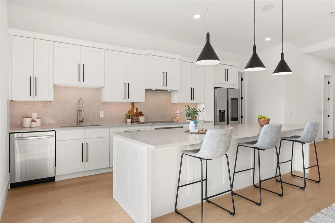
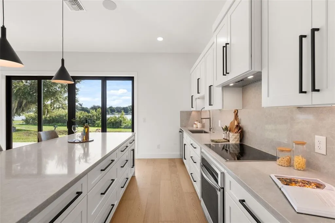
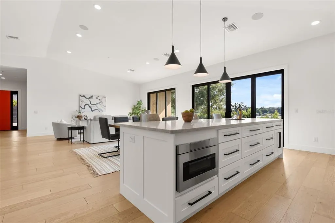
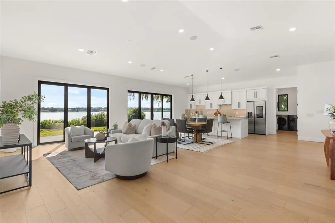
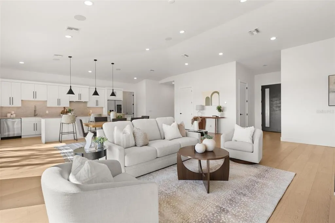
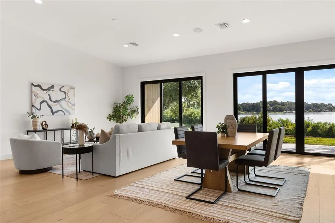
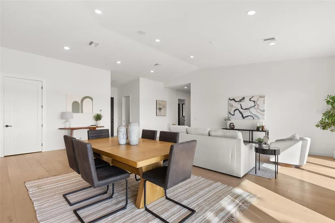
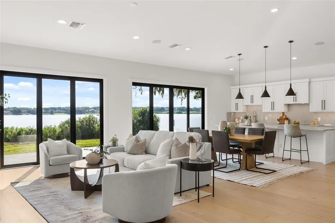
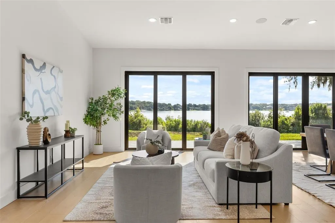
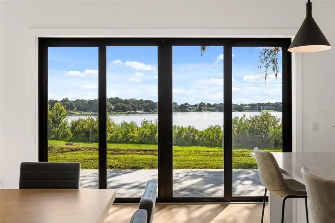
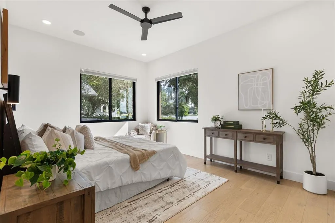
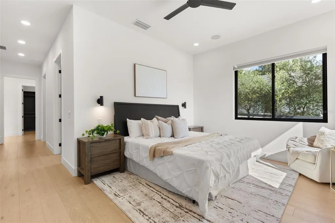
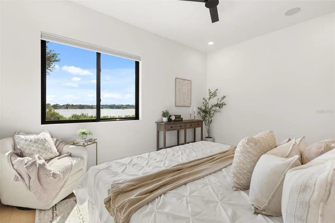
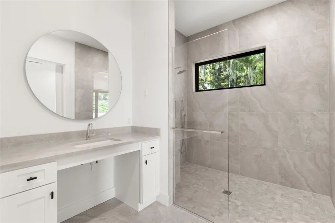
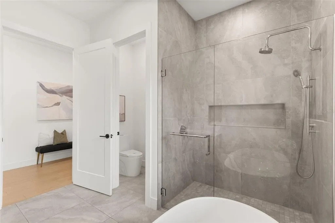
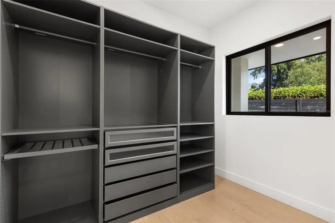
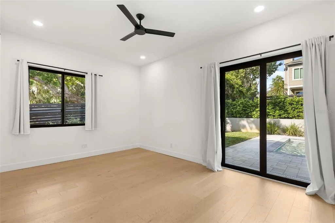
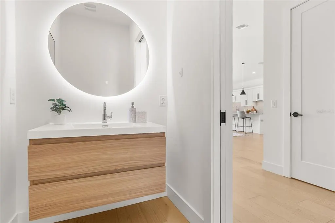
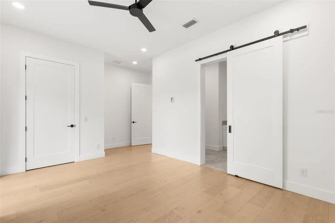
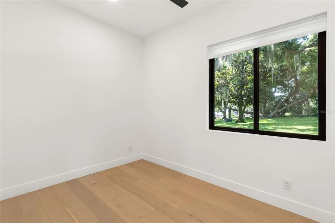
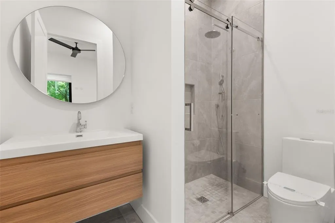
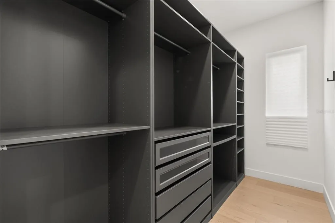
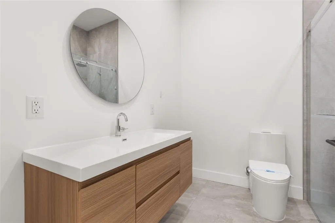
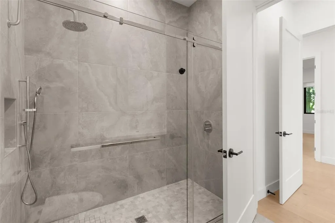
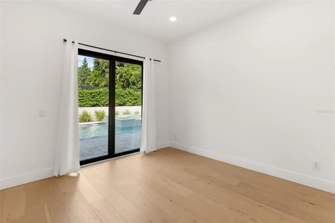
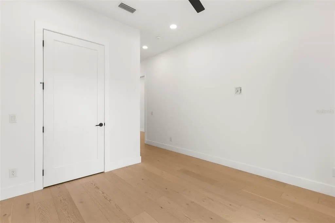
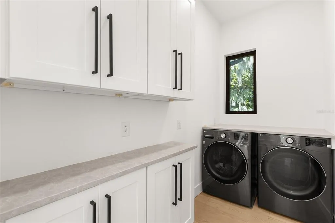
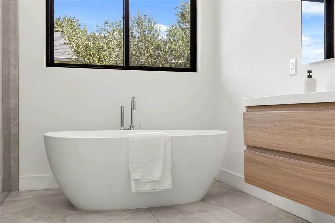
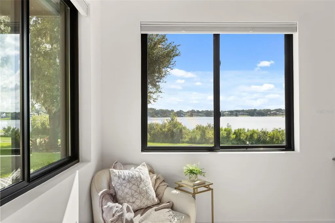
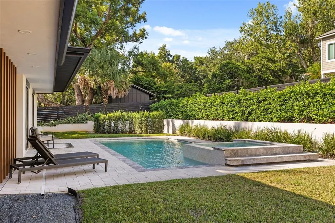
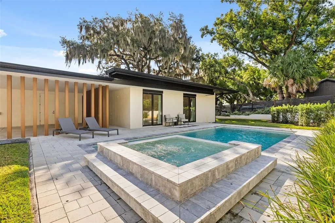
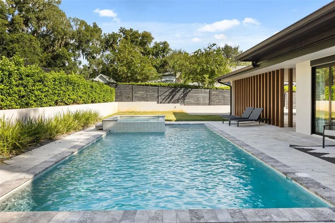
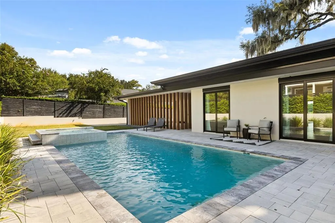
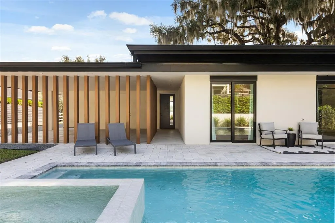
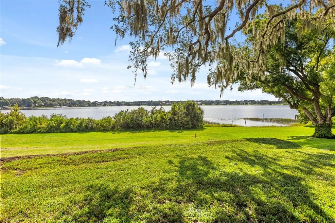
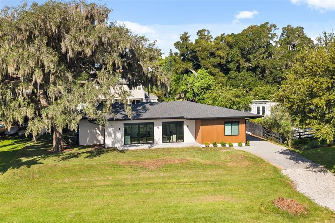
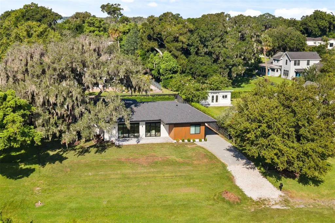
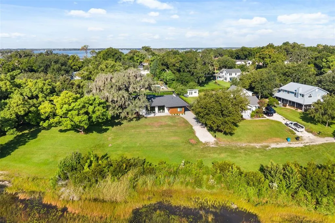
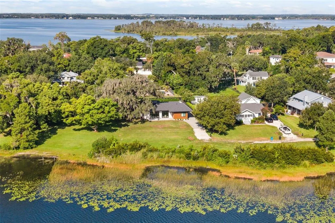
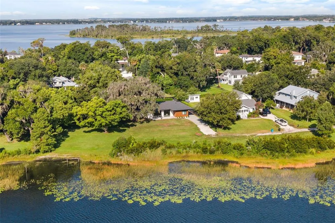
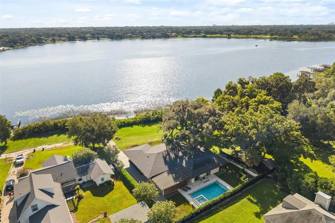
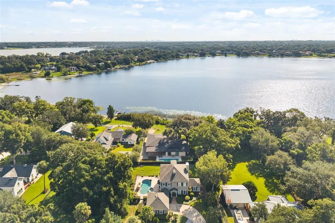
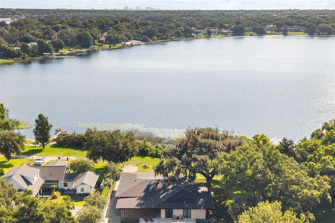
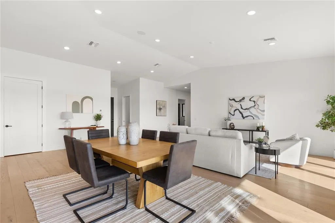
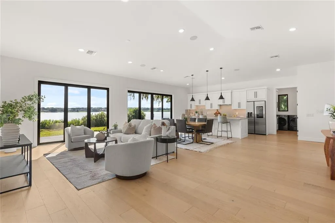
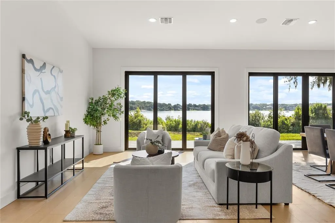
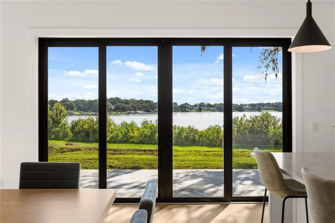
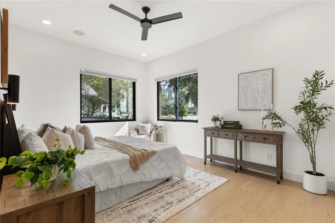
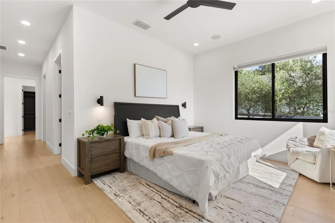
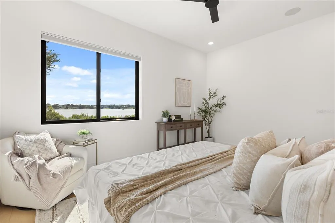
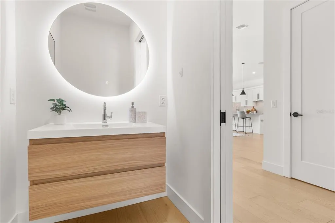
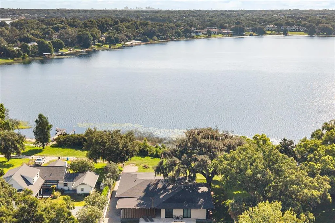
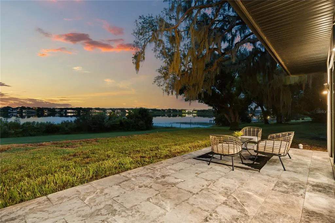
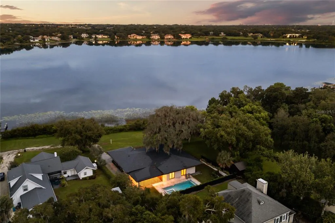
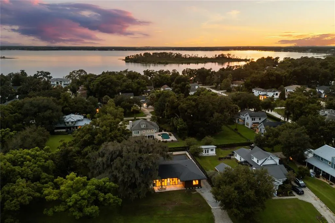
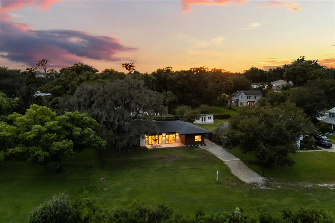
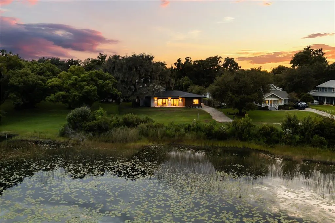
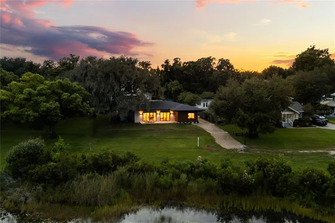
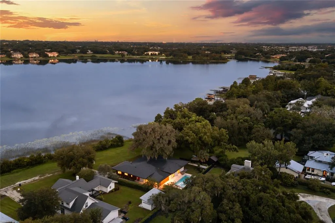
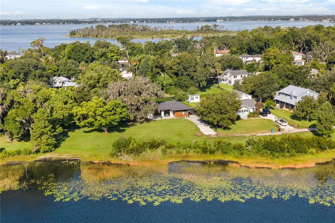
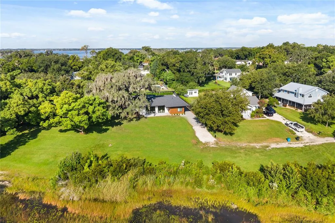
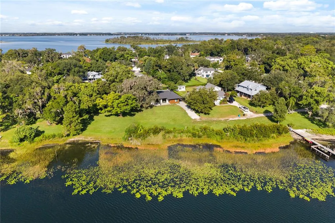
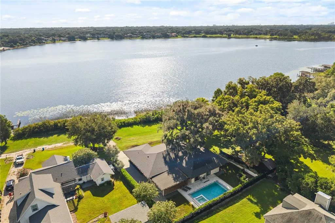
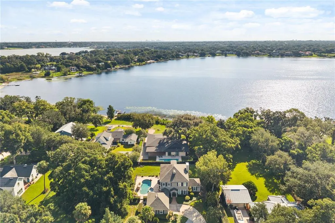
Set along the shores of Lake Bessie in the heart of Downtown Windermere, this contemporary lakefront residence pairs clean architectural design with effortless single-story living. Completed in 2024, the home offers 2,868 square feet with four bedrooms, each featuring a private en-suite bath, along with a dedicated home office and an open-concept layout designed around the water views. Inside, wide-plank white oak hardwood floors, soaring ceilings and expansive black-framed glass doors create a bright, modern aesthetic while drawing the lake into the main living areas. The European-inspired kitchen anchors the home with an oversized island, quartz countertops, sleek cabinetry and smart appliances, flowing seamlessly into the dining and living spaces for easy everyday living and entertaining. The primary suite continues the home's refined design with a spa-like bath featuring a freestanding soaking tub, floating wood vanity, dual sinks and an oversized walk-in shower. Contemporary finishes and a light, neutral palette carry throughout the residence. Outdoors, a private heated pool and spa create a resort-like retreat, while the lakefront setting offers approximately 100 feet of frontage on Lake Bessie with the option to add a private dock. There is also a two car covered parking area with EV Charger. From morning sunrises and lake breezes to afternoons spent boating or fishing, the setting captures the relaxed lifestyle that makes Windermere so desirable. Just a short walk or golf cart ride from Downtown Windermere, the home places the weekly farmers market, parks, tennis courts, boat ramp to Lake Butler and Bessie, dining, local shops and a brewery within easy reach. Modern architecture, direct lake frontage and an exceptional in-town location come together for a rare opportunity to experience contemporary waterfront living in Windermere
| Elementary School | Middle School | High School |
|---|---|---|
| Windermere Elem Elementary School | Chain of Lakes Middle Middle School | Olympia High High School |
| Price History | |
|---|---|
| 8/27/2026 | Listed $1,895,000 |
General Features
| Sewer | Septic Tank |
|---|---|
| Heating | Central,Electric |
| Cooling | Central Air |
| Utilities | Cable Available,Electricity Connected,Natural Gas Connected |
| Possession | Negotiable |
| Roof | Tile |
| Appliances | Built-In Oven,Cooktop,Dishwasher,Disposal,Dryer,Gas Water Heater,Microwave,Range Hood,Refrigerator,Washer,Water Softener |
| Zoning | SFR |
| Patio/Porch Features | Covered,Front Porch |
| Architectural Style | Contemporary,Custom,Ranch |
| Pool Features | Child Safety Fence,Gunite,Heated,Salt Water,Tile |
| Security Features | Smoke Detector(s) |
| Construction Materials | Block,Stucco |
| Pets Allowed | Yes |
| Year Built | 2024 |
| View | Golf Course,Water |
| Levels | One |
| Property Subtype | Single Family Residence |
| Tax Year | 2024 |
| Ownership | Fee Simple |
| Waterfront Features | Lake,Waterfront,Lake Front |
| Community Features | Dock,Fishing,Lake,Private Boat Ramp,Waterfront,Golf Carts OK,Park,Playground,Restaurant,Tennis Court(s) |
| Accessibility | Accessible Bedroom,Accessible Entrance,Accessible Full Bath,Accessible Hallway(s),Accessible Central Living Area,Central Living Area |
| County | Orange |
| New Construction | false |
| Property Type | Residential |
| Association Amenities | Basketball Court,Park,Playground,Tennis Court(s),Trail(s) |
| Energy Efficient | Construction,Doors,HVAC,Insulation,Lighting,Pool,Roof,Thermostat,Water Heater,Windows |
| Subdivision Name | WINDERMERE TOWN |
| Facing Direction | East |
| Garage Y/N | false |
| Total Rooms | 8 |
| Full Baths | 4 |
| Status | Active |
| Directions | From Main Street in downtown Windermere, travel east on 6th Avenue. Turn left onto East Boulevard and continue approximately 0.3 miles. The property will be on the right at 930 East Boulevard. |
| High School | Olympia High |
| City | WINDERMERE |
| Body of Water | LAKE BESSIE |
| Senior Community Y/N | false |
| MLS Area | 34786 - Windermere |
| Lot Size Units | Acres |
| Lot Size Square Feet | 62285 |
| Carport Spaces | 2 |
| Carport Y/N | true |
| Listing Terms | Cash,Conventional,Lease Option,Lease Purchase,Owner May Carry,VA Loan |
| Spa Features | In Ground |
| Elementary School | Windermere Elem |
| Property Attached Y/N | false |
| Land Lease Y/N | false |
| Tax Annual Amount | 18643.1 |
| Home Warranty Y/N | true |
| Middle/Junior High School | Chain of Lakes Middle |
| Property Condition | Completed |
| Additional Parcels Y/N | false |
| Lease Considered Y/N | true |
| Virtual Tour | https://www.tourfactory.com/idxr3251275 |
| Building Area Units | Square Feet |
| Living Area Units | Square Feet |
| Builder Name | Heinz Group |
| Standard Status | Active |
| Occupancy Type | Tenant |
| Tax Lot | 94 |
| Legal Description | PLAT OF WINDERMERE G/36 LOT 94 & THAT PART OF OCCUPIED PLATTED LAKE & THAT PT OFOCCUPIED UNOPENED EAST BLVD LYING BETWEEN LOT 94 & LAKE |
| Water View | Lake |
| Water Access Type | Lake,Lake - Chain of Lakes |
| Minimum Lease | 6 Months |
| Water Access Y/N | true |
| Additional Rooms | Den/Library/Office,Great Room,Storage Rooms |
| Water View Y/N | true |
| Flood Zone Code | AE |
| In Law Suite YN | false |
| DockY/N | false |
Interior Features
| Interior Amenities | Ceiling Fan(s),Eating Space In Kitchen,High Ceilings,Kitchen/Family Room Combo,Open Floorplan,Primary Bedroom Main Floor,Solid Surface Counters,Solid Wood Cabinets,Thermostat,Walk-In Closet(s) |
|---|---|
| Flooring | Porcelain Tile,Hardwood |
| Furnished Y/N | Unfurnished |
| Air Conditioning Y/N | true |
| Heating Y/N | true |
| Window Features | Double Pane Windows,ENERGY STAR Qualified Windows,Insulated Windows |
| Fireplace Y/N | false |
| Half Baths | 1 |
| Laundry Features | Inside,Laundry Room |
| Total Bedrooms | 4 |
| LivingAreaSource | Builder |
| Total Baths | 5 |
Exterior Features
| Exterior Amenities | Irrigation System,Lighting,Rain Gutters,Sliding Doors |
|---|---|
| Vegetation | Mature Landscaping,Oak Trees |
| Fencing | Other |
| Parking Features | Covered,Driveway,Electric Vehicle Charging Station(s) |
| Lot Features | City Lot,Near Golf Course |
| Water Source | Well |
| Lot Size Area | 1.4299 |
| Foundation Details | Slab |
| Spa | true |
| Building Area Total | 3491 |
| Lot Size Acres | 1.43 |
| Road Surface Type | Unimproved,Dirt |
| Private Pool | true |
| Waterfront Y/N | true |
| Covered Spaces | 2 |
| Road Frontage Type | Street Unpaved |
| Road Responsibility | Public Maintained Road |
Amenities
- Foreclosure
- Views
- Short Sale
- New Construction
- Adult 55+
- Lease To Own
- No HOA Fees
- Furnished
- Primary On Main
- Air Conditioning
- Seller Finance
- Green
- Fixer Upper
- Horse
- Golf
- Fireplace
- Deck
- Garage
- Basement
- Pool
Property vs Single Family Average in 34786
Price
Taxes
Year Built
 Copyright © MFRMLS.com All information deemed reliable but not guaranteed. All properties are subject to prior sale, change or withdrawal. Neither listing broker(s) or information provider(s) shall be responsible for any typographical errors, misinformation, misprints and shall be held totally harmless. Listing(s) information is provided for consumers personal, non-commercial use and may not be used for any purpose other than to identify prospective properties consumers may be interested in purchasing. Information on this site was last updated Last updated on September 12, 2026 6:55 PM UTC The listing information on this page last changed on Last updated on September 12, 2026 6:55 PM UTCd. The data relating to real estate for sale on this website comes in part from the Internet Data Exchange program of MFR MLS.
All information deemed reliable but not guaranteed. All properties are subject to prior sale, change or withdrawal. Neither listing broker(s) or information provider(s) shall be responsible for any typographical errors, misinformation, misprints and shall be held totally harmless. Listing(s) information is provided for consumers personal, non-commercial use and may not be used for any purpose other than to identify prospective properties consumers may be interested in purchasing.
Updated on September 12, 2026 6:55 PM UTC
Copyright © MFRMLS.com All information deemed reliable but not guaranteed. All properties are subject to prior sale, change or withdrawal. Neither listing broker(s) or information provider(s) shall be responsible for any typographical errors, misinformation, misprints and shall be held totally harmless. Listing(s) information is provided for consumers personal, non-commercial use and may not be used for any purpose other than to identify prospective properties consumers may be interested in purchasing. Information on this site was last updated Last updated on September 12, 2026 6:55 PM UTC The listing information on this page last changed on Last updated on September 12, 2026 6:55 PM UTCd. The data relating to real estate for sale on this website comes in part from the Internet Data Exchange program of MFR MLS.
All information deemed reliable but not guaranteed. All properties are subject to prior sale, change or withdrawal. Neither listing broker(s) or information provider(s) shall be responsible for any typographical errors, misinformation, misprints and shall be held totally harmless. Listing(s) information is provided for consumers personal, non-commercial use and may not be used for any purpose other than to identify prospective properties consumers may be interested in purchasing.
Updated on September 12, 2026 6:55 PM UTC
