
Address
4396 Acorn Court, DAVENPORT, FL
Price
$ 524,900
Property Attributes
- MLS#O6439970
- TypeSingle Family
- Listing Status Active
- CountyPolk
- CityDAVENPORT
- AreaDavenport
- NeighborhoodOAKMONT PH 1
- Zip33837
- StyleSingle Family Residence
- Year Built2014
- Taxes$ 10831
- Price$ 524,900
- Bedrooms6
- Full Bathrooms5
- Half Bathrooms1
- Sqr Footage2894
- Lot Size0.16 Acres
Data Source:
Stellar MLS
Property Description
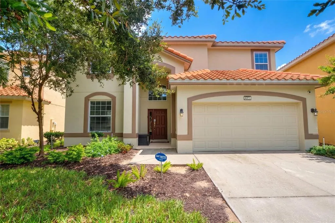
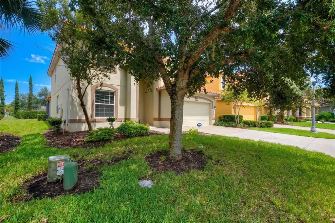
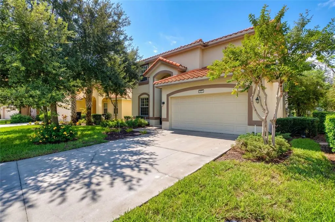
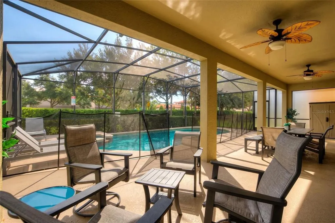
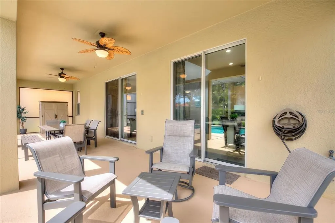
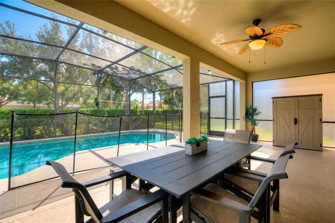
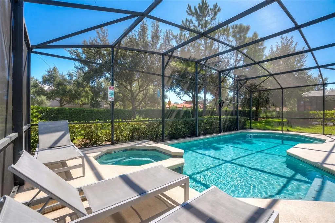
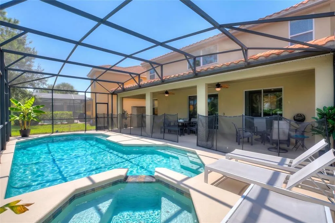
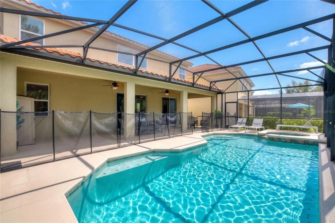
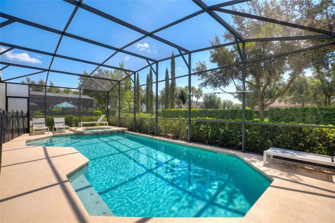
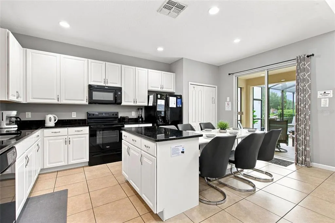
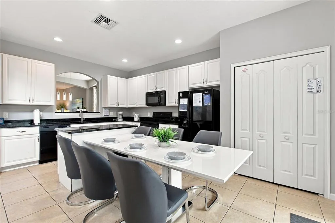
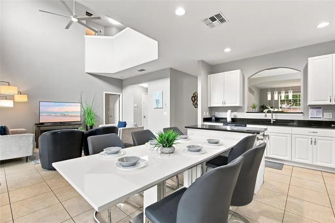
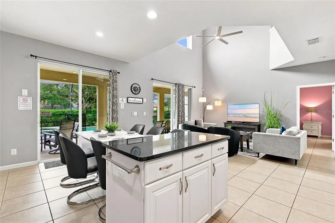
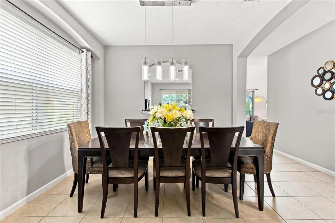
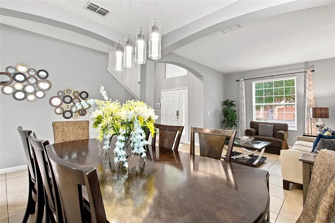
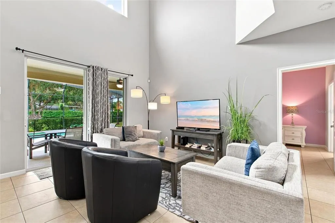
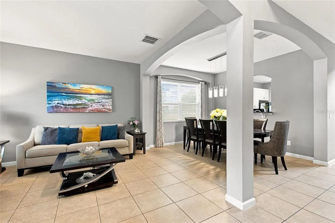
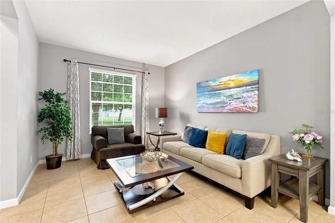
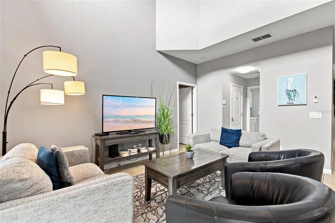
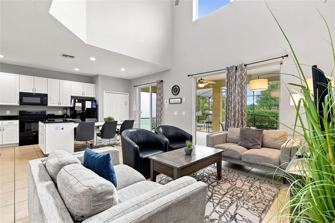
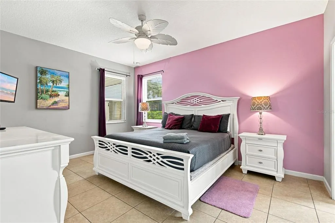
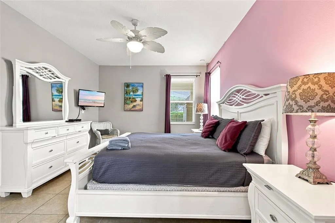
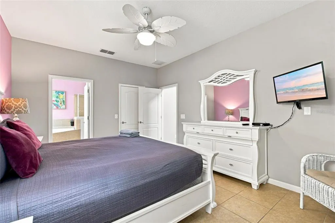
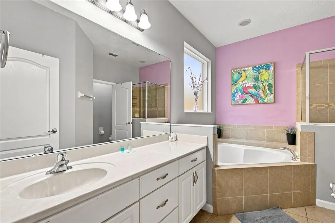
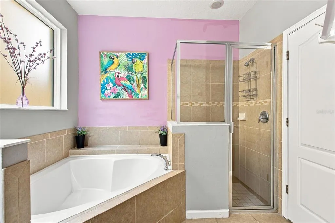
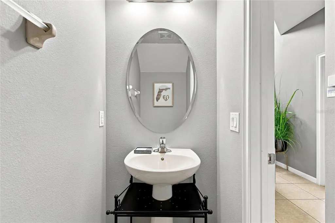
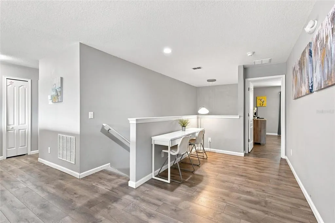
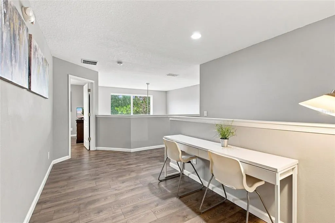
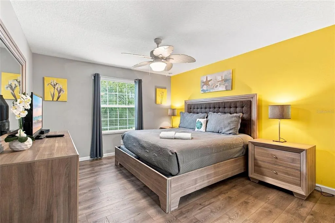
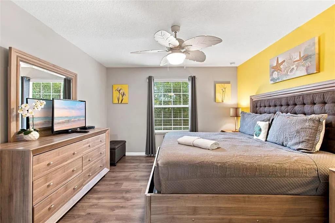
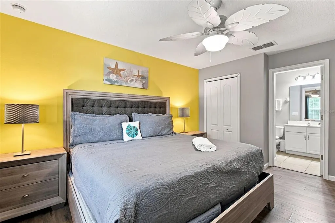
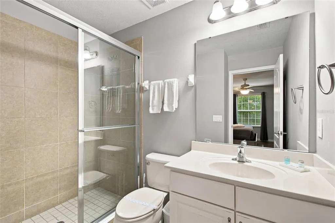
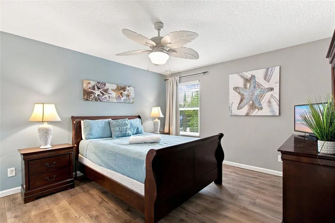
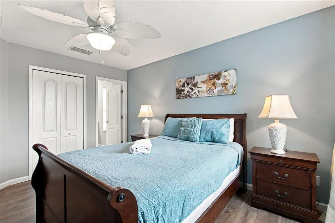
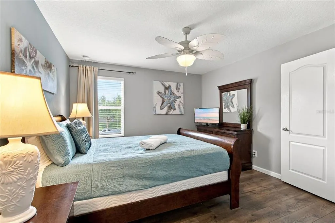
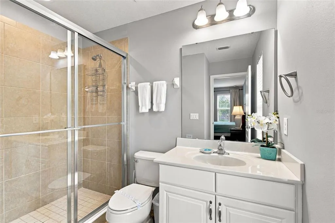
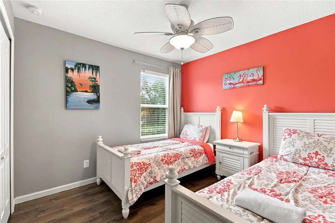
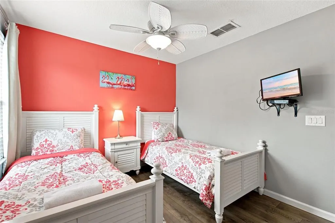
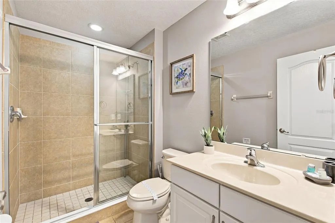
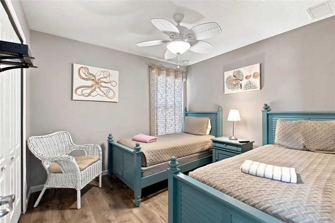
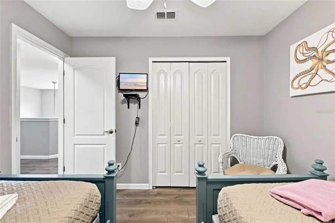
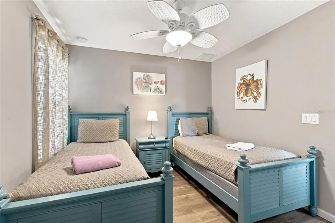
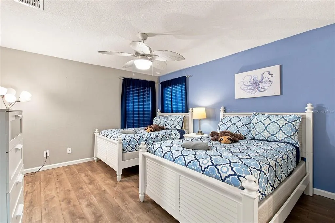
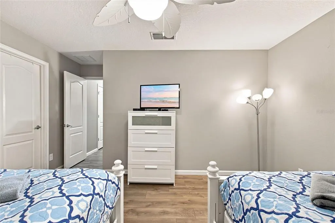
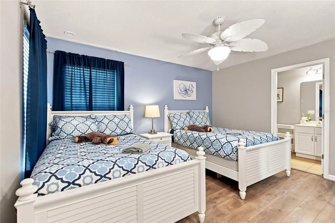
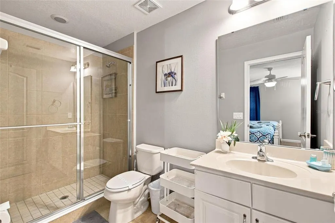
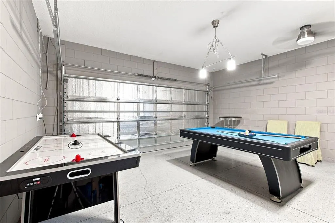
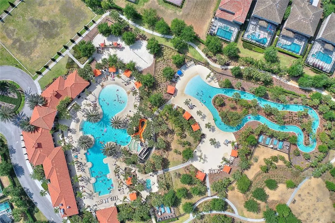
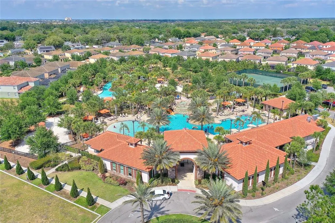
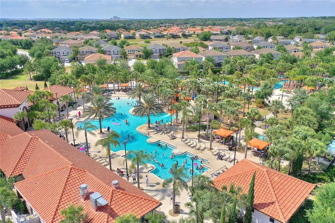
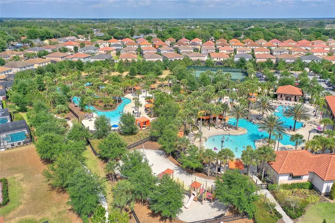
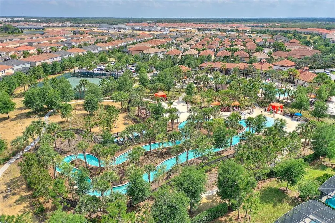
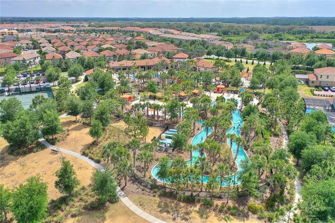
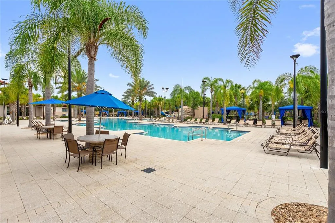
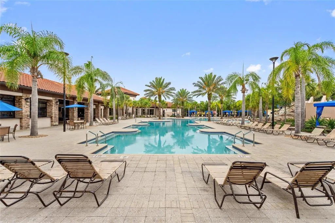
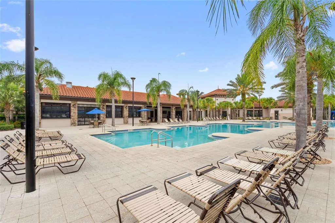
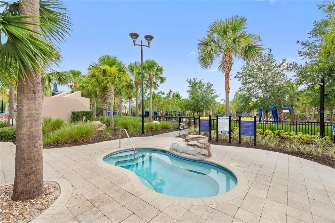
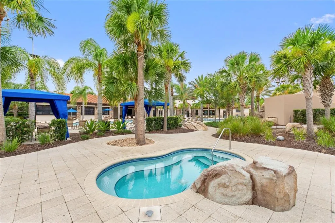
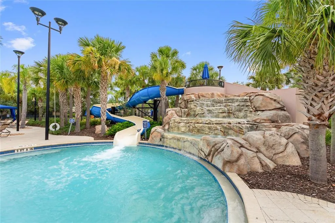
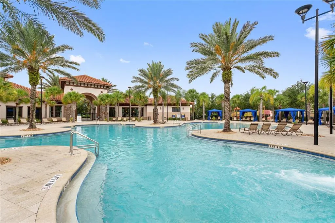
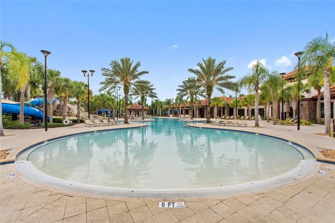
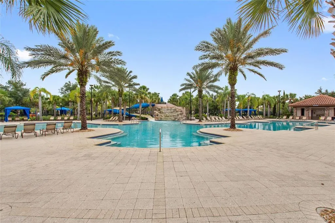
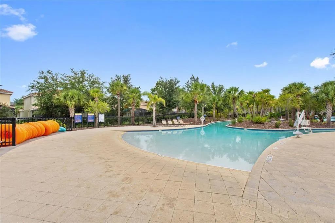
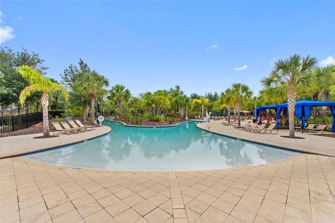
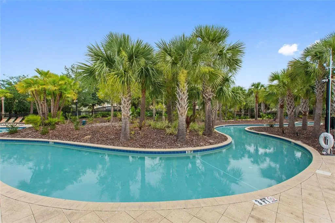
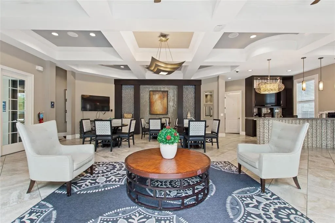
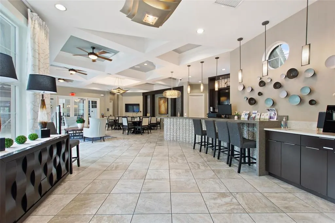
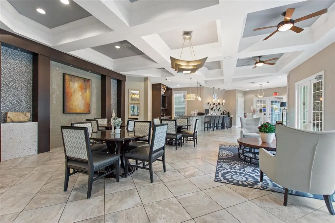
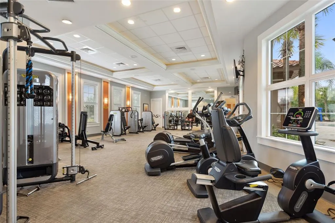
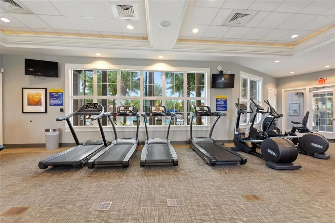
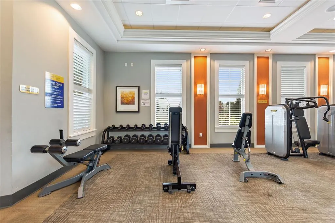
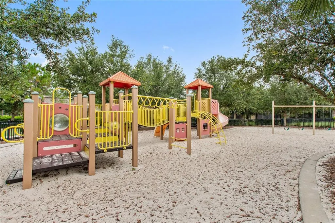
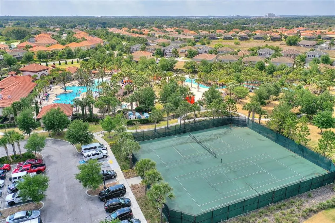
Experience Solterra Resort conveniently located to Disney! This fantastic 6 bedroom, 5 1/2 bathroom beautifully furnished luxury vacation home is "turn key" and is competitively priced to sell. Based on the always popular Queen Palm floor plan by Park Square Homes, this home incorporates many upgrades, including a fifth full bathroom so that four of the bedrooms have private en-suite facilities. The home, which is one of the closest to the community clubhouse, community pool and other amenities, sleeps up to 14 guests in spacious comfort. The pool deck has been extended to 40 ft deep to accommodate the upgraded 30 ft by 15 ft pool, and the full width covered lanai has been increased to 10 ft deep to provide a really spacious outdoor living area. The upgraded raised spa includes a deluxe package and gas heater. The home has two beautiful master suites, one downstairs and the other upstairs. Two more bedrooms upstairs have their own bathrooms, and the remaining two bedrooms share a bathroom. Solterra Resort is a vacation home community with many great amenities including a manned gated entrance and 24 hour security, full feature clubhouse, resort-style heated zero-entry community pool and spa, water slide, lazy river, fitness center, playground, tennis courts and a poolside cafe. Solterra Resort's low HOA fee of just $292 per month includes 24 hour security, high speed internet access, lawn maintenance, trash collection and escrow reserves.
| Price History | |
|---|---|
| 9/10/2026 | Listed $524,900 |
General Features
| Sewer | Public Sewer |
|---|---|
| Heating | Central,Electric |
| Cooling | Central Air |
| Utilities | Cable Connected,Electricity Connected,Natural Gas Connected,Public,Sewer Connected,Water Connected |
| Possession | Close Of Escrow |
| Roof | Tile |
| Appliances | Dishwasher,Disposal,Dryer,Electric Water Heater,Microwave,Range,Refrigerator,Washer |
| HOA Fee | 875 |
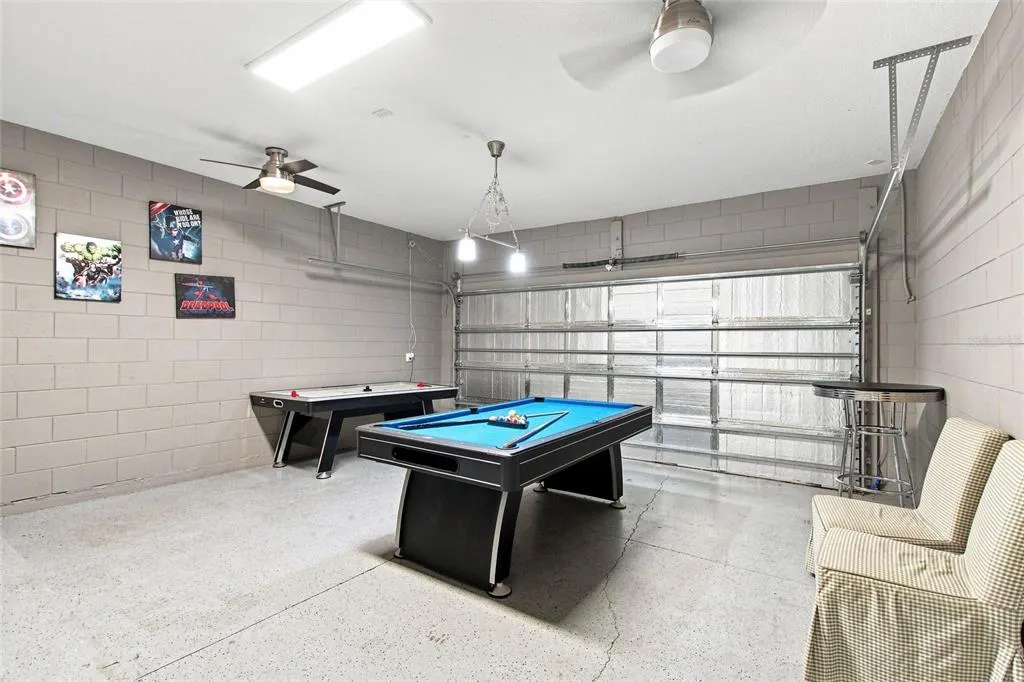
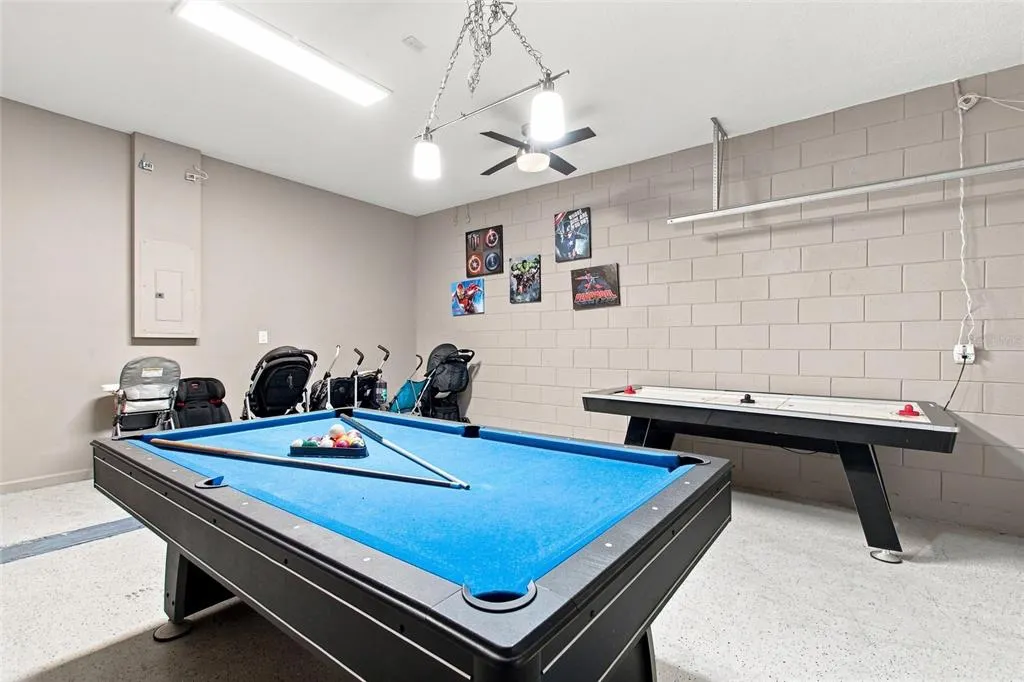
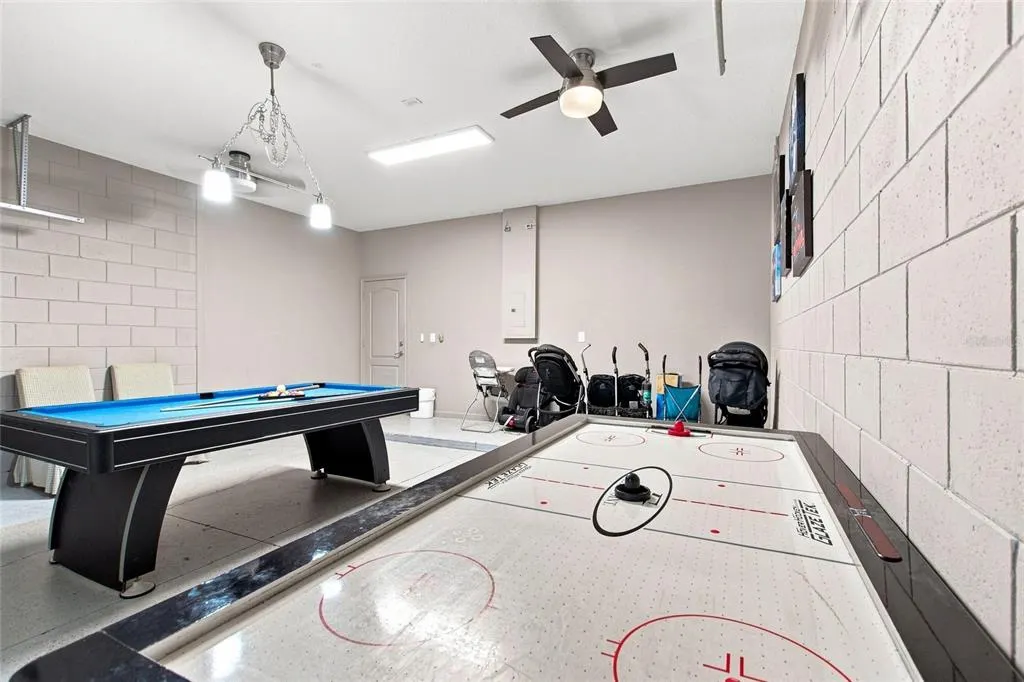
| Garage Spaces | 2 |
| Association Fee Includes | 24-Hour Guard,Common Area Taxes,Community Pool,Internet,Recreational Facilities |
| Pool Features | Child Safety Fence,Deck,Gunite,Heated,In Ground,Lighting |
| Construction Materials | Block,Stucco |
| Pets Allowed | Size Limit |
| Year Built | 2014 |
| Levels | Two |
| Property Subtype | Single Family Residence |
| Tax Year | 2025 |
| Ownership | Fee Simple |
| Community Features | Deed Restrictions,Fitness Center |
| Assoc Fee Paid Per | Quarterly |
| County | Polk |
| New Construction | false |
| Property Type | Residential |
| Association Amenities | Clubhouse,Fitness Center,Gated,Playground,Pool,Recreation Facilities,Security,Spa/Hot Tub,Tennis Court(s) |
| Attached Garage | true |
| Subdivision Name | OAKMONT PH 1 |
| Facing Direction | Southwest |
| Garage Y/N | true |
| Total Rooms | 8 |
| Full Baths | 5 |
| Status | Active |
| Directions | From Ronald Reagan Pkwy proceed to Pine Tree Trail to Solterra on the left. The community is gated and manned. realtors must show their drivers and real estate license to enter community. Buyer will need to enter community in their vehicle just behind you or in your vehicle. |
| City | DAVENPORT |
| Association Name | Joe Bullins |
| Senior Community Y/N | false |
| MLS Area | 33837 - Davenport |
| Lot Size Units | Square Feet |
| Lot Size Square Feet | 6774 |
| Carport Y/N | false |
| Listing Terms | Cash,Conventional,FHA,VA Loan |
| Spa Features | Heated,In Ground |
| Land Lease Y/N | false |
| Tax Annual Amount | 10831.68 |
| Home Warranty Y/N | false |
| Property Condition | Completed |
| Additional Parcels Y/N | false |
| Lease Considered Y/N | true |
| Virtual Tour | https://www.propertypanorama.com/instaview/stellar/O6439970 |
| Building Area Units | Square Feet |
| Living Area Units | Square Feet |
| Standard Status | Active |
| Occupancy Type | Tenant |
| TaxOtherAnnualAssessmentAmount | 3164 |
| Tax Lot | 286 |
| Legal Description | OAKMONT PHASE 1 PB 148 PG 16-30 LOT 286 |
| Pet Size Limit | Medium (36-60 Lbs.) |
| Minimum Lease | 1-7 Days |
| Water Access Y/N | false |
| Monthly HOA Amount | 291.67 |
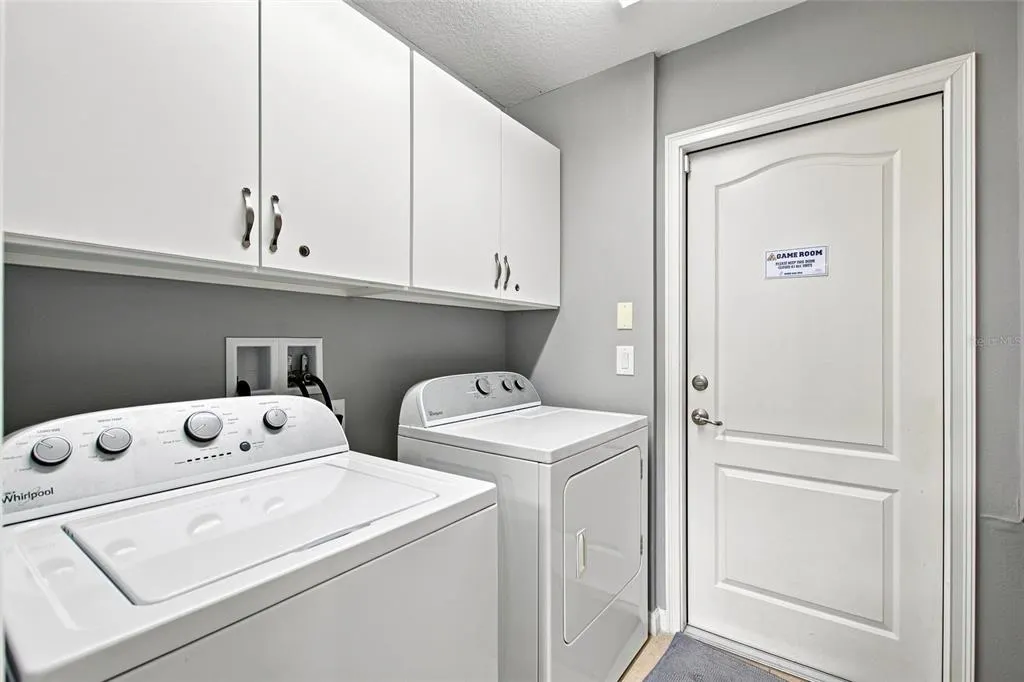
| Additional Rooms | Inside Utility |
| Water View Y/N | false |
| Flood Zone Code | X |
| In Law Suite YN | false |
| Flood Zone Code X | Yes |
Interior Features
| Interior Amenities | Cathedral Ceiling(s),Ceiling Fan(s),High Ceilings,Kitchen/Family Room Combo,Living Room/Dining Room Combo,Primary Bedroom Main Floor,PrimaryBedroom Upstairs,Solid Surface Counters,Thermostat,Walk-In Closet(s),Window Treatments |
|---|---|
| Flooring | Ceramic Tile,Luxury Vinyl,Recycled/Composite Flooring |
| Furnished Y/N | Furnished |
| Total Stories | 2 |
| Air Conditioning Y/N | true |
| Heating Y/N | true |
| Window Features | Blinds,Double Pane Windows |
| Fireplace Y/N | false |
| Half Baths | 1 |
| Laundry Features | Inside,Laundry Room |
| Total Bedrooms | 6 |
| LivingAreaSource | Public Records |
| Total Baths | 6 |
Exterior Features
| Exterior Amenities | Sidewalk |
|---|---|
| Water Source | Public |
| Lot Size Area | 6774 |
| Foundation Details | Slab |
| Spa | true |
| Building Area Total | 3750 |
| Lot Size Acres | 0.16 |
| Road Surface Type | Asphalt |
| Private Pool | true |
| Waterfront Y/N | false |
| Covered Spaces | 2 |
Amenities
- Foreclosure
- Views
- Short Sale
- New Construction
- Adult 55+
- Lease To Own
- No HOA Fees
- Furnished
- Primary On Main
- Air Conditioning
- Seller Finance
- Green
- Fixer Upper
- Horse
- Golf
- Fireplace
- Deck
- Garage
- Basement
- Pool
Property vs Single Family Average in 33837
Price
Taxes
Year Built
 Copyright © MFRMLS.com All information deemed reliable but not guaranteed. All properties are subject to prior sale, change or withdrawal. Neither listing broker(s) or information provider(s) shall be responsible for any typographical errors, misinformation, misprints and shall be held totally harmless. Listing(s) information is provided for consumers personal, non-commercial use and may not be used for any purpose other than to identify prospective properties consumers may be interested in purchasing. Information on this site was last updated Last updated on September 14, 2026 7:51 PM UTC The listing information on this page last changed on Last updated on September 14, 2026 7:51 PM UTCd. The data relating to real estate for sale on this website comes in part from the Internet Data Exchange program of MFR MLS.
All information deemed reliable but not guaranteed. All properties are subject to prior sale, change or withdrawal. Neither listing broker(s) or information provider(s) shall be responsible for any typographical errors, misinformation, misprints and shall be held totally harmless. Listing(s) information is provided for consumers personal, non-commercial use and may not be used for any purpose other than to identify prospective properties consumers may be interested in purchasing.
Updated on September 14, 2026 7:51 PM UTC
Copyright © MFRMLS.com All information deemed reliable but not guaranteed. All properties are subject to prior sale, change or withdrawal. Neither listing broker(s) or information provider(s) shall be responsible for any typographical errors, misinformation, misprints and shall be held totally harmless. Listing(s) information is provided for consumers personal, non-commercial use and may not be used for any purpose other than to identify prospective properties consumers may be interested in purchasing. Information on this site was last updated Last updated on September 14, 2026 7:51 PM UTC The listing information on this page last changed on Last updated on September 14, 2026 7:51 PM UTCd. The data relating to real estate for sale on this website comes in part from the Internet Data Exchange program of MFR MLS.
All information deemed reliable but not guaranteed. All properties are subject to prior sale, change or withdrawal. Neither listing broker(s) or information provider(s) shall be responsible for any typographical errors, misinformation, misprints and shall be held totally harmless. Listing(s) information is provided for consumers personal, non-commercial use and may not be used for any purpose other than to identify prospective properties consumers may be interested in purchasing.
Updated on September 14, 2026 7:51 PM UTC
