
Open House Sat, Sep 12th 01:00 PM - 04:00 PM


Address
16773 Wingspread Loop, WINTER GARDEN, FL
Price
$ 950,000
Property Attributes
- MLS#O6440424
- TypeSingle Family
- Listing Status Active
- CountyOrange
- CityWINTER GARDEN
- AreaWinter Garden/Oakland
- NeighborhoodHAWKSMOOR PH 4
- Zip34787
- StyleSingle Family Residence
- Year Built2021
- Taxes$ 10483
- Price$ 950,000
- Bedrooms5
- Full Bathrooms4
- Half Bathrooms0
- Sqr Footage3752
- Lot Size0.23 Acres
Data Source:
Stellar MLS
Property Description
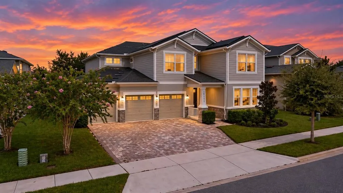
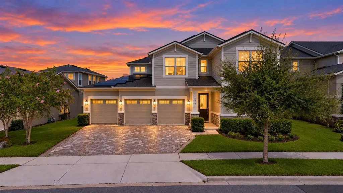
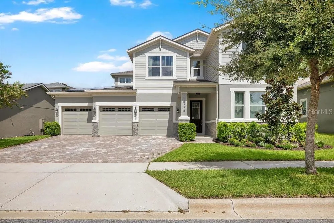
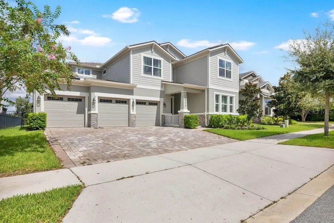
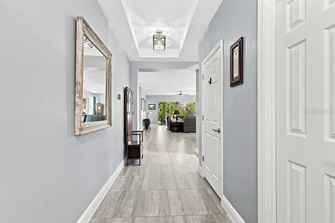
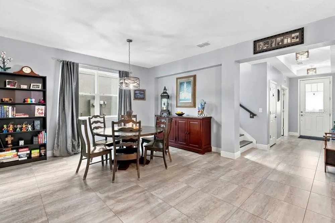
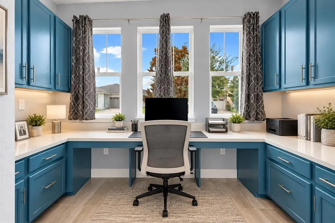
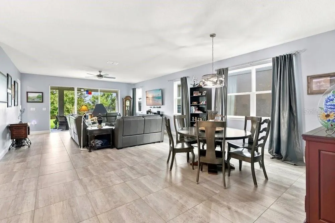
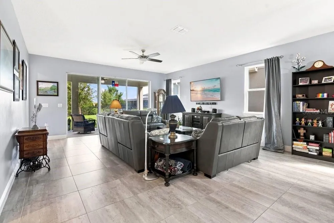
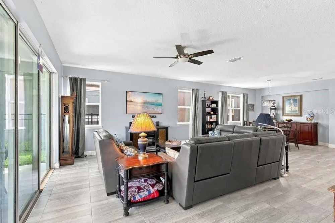
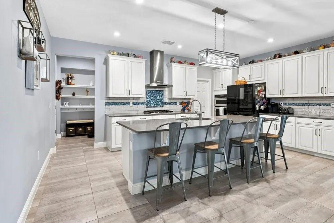
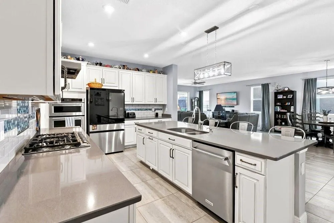
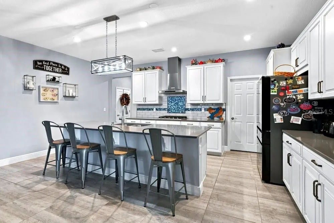
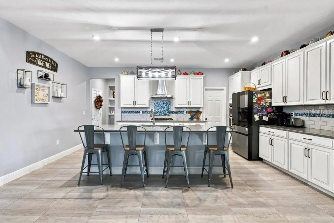
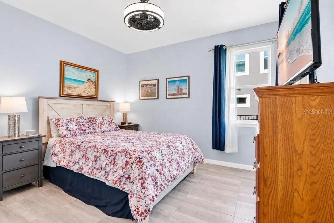
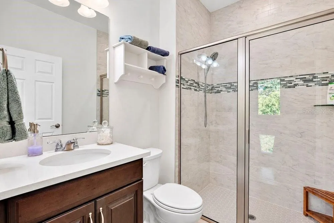
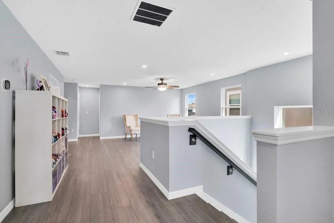
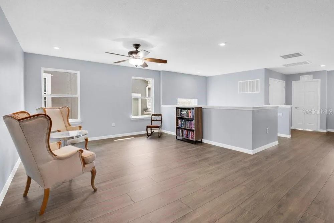
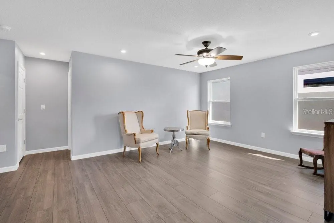
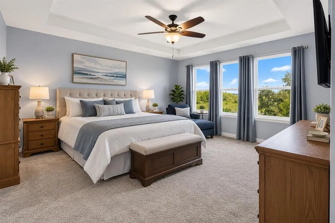
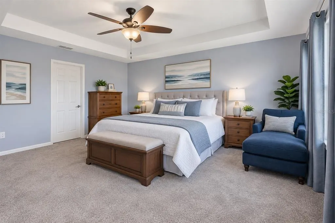
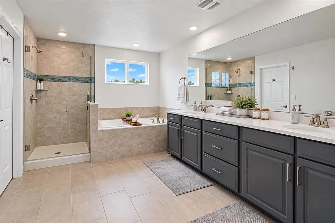
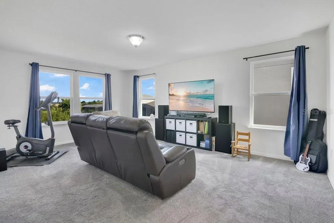
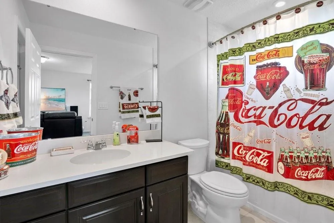
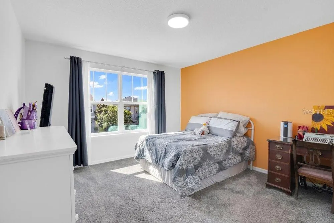
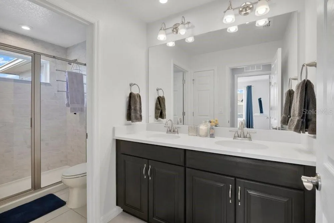
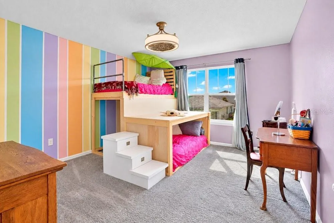
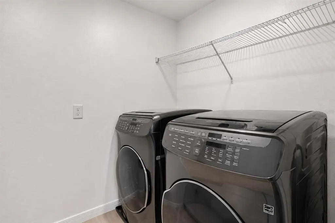
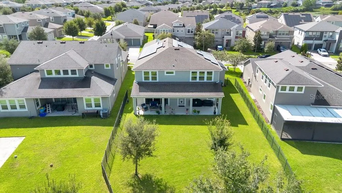
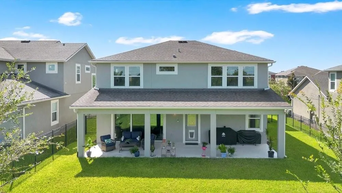
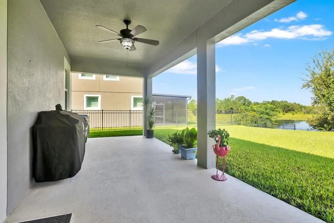
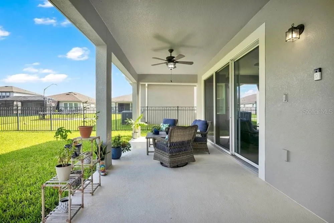
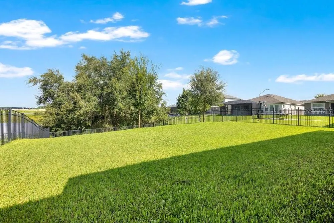
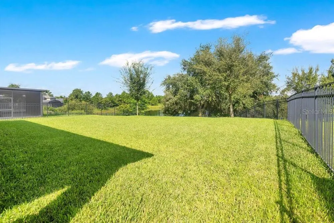
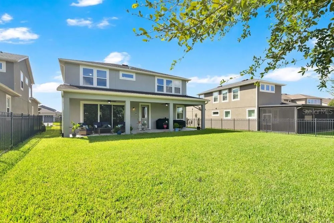
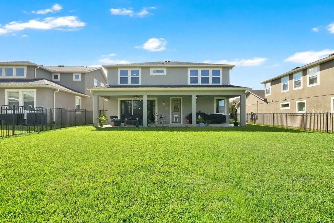
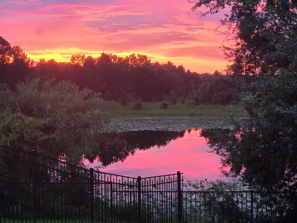
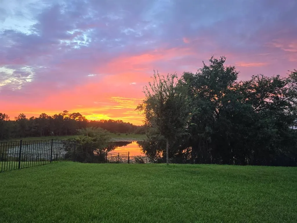
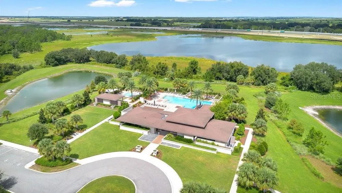
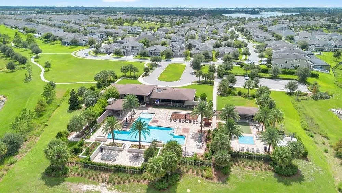
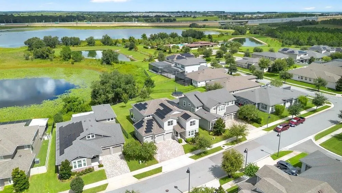
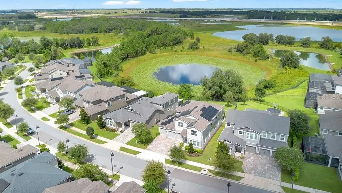
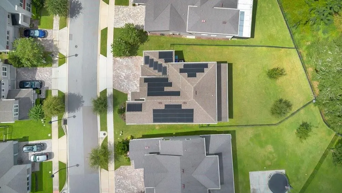
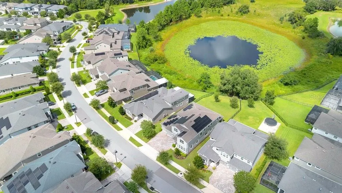
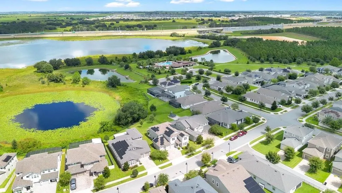
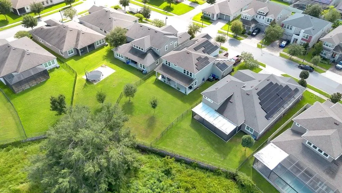
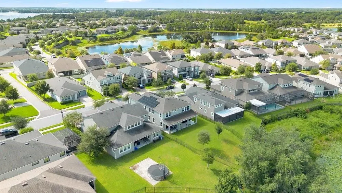
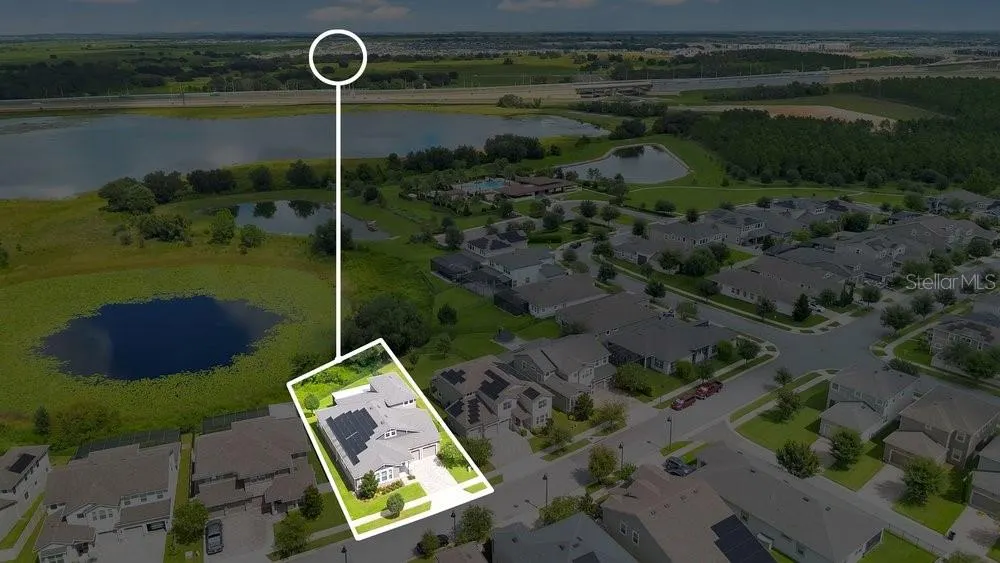
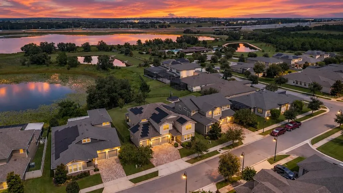
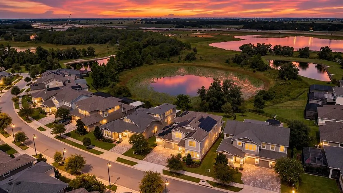
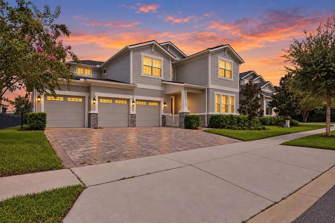
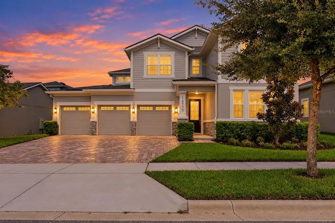
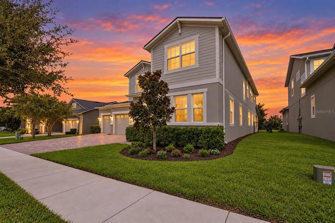
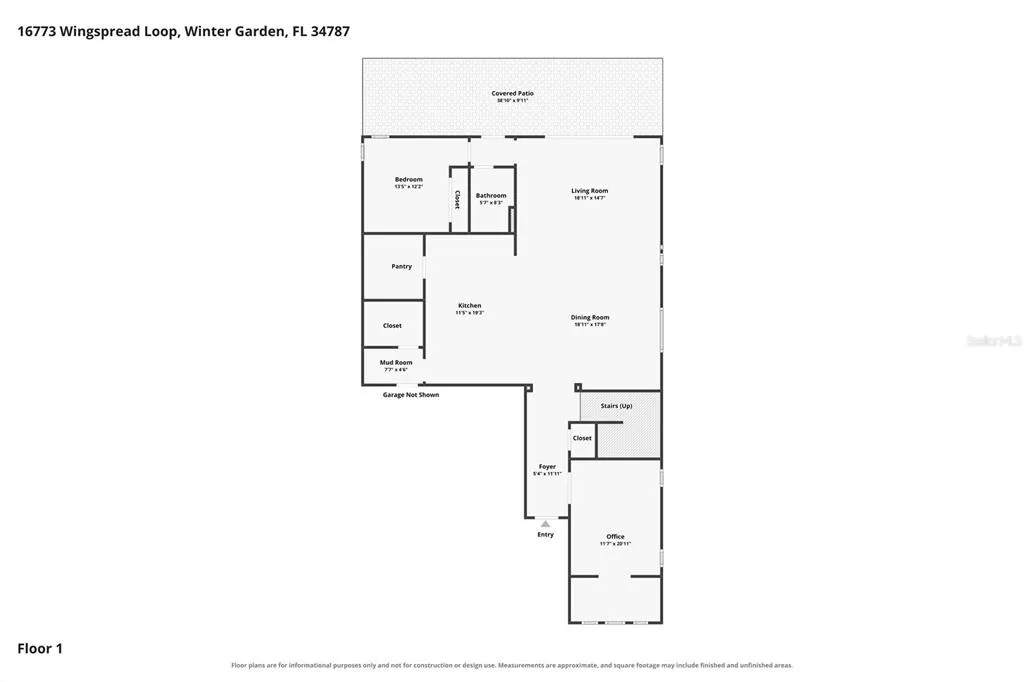
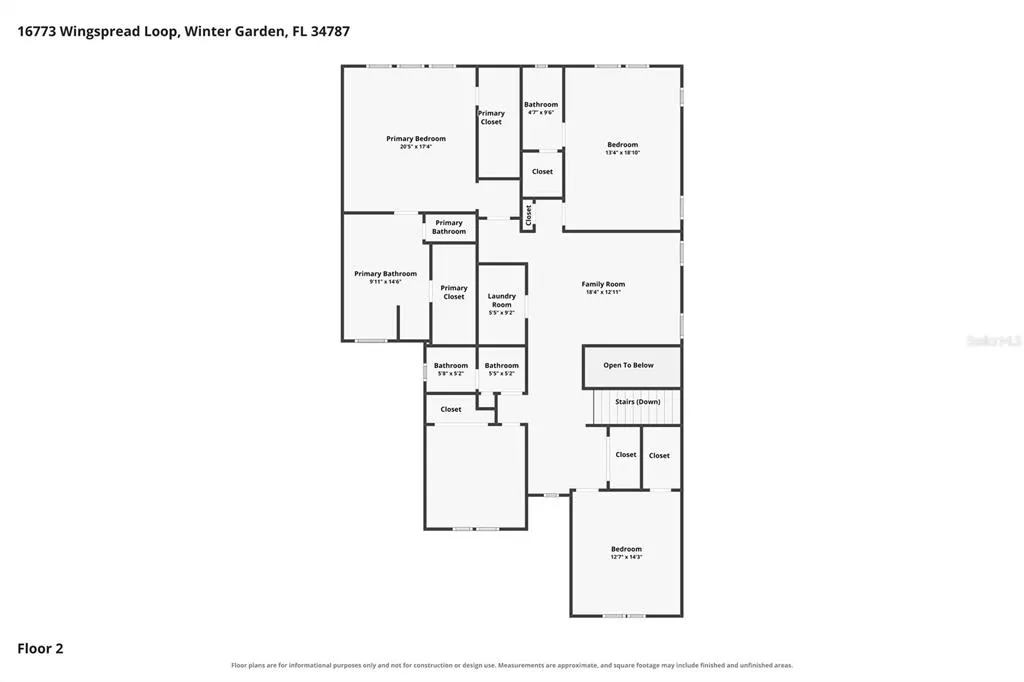
Virtually Staged. Welcome to this impressive 5-bedroom, 4-bath home with a 3-car garage in the highly desirable Hawksmoor community of Horizon West. Built in 2021, this beautifully designed two-story home offers an exceptionally flexible floor plan, generous indoor and outdoor living spaces, peaceful water and natural views, plus an outstanding energy feature a Tesla whole-home backup power system with solar.One of the home's most valuable upgrades is its Tesla backup battery and solar system designed to provide whole-home backup power. The sellers currently enjoy an electric bill of approximately $34 per month, and the entire solar and battery system will transfer to the new buyer at no additional cost, providing an exceptional combination of energy efficiency, backup power and long-term value.From the moment you arrive, the home makes a great first impression with attractive architectural details, mature landscaping, a paver driveway and three-car garage. Step inside to a welcoming foyer and a dedicated private office, providing an ideal space for working or studying from home.The heart of the home is the expansive open-concept living area, where the kitchen, dining and family rooms flow seamlessly together. The spacious kitchen features an oversized center island with abundant seating, extensive cabinetry and counter space, gas cooktop, built-in oven and microwave, stainless steel appliances and a separate walk-in pantry. Large sliding glass doors fill the living area with natural light and create a wonderful connection to the outdoor living space.The first floor also features a bedroom and full bath, offering excellent flexibility for overnight guests, extended family or multigenerational living.Upstairs, the oversized primary suite provides a relaxing retreat with a tray ceiling, multiple windows and beautiful views. The spacious primary bath features dual vanities, a soaking tub and separate walk-in shower. Additional bedrooms and baths provide plenty of room, while the conveniently located upstairs laundry room makes everyday living easier.An expansive upstairs loft/family room provides an entirely separate living area with endless possibilities as a media room, game room, playroom, fitness area or second family room.Outdoor living is another standout feature. Large sliding doors open to an extended covered lanai overlooking the spacious fenced backyard, water and natural green space beyond. Whether enjoying your morning coffee, entertaining friends or relaxing at the end of the day, this peaceful setting provides an inviting extension of the home with plenty of usable yard space.Beyond the property, Hawksmoor offers an amenity-rich lifestyle with a resort-style community pool, clubhouse, fitness center, playground and outdoor recreation. Located in Horizon West, the community provides convenient access to shopping, dining and entertainment at Hamlin, area parks and trails, SR-429, Walt Disney World and the many attractions of Central Florida. Historic Downtown Winter Garden, with its restaurants, shops, farmers market and West Orange Trail, is also within easy reach.
| Elementary School | Middle School | High School |
|---|---|---|
| Hamlin Elementary Elementary School | Water Spring Middle Middle School | Horizon High School High School |
| Price History | |
|---|---|
| 9/11/2026 | Listed $950,000 |
General Features
| Sewer | Public Sewer |
|---|---|
| Heating | Electric |
| Cooling | Central Air |
| Utilities | Electricity Connected,Public,Street Lights,Water Connected |
| Roof | Shingle |
| Appliances | Built-In Oven,Cooktop,Dishwasher,Disposal,Microwave,Refrigerator |
| Zoning | P-D |
| HOA Fee | 127 |
| Garage Spaces | 3 |
| Construction Materials | Block,HardiPlank Type,Stone,Stucco |
| Pets Allowed | Yes |
| Year Built | 2021 |
| Levels | Two |
| Property Subtype | Single Family Residence |
| Tax Year | 2026 |
| Ownership | Fee Simple |
| Community Features | Clubhouse,Fitness Center,Playground,Sidewalks |
| Assoc Fee Paid Per | Monthly |
| County | Orange |
| New Construction | false |
| Property Type | Residential |
| Association Amenities | Clubhouse,Fitness Center,Playground,Pool |
| Attached Garage | true |
| Subdivision Name | HAWKSMOOR PH 4 |
| Facing Direction | Southeast |
| Garage Y/N | true |
| Total Rooms | 10 |
| Full Baths | 4 |
| Status | Active |
| Directions | From FL-429, take Exit 13 toward Schofield Rd. East on Schofield Rd, right on Avalon Rd, right on Old YMCA Rd, right on Olive Hill Dr, right on Wingspread Loop. Property will be located at 16773 Wingspread Loop. |
| High School | Horizon High School |
| City | WINTER GARDEN |
| Association Name | Extreme Management team / Karie |
| Senior Community Y/N | false |
| MLS Area | 34787 - Winter Garden/Oakland |
| Lot Size Units | Square Feet |
| Lot Size Square Feet | 9884 |
| Carport Y/N | false |
| Listing Terms | Cash,Conventional,FHA,VA Loan |
| Elementary School | Hamlin Elementary |
| Land Lease Y/N | false |
| Tax Annual Amount | 10483 |
| Middle/Junior High School | Water Spring Middle |
| Additional Parcels Y/N | false |
| Lease Considered Y/N | true |
| Virtual Tour | https://my.matterport.com/show/?m=6JWWJiCHqPU&mls=1 |
| Building Area Units | Square Feet |
| Living Area Units | Square Feet |
| Standard Status | Active |
| Occupancy Type | Owner |
| Tax Lot | 393 |
| Legal Description | HAWKSMOOR PHASE 4 102/67 LOT 393 |
| Water View | Pond |
| Minimum Lease | No Minimum |
| Water Access Y/N | false |
| Monthly HOA Amount | 127 |
| Additional Rooms | Den/Library/Office,Loft |
| Water View Y/N | true |
| Flood Zone Code | X |
| In Law Suite YN | false |
| Flood Zone Code X | Yes |
Interior Features
| Interior Amenities | Ceiling Fan(s),High Ceilings,Open Floorplan,Primary Bedroom Main Floor,PrimaryBedroom Upstairs,Stone Counters,Walk-In Closet(s) |
|---|---|
| Flooring | Other |
| Furnished Y/N | Unfurnished |
| Air Conditioning Y/N | true |
| Heating Y/N | true |
| Fireplace Y/N | false |
| Laundry Features | Inside |
| Total Bedrooms | 5 |
| LivingAreaSource | Public Records |
| Total Baths | 4 |
Exterior Features
| Exterior Amenities | Irrigation System,Private Yard,Sidewalk |
|---|---|
| Water Source | Public |
| Lot Size Area | 9884 |
| Foundation Details | Slab |
| Building Area Total | 5026 |
| Lot Size Acres | 0.23 |
| Road Surface Type | Asphalt |
| Private Pool | false |
| Waterfront Y/N | false |
| Covered Spaces | 3 |
Amenities
- Foreclosure
- Views
- Short Sale
- New Construction
- Adult 55+
- Lease To Own
- No HOA Fees
- Furnished
- Primary On Main
- Air Conditioning
- Seller Finance
- Green
- Fixer Upper
- Horse
- Golf
- Fireplace
- Deck
- Garage
- Basement
- Pool
Property vs Single Family Average in 34787
Price
Taxes
Year Built
 Copyright © MFRMLS.com All information deemed reliable but not guaranteed. All properties are subject to prior sale, change or withdrawal. Neither listing broker(s) or information provider(s) shall be responsible for any typographical errors, misinformation, misprints and shall be held totally harmless. Listing(s) information is provided for consumers personal, non-commercial use and may not be used for any purpose other than to identify prospective properties consumers may be interested in purchasing. Information on this site was last updated Last updated on September 11, 2026 7:47 PM UTC The listing information on this page last changed on Last updated on September 11, 2026 7:47 PM UTCd. The data relating to real estate for sale on this website comes in part from the Internet Data Exchange program of MFR MLS.
All information deemed reliable but not guaranteed. All properties are subject to prior sale, change or withdrawal. Neither listing broker(s) or information provider(s) shall be responsible for any typographical errors, misinformation, misprints and shall be held totally harmless. Listing(s) information is provided for consumers personal, non-commercial use and may not be used for any purpose other than to identify prospective properties consumers may be interested in purchasing.
Updated on September 11, 2026 7:47 PM UTC
Copyright © MFRMLS.com All information deemed reliable but not guaranteed. All properties are subject to prior sale, change or withdrawal. Neither listing broker(s) or information provider(s) shall be responsible for any typographical errors, misinformation, misprints and shall be held totally harmless. Listing(s) information is provided for consumers personal, non-commercial use and may not be used for any purpose other than to identify prospective properties consumers may be interested in purchasing. Information on this site was last updated Last updated on September 11, 2026 7:47 PM UTC The listing information on this page last changed on Last updated on September 11, 2026 7:47 PM UTCd. The data relating to real estate for sale on this website comes in part from the Internet Data Exchange program of MFR MLS.
All information deemed reliable but not guaranteed. All properties are subject to prior sale, change or withdrawal. Neither listing broker(s) or information provider(s) shall be responsible for any typographical errors, misinformation, misprints and shall be held totally harmless. Listing(s) information is provided for consumers personal, non-commercial use and may not be used for any purpose other than to identify prospective properties consumers may be interested in purchasing.
Updated on September 11, 2026 7:47 PM UTC
