
Just Listed













Address
1827 Southfork Drive, KISSIMMEE, FL
Price
$ 425,000
Property Attributes
- MLS#O6443474
- TypeSingle Family
- Listing Status Active
- CountyOsceola
- CityKISSIMMEE
- AreaKissimmee
- NeighborhoodKINDRED PH 3A
- Zip34744
- StyleContemporary Florida
- Year Built2023
- Taxes$ 7743
- Price$ 425,000
- Bedrooms3
- Full Bathrooms2
- Half Bathrooms0
- Sqr Footage1516
- Lot Size0.11 Acres
Data Source:
Stellar MLS
Property Description
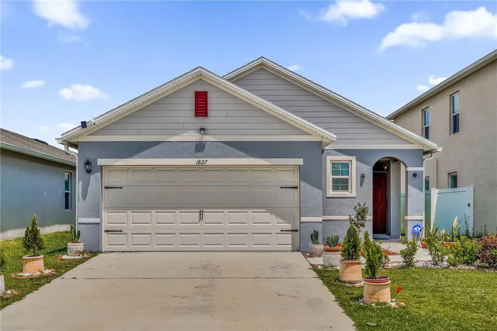
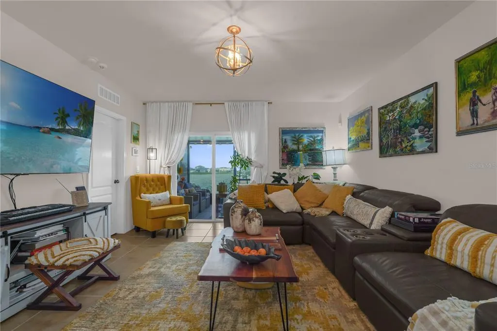
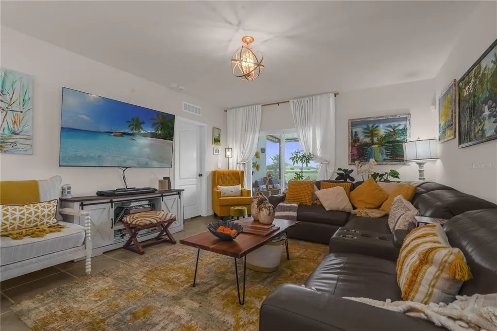
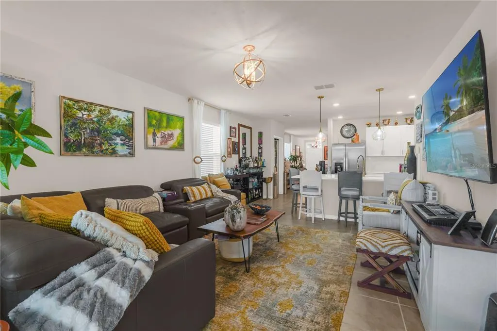
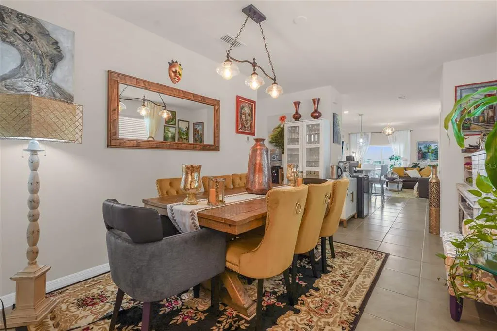
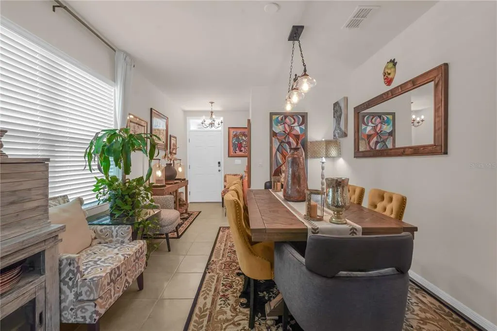
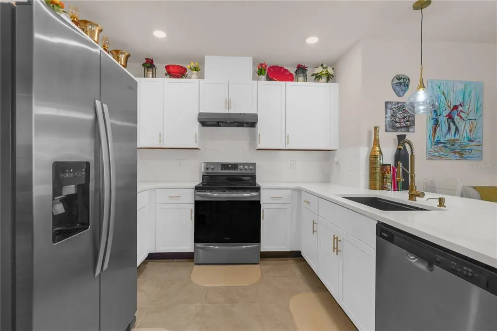
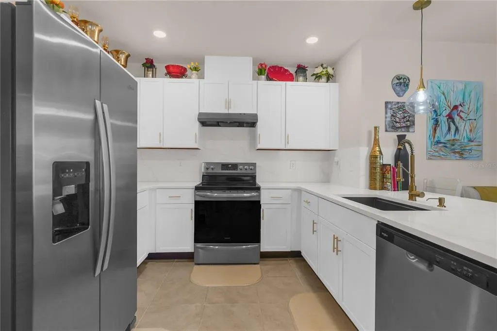
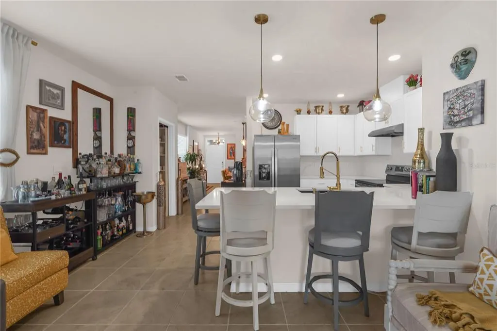
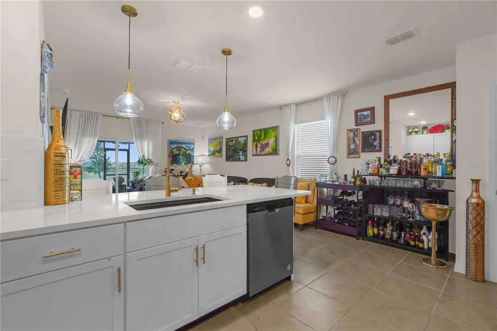
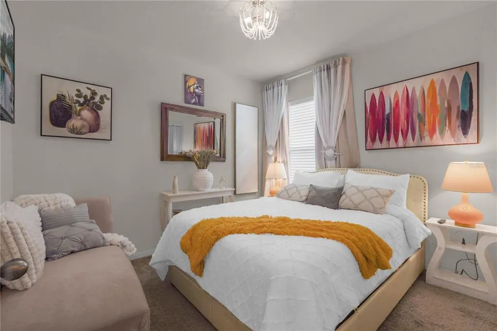
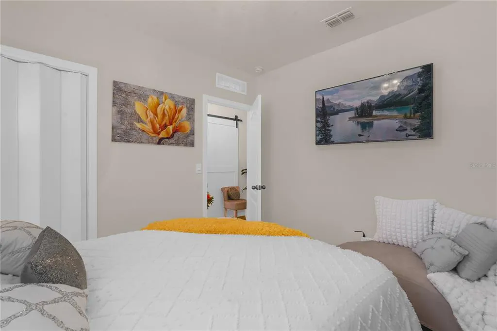
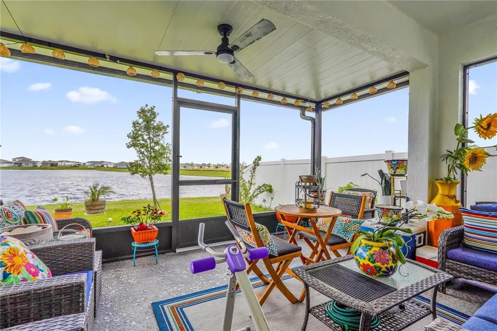
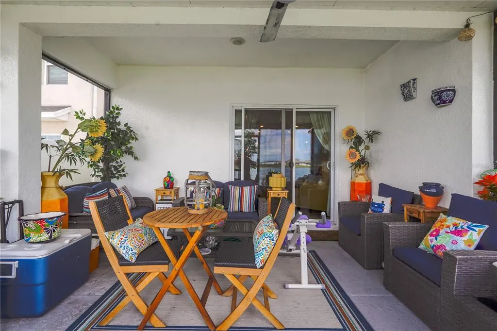
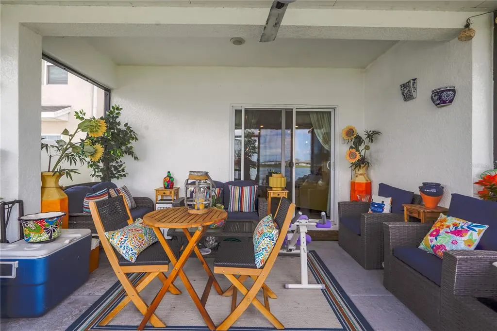
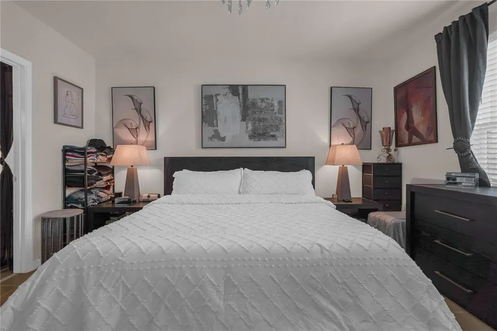
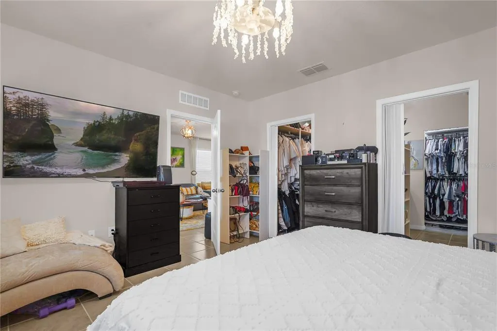
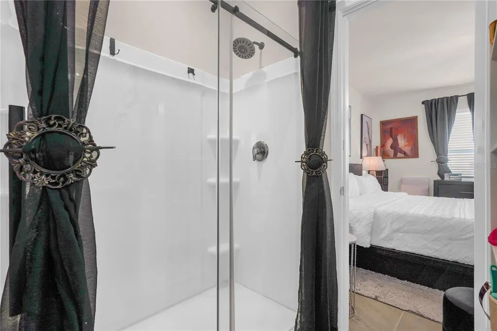
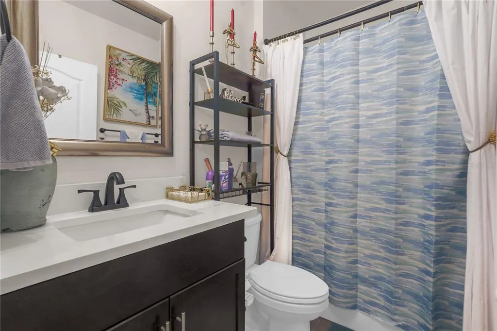
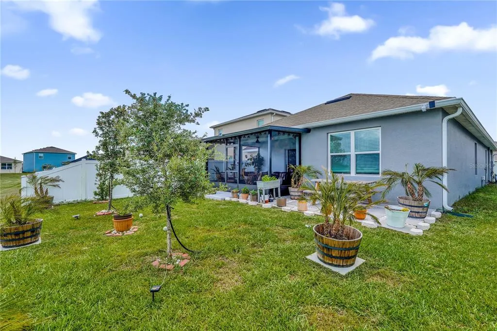
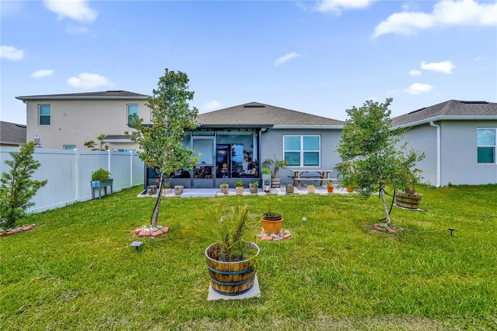
Welcome to this stunning fully upgraded D.R. Horton Allex model, ideally positioned in a picturesque lakefront setting with an extended covered and screened lanai, within the highly desirable Kindred community. Built in 2023, this stylish three-bedroom, two-bathroom home offers modern design, an open split-bedroom floor plan and beautiful water views. The impressive kitchen is the heart of the home, featuring a gorgeous oversized quartz countertop and island with comfortable seating for four, a modern, large, farmhouse-style sink, touchless faucet, stainless steel appliances, abundant cabinetry and a spacious walk-in pantry. Gorgeous chandeliers and updated farmhouse-inspired lighting add warmth, elegance and character throughout the home. The private primary suite features an upgraded ensuite bathroom and a newly installed walk-in closet, giving the suite two walk-in closets and exceptional storage. Both bathrooms have been tastefully upgraded, while two additional bedrooms and the guest bathroom are conveniently positioned away form the master for ultimate privacy. A must see, must have turn key home, beautifully crafted exterior designed for peace, tranquility and luxurious living.
| Elementary School | Middle School | High School |
|---|---|---|
| Neptune Elementary Elementary School | Kissimmee Middle Middle School | Gateway High School (9 12) High School |
| Price History | |
|---|---|
| 9/23/2026 | Listed $425,000 |
General Features
| Sewer | Public Sewer |
|---|---|
| Heating | Central |
| Cooling | Central Air |
| Utilities | Cable Connected,Electricity Connected,Public,Street Lights,Water Connected |
| Roof | Shingle |
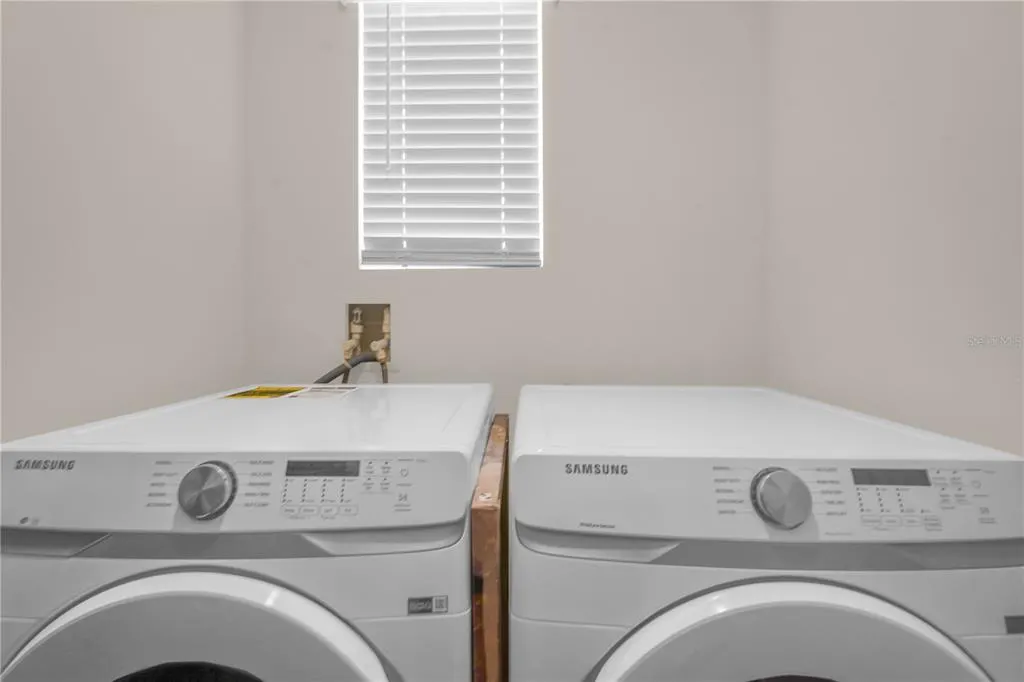
| Appliances | Dishwasher,Disposal,Dryer,Electric Water Heater,Microwave,Range,Range Hood,Refrigerator,Touchless Faucet,Washer,Wine Refrigerator |
| Zoning | RESI |
| HOA Fee | 132 |
| Garage Spaces | 2 |
| Association Fee Includes | Community Pool,Maintenance Structure,Pool Maintenance,Recreational Facilities,Trash |
| Patio/Porch Features | Covered,Rear Porch,Screened |
| Architectural Style | Contemporary,Florida |
| Security Features | Key Card Entry,Security Lights,Security System,Smoke Detector(s) |
| Construction Materials | Block,Stucco |
| Pets Allowed | Cats OK,Dogs OK |
| Year Built | 2023 |
| View | Water |
| Levels | One |
| Property Subtype | Single Family Residence |
| Tax Year | 2025 |
| Ownership | Fee Simple |
| Waterfront Features | Lake,Lake Front |
| Community Features | Lake,Clubhouse,Community Mailbox,Fitness Center |
| Assoc Fee Paid Per | Annually |
| County | Osceola |
| New Construction | false |
| Property Type | Residential |
| Association Amenities | Clubhouse,Fitness Center,Lobby Key Required,Maintenance,Pool |
| Attached Garage | true |
| Subdivision Name | KINDRED PH 3A |
| Facing Direction | West |
| Garage Y/N | true |
| Total Rooms | 8 |
| Full Baths | 2 |
| Status | Active |
| Directions | From Florida's Turnpike, take the US-192/Irlo Bronson Memorial Hwy exit and head east. Turn onto Boggy Creek Road and continue south, then turn onto Neptune Road toward the Kindred community entrance. Enter the community and follow the main road in to Southfork Drive; continue to 1827 Southfork Drive on your [left/right]. |
| High School | Gateway High School (9 12) |
| City | KISSIMMEE |
| Association Name | Paul Almonte/Kindred HOA Association |
| Senior Community Y/N | false |
| MLS Area | 34744 - Kissimmee |
| Lot Size Units | Square Feet |
| Lot Size Square Feet | 5500 |
| Carport Y/N | false |
| Listing Terms | Cash,Conventional,FHA,VA Loan |
| Elementary School | Neptune Elementary |
| Land Lease Y/N | false |
| Tax Annual Amount | 7743 |
| Home Warranty Y/N | false |
| Middle/Junior High School | Kissimmee Middle |
| Property Condition | Completed |
| Additional Parcels Y/N | false |
| Lease Considered Y/N | true |
| AssociationName2 | Artemis Lifestyles |
| Building Area Units | Square Feet |
| Living Area Units | Square Feet |
| Builder Name | D.R Horton |
| Standard Status | Active |
| Occupancy Type | Owner |
| Tax Lot | 609 |
| Legal Description | KINDRED PH 3A PB 32 PGS 180-185 LOT 609 |
| Water View | Lake |
| Minimum Lease | 6 Months |
| Water Access Y/N | false |
| Monthly HOA Amount | 11 |
| Additional Rooms | Formal Dining Room Separate |
| Water View Y/N | true |
| Flood Zone Code | AE |
| In Law Suite YN | false |
| DockY/N | false |
Interior Features
| Interior Amenities | Eating Space In Kitchen,Kitchen/Family Room Combo,L Dining,Open Floorplan,Primary Bedroom Main Floor,Smart Home,Solid Surface Counters,Split Bedroom,Thermostat,Walk-In Closet(s),Window Treatments |
|---|---|
| Flooring | Carpet,Ceramic Tile |
| Furnished Y/N | Unfurnished |
| Total Stories | 1 |
| Air Conditioning Y/N | true |
| Heating Y/N | true |
| Window Features | Blinds,Double Pane Windows,Drapes,Rods,Storm Window(s),Window Treatments |
| Fireplace Y/N | false |
| Laundry Features | Laundry Room |
| Total Bedrooms | 3 |
| LivingAreaSource | Estimated |
| Total Baths | 2 |
Exterior Features
| Exterior Amenities | Balcony,Garden,Irrigation System,Sidewalk,Sliding Doors |
|---|---|
| Vegetation | Trees/Landscaped |
| Parking Features | Garage Door Opener |
| Lot Features | Level,Sidewalk |
| Water Source | Public |
| Lot Size Area | 5500 |
| Foundation Details | Slab |
| Spa | false |
| Building Area Total | 1978 |
| Lot Size Acres | 0.11 |
| Road Surface Type | Paved,Asphalt |
| Private Pool | false |
| Waterfront Y/N | true |
| Covered Spaces | 2 |
| Road Frontage Type | Street Paved |
| Builder Model | Allex |
| Road Responsibility | Public Maintained Road |
Amenities
- Foreclosure
- Views
- Short Sale
- New Construction
- Adult 55+
- Lease To Own
- No HOA Fees
- Furnished
- Primary On Main
- Air Conditioning
- Seller Finance
- Green
- Fixer Upper
- Horse
- Golf
- Fireplace
- Deck
- Garage
- Basement
- Pool
Property vs Single Family Average in 34744
Price
Taxes
Year Built
 Copyright © MFRMLS.com All information deemed reliable but not guaranteed. All properties are subject to prior sale, change or withdrawal. Neither listing broker(s) or information provider(s) shall be responsible for any typographical errors, misinformation, misprints and shall be held totally harmless. Listing(s) information is provided for consumers personal, non-commercial use and may not be used for any purpose other than to identify prospective properties consumers may be interested in purchasing. Information on this site was last updated Last updated on September 22, 2026 11:58 AM UTC The listing information on this page last changed on Last updated on September 22, 2026 11:58 AM UTCd. The data relating to real estate for sale on this website comes in part from the Internet Data Exchange program of MFR MLS.
All information deemed reliable but not guaranteed. All properties are subject to prior sale, change or withdrawal. Neither listing broker(s) or information provider(s) shall be responsible for any typographical errors, misinformation, misprints and shall be held totally harmless. Listing(s) information is provided for consumers personal, non-commercial use and may not be used for any purpose other than to identify prospective properties consumers may be interested in purchasing.
Updated on September 22, 2026 11:58 AM UTC
Copyright © MFRMLS.com All information deemed reliable but not guaranteed. All properties are subject to prior sale, change or withdrawal. Neither listing broker(s) or information provider(s) shall be responsible for any typographical errors, misinformation, misprints and shall be held totally harmless. Listing(s) information is provided for consumers personal, non-commercial use and may not be used for any purpose other than to identify prospective properties consumers may be interested in purchasing. Information on this site was last updated Last updated on September 22, 2026 11:58 AM UTC The listing information on this page last changed on Last updated on September 22, 2026 11:58 AM UTCd. The data relating to real estate for sale on this website comes in part from the Internet Data Exchange program of MFR MLS.
All information deemed reliable but not guaranteed. All properties are subject to prior sale, change or withdrawal. Neither listing broker(s) or information provider(s) shall be responsible for any typographical errors, misinformation, misprints and shall be held totally harmless. Listing(s) information is provided for consumers personal, non-commercial use and may not be used for any purpose other than to identify prospective properties consumers may be interested in purchasing.
Updated on September 22, 2026 11:58 AM UTC
