
Just Listed

Address
135 Woodmoor Ct, DAVENPORT, FL
Price
$ 889,000
Property Attributes
- MLS#S5156854
- TypeSingle Family
- Listing Status Active
- CountyPolk
- CityDAVENPORT
- AreaDavenport
- NeighborhoodCHELSEA WOODS AT PROVIDENCE
- Zip33837
- StyleMediterranean
- Year Built2006
- Taxes$ 10706
- Price$ 889,000
- Bedrooms6
- Full Bathrooms5
- Half Bathrooms0
- Sqr Footage5118
- Lot Size0.46 Acres
Data Source:
Stellar MLS
Property Description
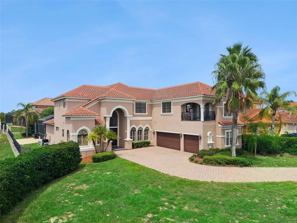
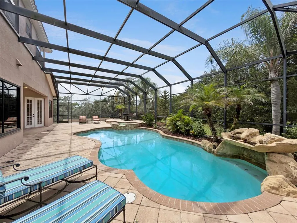
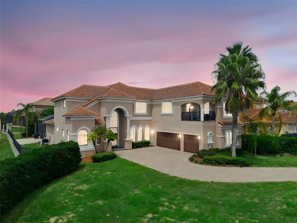
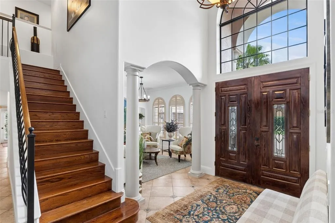
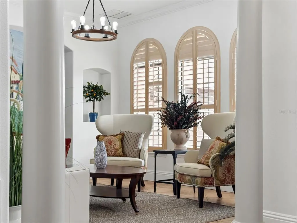
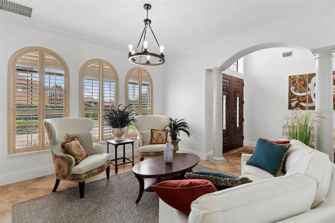
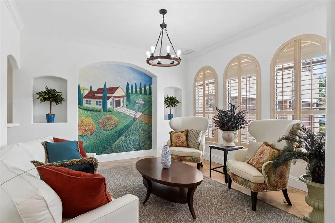
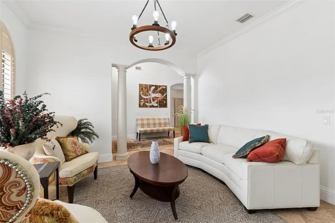
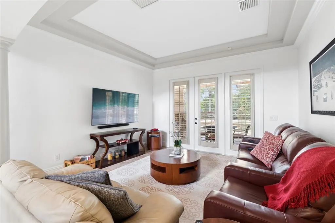
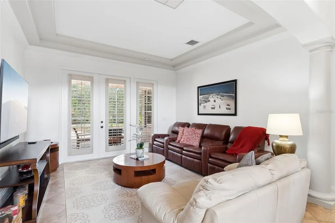
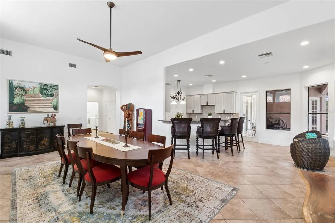
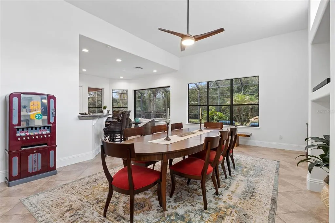
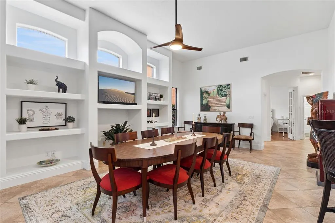
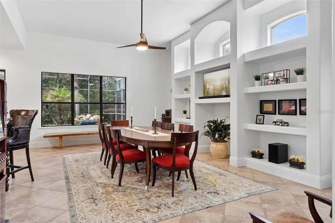
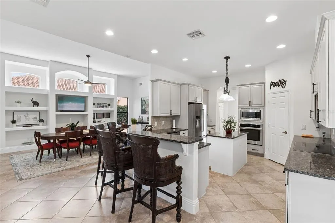
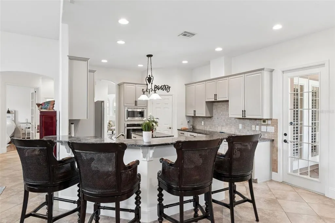
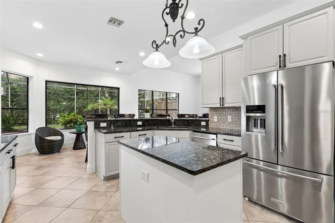
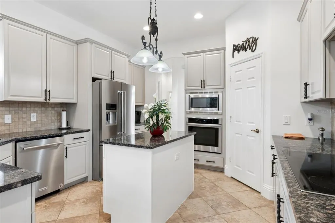
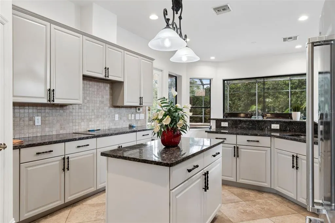
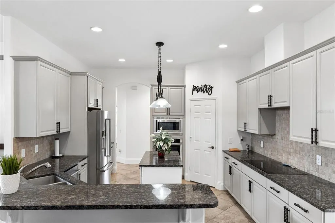
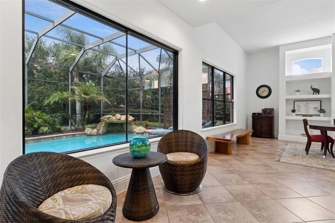
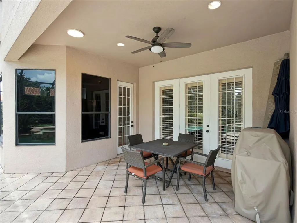
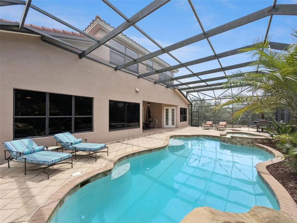
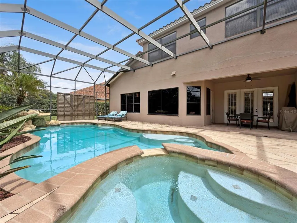
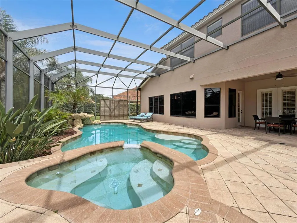
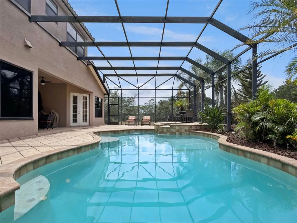
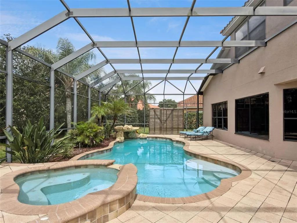
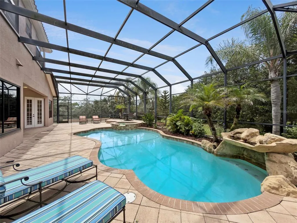
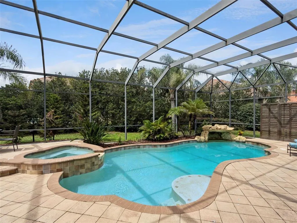
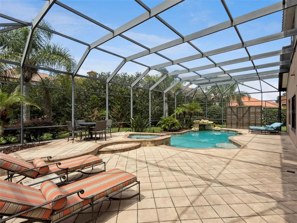
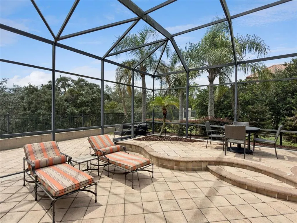
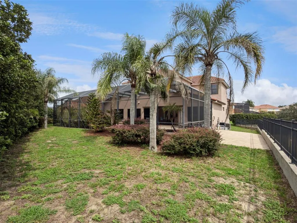
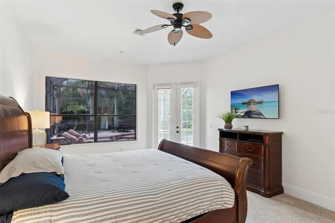
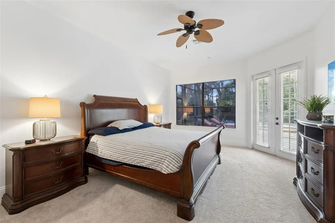
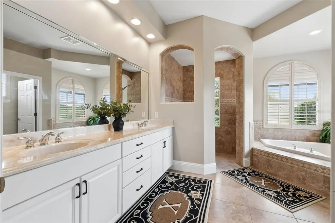
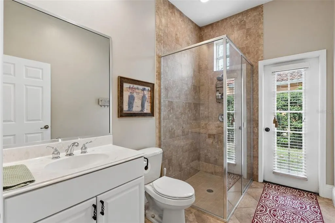
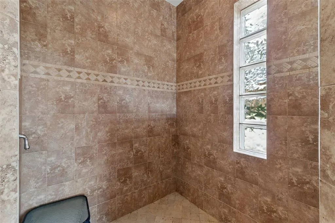
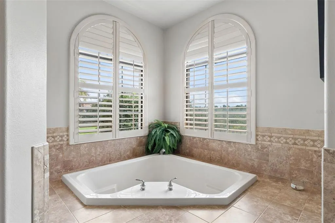
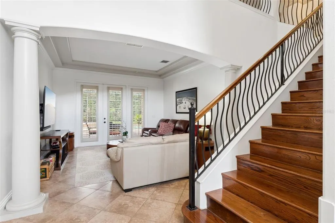
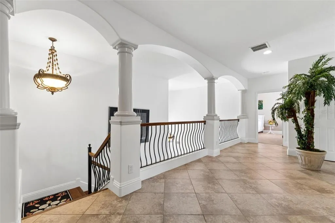
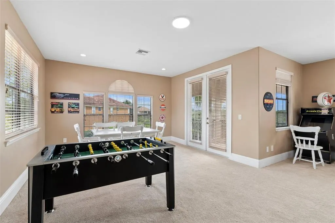
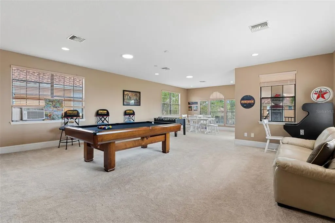
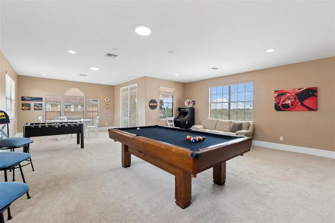
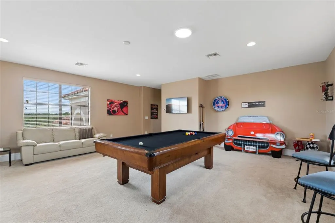
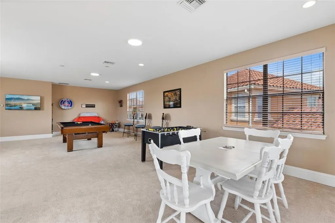
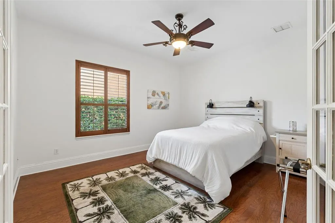
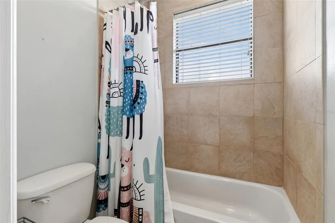
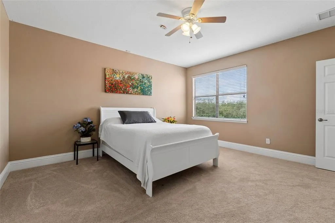
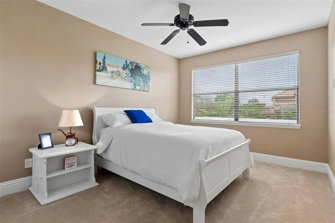
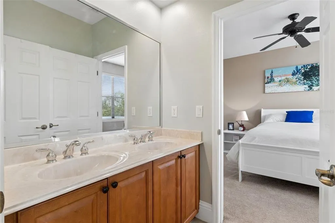
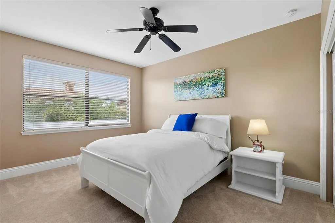
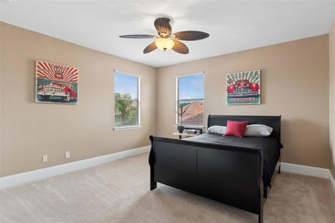
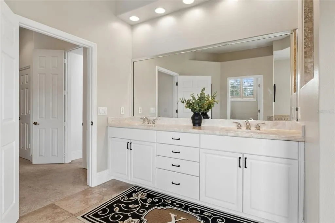
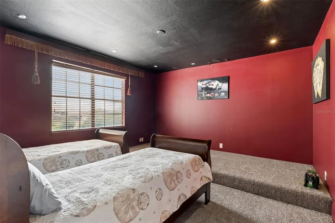
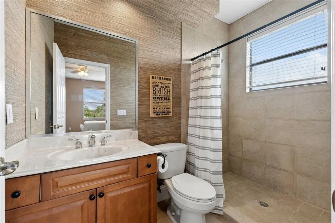
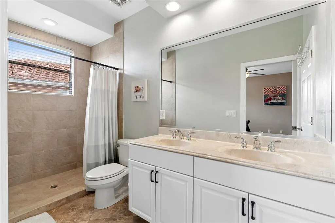
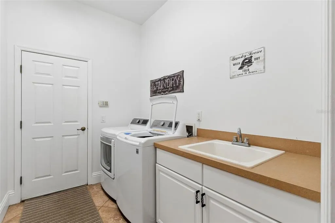
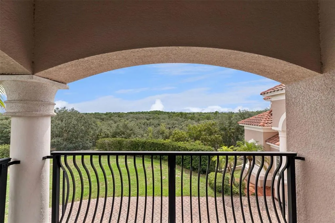
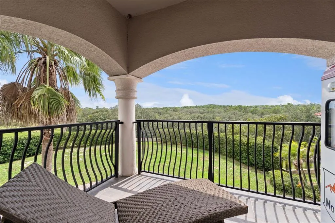
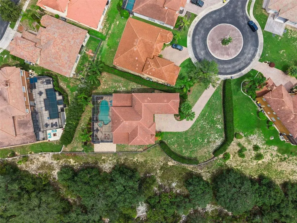
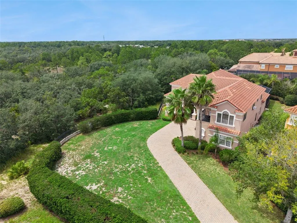
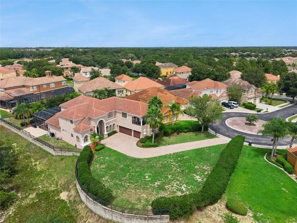
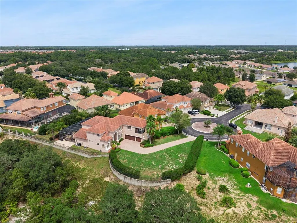
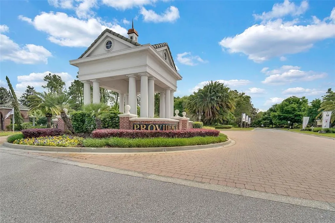
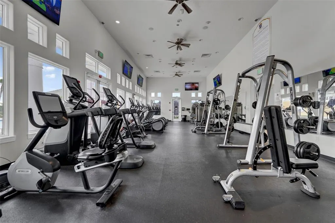
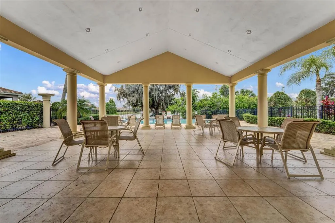
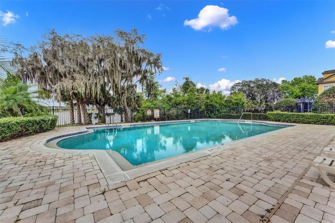
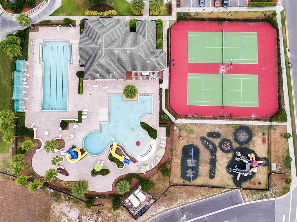
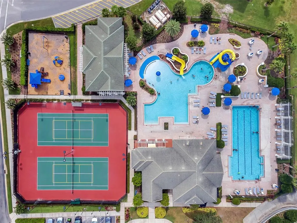
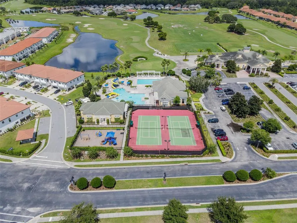
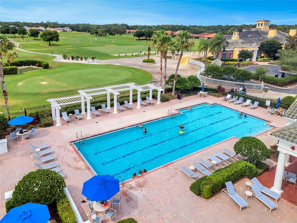
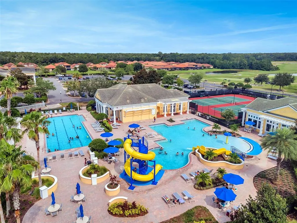
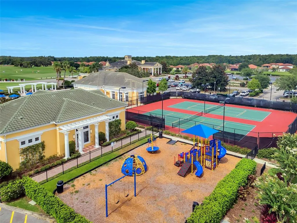
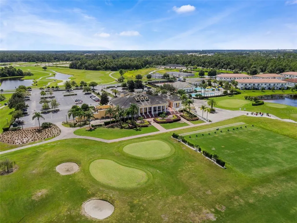
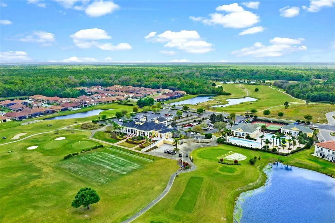
Tucked at the end of a secluded cul-de-sac in the award-winning, 24-hour guard-gated Providence Golf Community, this Mediterranean estate offers something increasingly rare: genuine privacy, thoughtful craftsmanship, and space to breathe. An extended brick paver driveway and tile roof set the tone before you've even reached the door. Built by renowned luxury homebuilder ABD Development, the home spans over 5,100 square feet on nearly half an acre bordering a spectacular conservation lot — nature views stretching as far as the eye can see, with no one to interrupt them. The screened pool and spa, framed by brick pavers and finished with a stone grotto and waterfall, feel less like a backyard and more like a private resort. A new screen enclosure means it's all ready to simply be enjoyed. Inside, a grand vaulted entry with European-inspired columns opens to formal living and dining rooms, a generous office with wood flooring, and an open-concept kitchen and family room overlooking the pool. The kitchen is appointed with granite counters, wood cabinetry, a chef's island, breakfast nook, and stainless appliances — including a new dishwasher, refrigerator, and range. The first-floor windows are tinted, keeping the home beautifully cool while framing those stunning pool and conservation views in the softest possible light. The primary suite, on the first floor, runs the entire length of the home — a true retreat with an expansive walk-in closet and a tastefully upgraded en-suite featuring a walk-in shower, soaking tub, and dual vanities. Upstairs, an extended loft with iron railings overlooks the living space below and leads to a huge bonus room with almost 1,000 sq ft with its own private balcony, a dedicated home theatre, and additional bedrooms including a second main suite and a Jack-and-Jill pairing. Five full bathrooms in all. California shutters, crown molding, built-in shelving, designer fans, and a three-car garage with inside laundry complete an impressive list of refinements. Providence remains one of Central Florida's finest resort-style communities — two pools, tennis courts, a top-notch fitness center, playground, and a Mike Dasher-designed championship golf course at your doorstep, all with remarkably reasonable HOA dues. And the area around it is quietly coming into its own: new shopping, dining, and everyday conveniences continue to arrive just beyond the gates, adding ease to daily life while Providence itself remains a peaceful world apart. When the mood strikes, the magic of Disney is a mere 20 minutes away — close enough for a spontaneous evening of fireworks, far enough that home stays serene. The airport is 45 minutes, Tampa and the Gulf beaches under an hour, with easy access to I-4, 429, and US-27. This is quiet luxury, Florida style — a home that doesn't need to raise its voice. Private tours available by appointment.
| Elementary School | Middle School | High School |
|---|---|---|
| Loughman Oaks Elem Elementary School | Boone Middle Middle School | Ridge Community Senior High High School |
| Price History | |
|---|---|
| 9/12/2026 | Listed $889,000 |
General Features
| Sewer | Public Sewer |
|---|---|
| Heating | Central,Electric |
| Cooling | Central Air |
| Utilities | Cable Available,Electricity Connected,Sewer Connected,Water Connected |
| Possession | Close Of Escrow |
| Roof | Tile |
| Appliances | Dishwasher,Disposal,Electric Water Heater,Microwave,Range,Refrigerator |
| Zoning | SFR |
| HOA Fee | 440 |
| Garage Spaces | 3 |
| Association Fee Includes | Community Pool,Pool Maintenance |
| Patio/Porch Features | Porch,Rear Porch,Screened,Side Porch |
| Architectural Style | Mediterranean |
| Pool Features | Gunite,Heated,In Ground,Screen Enclosure |
| Security Features | Smoke Detector(s) |
| Construction Materials | Block,Stucco,Wood Frame (FSC Certified) |
| Pets Allowed | Yes |
| Year Built | 2006 |
| View | Garden,Pool |
| Levels | Two |
| Property Subtype | Single Family Residence |
| Tax Year | 2025 |
| Ownership | Fee Simple |
| Community Features | Deed Restrictions,Gated Community - Guard,Golf Carts OK,Golf,Playground,Pool,Tennis Court(s) |
| Assoc Fee Paid Per | Quarterly |
| County | Polk |
| New Construction | false |
| Property Type | Residential |
| Association Amenities | Gated,Golf Course |
| Attached Garage | true |
| Subdivision Name | CHELSEA WOODS AT PROVIDENCE |
| Facing Direction | Southwest |
| Garage Y/N | true |
| Total Rooms | 15 |
| Full Baths | 5 |
| Status | Active |
| Directions | From US Highway 17/19S, turn onto Providence Blvd. Proceed to the guard gate, then make a right onto Chelsea Ave, then a right onto Woodmoor Court. The home will be on the right. |
| High School | Ridge Community Senior High |
| City | DAVENPORT |
| Association Name | Artemis Lifestyles/Stephen Lim |
| Senior Community Y/N | false |
| MLS Area | 33837 - Davenport |
| Lot Size Units | Square Feet |
| Lot Size Square Feet | 20238 |
| Carport Y/N | false |
| Listing Terms | Cash,Conventional,FHA,VA Loan |
| Spa Features | Heated |
| Elementary School | Loughman Oaks Elem |
| Property Attached Y/N | false |
| Land Lease Y/N | false |
| Tax Annual Amount | 10706.08 |
| Middle/Junior High School | Boone Middle |
| Property Condition | Completed |
| Additional Parcels Y/N | false |
| Lease Considered Y/N | true |
| Virtual Tour | https://media.devoredesign.com/videos/01a08bae-9e48-70b7-b98f-589b68093857?v=118 |
| Building Area Units | Square Feet |
| Living Area Units | Square Feet |
| Standard Status | Active |
| Occupancy Type | Vacant |
| Tax Lot | 36 |
| Legal Description | CHELSEA WOODS AT PROVIDENCE PB 132 PGS 3-7 LOT 36 |
| Minimum Lease | 1 Week |
| Water Access Y/N | false |
| Monthly HOA Amount | 146.67 |
| Additional Rooms | Media Room |
| Water View Y/N | false |
| Flood Zone Code | X |
| In Law Suite YN | false |
| Flood Zone Code X | Yes |
Interior Features
| Interior Amenities | Ceiling Fan(s),Eating Space In Kitchen,Primary Bedroom Main Floor,Split Bedroom,Stone Counters,Thermostat,Walk-In Closet(s) |
|---|---|
| Flooring | Carpet,Ceramic Tile,Hardwood |
| Furnished Y/N | Negotiable |
| Air Conditioning Y/N | true |
| Heating Y/N | true |
| Window Features | Blinds |
| Fireplace Y/N | false |
| Laundry Features | Laundry Room |
| Total Bedrooms | 6 |
| LivingAreaSource | Public Records |
| Total Baths | 5 |
Exterior Features
| Exterior Amenities | Balcony,French Doors,Irrigation System,Lighting |
|---|---|
| Vegetation | Mature Landscaping |
| Fencing | Fenced |
| Parking Features | Driveway,Garage Door Opener,Garage Faces Side,Golf Cart Garage |
| Lot Features | Conservation Area,Cul-De-Sac,Landscaped,Oversized Lot |
| Water Source | Public |
| Lot Size Area | 20238 |
| Foundation Details | Slab |
| Spa | true |
| Building Area Total | 6134 |
| Lot Size Acres | 0.46 |
| Road Surface Type | Paved,Asphalt |
| Private Pool | true |
| Waterfront Y/N | false |
| Covered Spaces | 3 |
| Road Frontage Type | Street Paved |
Amenities
- Foreclosure
- Views
- Short Sale
- New Construction
- Adult 55+
- Lease To Own
- No HOA Fees
- Furnished
- Primary On Main
- Air Conditioning
- Seller Finance
- Green
- Fixer Upper
- Horse
- Golf
- Fireplace
- Deck
- Garage
- Basement
- Pool
Property vs Single Family Average in 33837
Price
Taxes
Year Built
 Copyright © MFRMLS.com All information deemed reliable but not guaranteed. All properties are subject to prior sale, change or withdrawal. Neither listing broker(s) or information provider(s) shall be responsible for any typographical errors, misinformation, misprints and shall be held totally harmless. Listing(s) information is provided for consumers personal, non-commercial use and may not be used for any purpose other than to identify prospective properties consumers may be interested in purchasing. Information on this site was last updated Last updated on September 15, 2026 7:25 PM UTC The listing information on this page last changed on Last updated on September 15, 2026 7:25 PM UTCd. The data relating to real estate for sale on this website comes in part from the Internet Data Exchange program of MFR MLS.
All information deemed reliable but not guaranteed. All properties are subject to prior sale, change or withdrawal. Neither listing broker(s) or information provider(s) shall be responsible for any typographical errors, misinformation, misprints and shall be held totally harmless. Listing(s) information is provided for consumers personal, non-commercial use and may not be used for any purpose other than to identify prospective properties consumers may be interested in purchasing.
Updated on September 15, 2026 7:25 PM UTC
Copyright © MFRMLS.com All information deemed reliable but not guaranteed. All properties are subject to prior sale, change or withdrawal. Neither listing broker(s) or information provider(s) shall be responsible for any typographical errors, misinformation, misprints and shall be held totally harmless. Listing(s) information is provided for consumers personal, non-commercial use and may not be used for any purpose other than to identify prospective properties consumers may be interested in purchasing. Information on this site was last updated Last updated on September 15, 2026 7:25 PM UTC The listing information on this page last changed on Last updated on September 15, 2026 7:25 PM UTCd. The data relating to real estate for sale on this website comes in part from the Internet Data Exchange program of MFR MLS.
All information deemed reliable but not guaranteed. All properties are subject to prior sale, change or withdrawal. Neither listing broker(s) or information provider(s) shall be responsible for any typographical errors, misinformation, misprints and shall be held totally harmless. Listing(s) information is provided for consumers personal, non-commercial use and may not be used for any purpose other than to identify prospective properties consumers may be interested in purchasing.
Updated on September 15, 2026 7:25 PM UTC
