
Address
1743 Vanilla Street, HAINES CITY, FL
Price
$ 329,999
Property Attributes
- MLS#TB8535245
- TypeSingle Family
- Listing Status Active
- CountyPolk
- CityHAINES CITY
- AreaHaines City/Grenelefe
- NeighborhoodSCENIC TERRACE
- Zip33844
- StyleSingle Family Residence
- Year Built2026
- Taxes$ 5880
- Price$ 329,999
- Bedrooms4
- Full Bathrooms2
- Half Bathrooms1
- Sqr Footage2039
- Lot Size0.11 Acres
Data Source:
Stellar MLS
Property Description
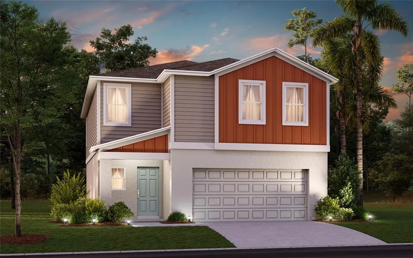
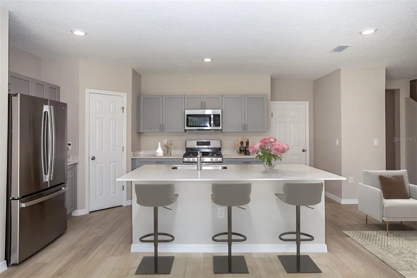
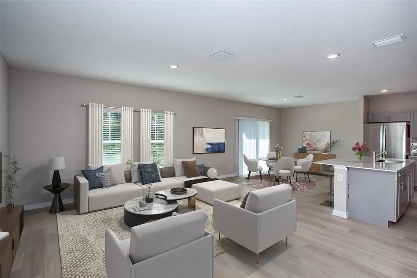
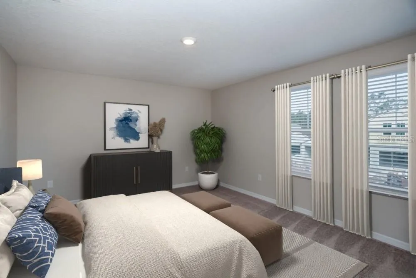
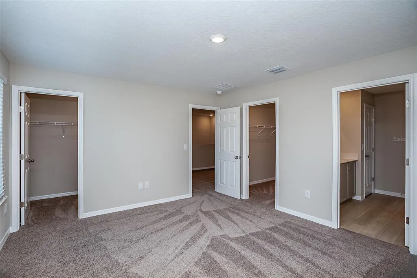
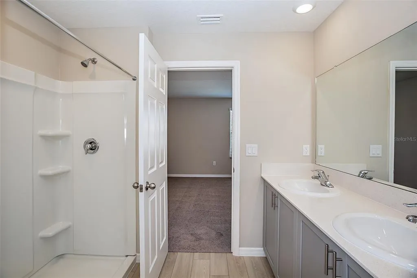
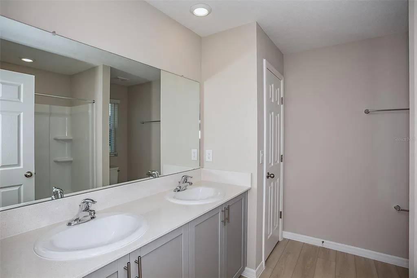
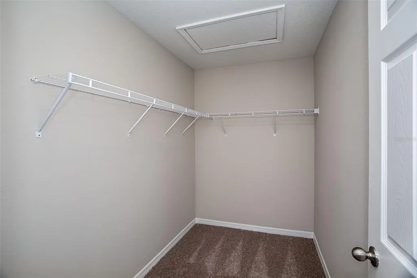
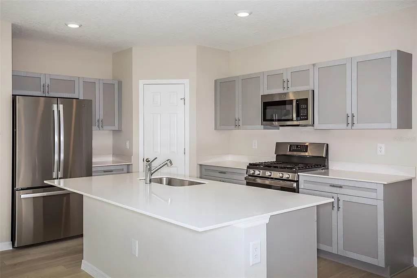
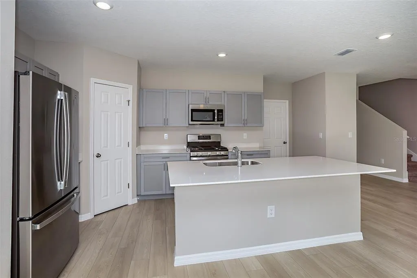
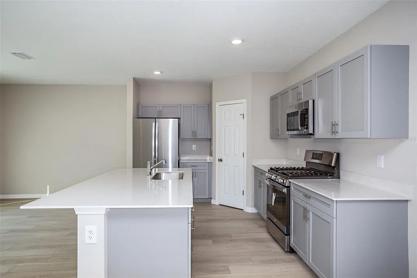
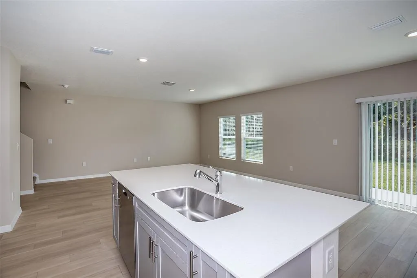
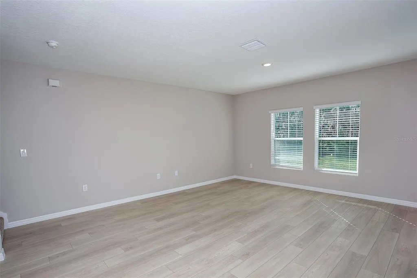
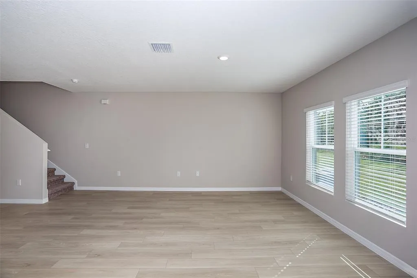
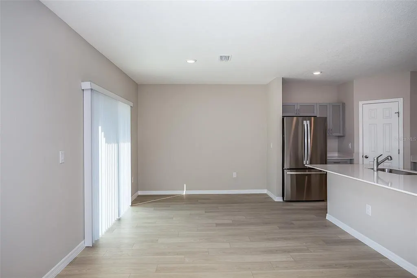
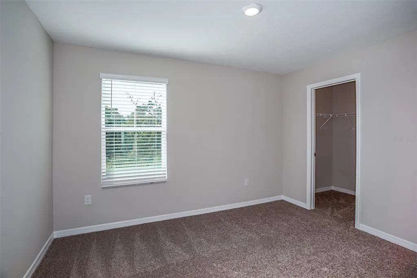
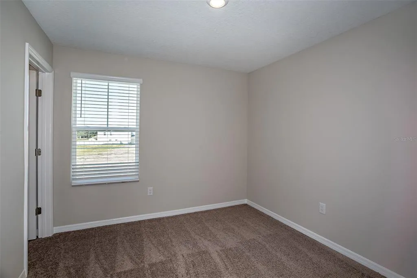
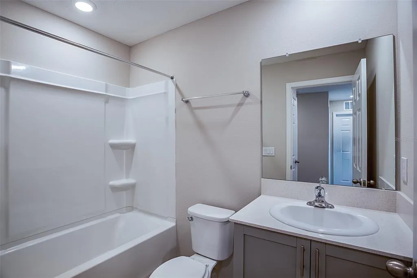
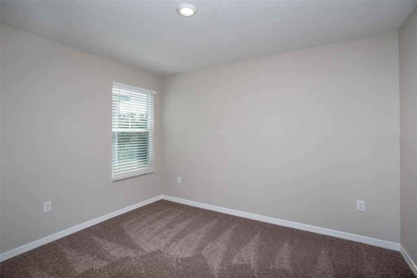
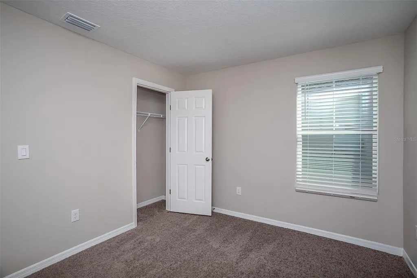
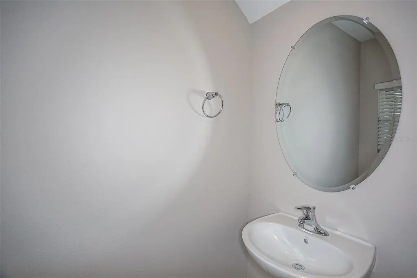
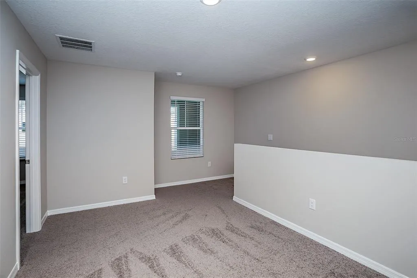
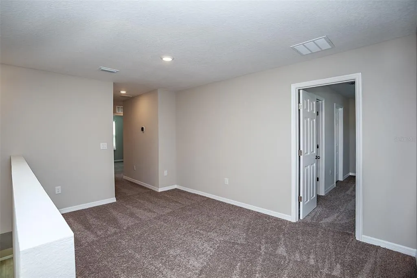
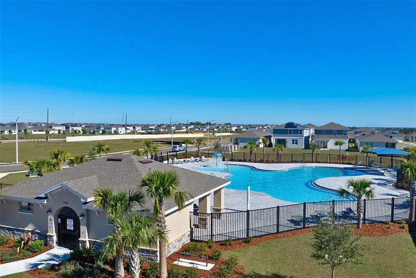
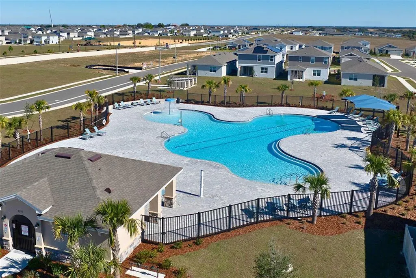
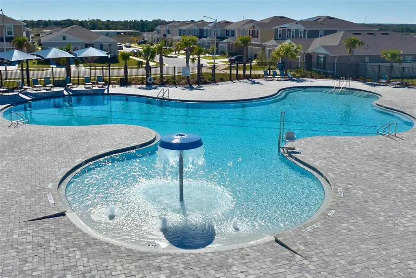
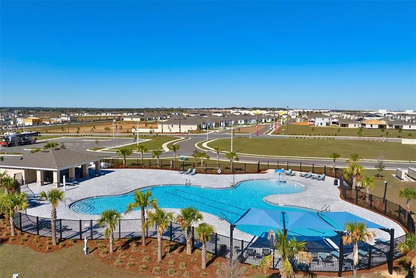
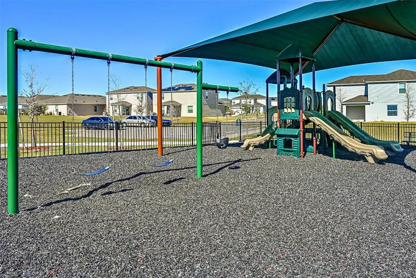
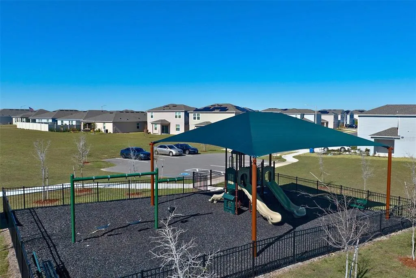
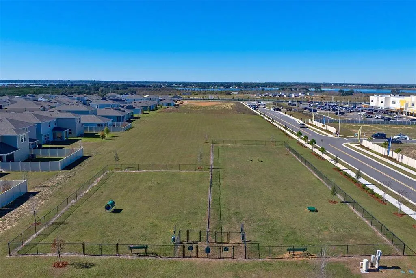
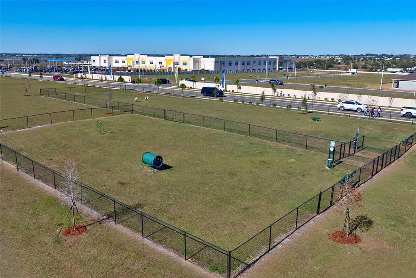
Under Construction. Turquesa BELOW MARKET INTEREST RATES with use of Seller's Preferred Lender. The Turquesa is the ultimate family haven, a two-story home featuring 4 bedrooms, 2.5 bathrooms and a private 2-car garage. This home offers an open concept living space designed for both relaxation and entertainment. The half bathroom off the foyer ensures every guest feels at home while the extended foyer opens to the main living and dining area. Featuring luxury vinyl plank flooring and convenient indoor-outdoor living with a lanai through sliding glass doors, it’s a haven of comfort and style perfect for gatherings. The kitchen includes stunning quartz countertops and sleek stainless-steel appliances. Enjoy the spacious upstairs recreation room and the convenience of a laundry room just steps away from the bedrooms. The owner's suite is a secluded retreat with oversized his-and-her walk-in closets, dual vanity and a walk-in shower. Completing this expansive home is the smart thermostat with voice control and professionally designed landscaping, this is truly the epitome of family-friendly luxury! Scenic Terrace pairs comfortable living with inviting community spaces in Lake Hamilton. Amenities include a resort-style pool, clubhouse, playground, and dog park for everyday enjoyment. Ideally located between Orlando and Tampa, residents enjoy convenient access to the best of Central Florida. Images shown are for illustrative purposes only and may differ from actual home. Completion date subject to change. Contact or make an appointment for more details on interest rates.
| Elementary School | Middle School | High School |
|---|---|---|
| Alta Vista Elem Elementary School | Boone Middle Middle School | Haines City Senior High High School |
| Price History | |
|---|---|
| 8/3/2026 | Listed $337,339 |
| 8/3/2026 | Listed $336,999 |
| 8/17/2026 | 1$334,999 |
| 9/10/2026 | 1$329,999 |
General Features
| Sewer | Public Sewer |
|---|---|
| Heating | Central |
| Cooling | Central Air |
| Utilities | Electricity Connected |
| Roof | Shingle |
| Appliances | Dishwasher,Disposal,Dryer,Microwave,Range,Refrigerator,Washer |
| Zoning | RESI |
| HOA Fee | 178 |
| Garage Spaces | 2 |
| Construction Materials | Block,Stucco |
| Pets Allowed | Yes |
| Year Built | 2026 |
| Levels | Two |
| Property Subtype | Single Family Residence |
| Tax Year | 2024 |
| Ownership | Fee Simple |
| Community Features | Pool |
| Assoc Fee Paid Per | Quarterly |
| County | Polk |
| New Construction | true |
| Property Type | Residential |
| Attached Garage | true |
| Subdivision Name | SCENIC TERRACE |
| Facing Direction | West |
| Garage Y/N | true |
| Total Rooms | 3 |
| Full Baths | 2 |
| Status | Active |
| Directions | The model homes are located at 3712 Dusty Miller Place, Lake Hamilton, FL 33844. Take exit 55 from I-4 W, then continue on US-27 S for approximately 12 miles. Turn left onto Scenic Hwy, then turn right onto FL-17 N. Continue for about 1.5 miles. Turn left onto Hughes Road. Casa Fresca Homes Scenic Terrace entrance will be on your left. |
| High School | Haines City Senior High |
| City | HAINES CITY |
| Association Name | Prime Community Management, LLC |
| Senior Community Y/N | false |
| MLS Area | 33844 - Haines City/Grenelefe |
| Lot Size Units | Square Feet |
| Lot Size Square Feet | 4792 |
| Carport Y/N | false |
| Elementary School | Alta Vista Elem |
| Land Lease Y/N | false |
| Tax Annual Amount | 5880 |
| Middle/Junior High School | Boone Middle |
| Property Condition | Under Construction |
| Additional Parcels Y/N | false |
| Lease Considered Y/N | true |
| Building Area Units | Square Feet |
| Living Area Units | Square Feet |
| Builder Name | Casa Fresca Homes |
| Standard Status | Active |
| Occupancy Type | Vacant |
| TaxOtherAnnualAssessmentAmount | 3151 |
| Tax Lot | 28 |
| Virtual Tour | https://youtu.be/P_uVR5RaOmA |
| Legal Description | SCENIC TERRACE NORTH PB 207 PGS 31-41 BLK 21 LOT 28 |
| Minimum Lease | 7 Months |
| Water Access Y/N | false |
| Monthly HOA Amount | 59.33 |
| Water View Y/N | false |
| Flood Zone Code | X |
| In Law Suite YN | false |
| Flood Zone Code X | Yes |
Interior Features
| Interior Amenities | High Ceilings,In Wall Pest System,Open Floorplan,Stone Counters,Walk-In Closet(s) |
|---|---|
| Flooring | Carpet,Luxury Vinyl |
| Furnished Y/N | Unfurnished |
| Air Conditioning Y/N | true |
| Heating Y/N | true |
| Fireplace Y/N | false |
| Half Baths | 1 |
| Laundry Features | Laundry Room |
| Total Bedrooms | 4 |
| LivingAreaSource | Builder |
| Total Baths | 3 |
Exterior Features
| Exterior Amenities | Sliding Doors |
|---|---|
| Water Source | Public |
| Lot Size Area | 4792 |
| Foundation Details | Slab |
| Building Area Total | 2533 |
| Lot Size Acres | 0.11 |
| Road Surface Type | Asphalt |
| Private Pool | false |
| Waterfront Y/N | false |
| Covered Spaces | 2 |
| Builder Model | Turquesa |
Amenities
- Foreclosure
- Views
- Short Sale
- New Construction
- Adult 55+
- Lease To Own
- No HOA Fees
- Furnished
- Primary On Main
- Air Conditioning
- Seller Finance
- Green
- Fixer Upper
- Horse
- Golf
- Fireplace
- Deck
- Garage
- Basement
- Pool
Property vs Single Family Average in 33844
Price
Taxes
Year Built
 Copyright © MFRMLS.com All information deemed reliable but not guaranteed. All properties are subject to prior sale, change or withdrawal. Neither listing broker(s) or information provider(s) shall be responsible for any typographical errors, misinformation, misprints and shall be held totally harmless. Listing(s) information is provided for consumers personal, non-commercial use and may not be used for any purpose other than to identify prospective properties consumers may be interested in purchasing. Information on this site was last updated Last updated on September 13, 2026 7:13 PM UTC The listing information on this page last changed on Last updated on September 13, 2026 7:13 PM UTCd. The data relating to real estate for sale on this website comes in part from the Internet Data Exchange program of MFR MLS.
All information deemed reliable but not guaranteed. All properties are subject to prior sale, change or withdrawal. Neither listing broker(s) or information provider(s) shall be responsible for any typographical errors, misinformation, misprints and shall be held totally harmless. Listing(s) information is provided for consumers personal, non-commercial use and may not be used for any purpose other than to identify prospective properties consumers may be interested in purchasing.
Updated on September 13, 2026 7:13 PM UTC
Copyright © MFRMLS.com All information deemed reliable but not guaranteed. All properties are subject to prior sale, change or withdrawal. Neither listing broker(s) or information provider(s) shall be responsible for any typographical errors, misinformation, misprints and shall be held totally harmless. Listing(s) information is provided for consumers personal, non-commercial use and may not be used for any purpose other than to identify prospective properties consumers may be interested in purchasing. Information on this site was last updated Last updated on September 13, 2026 7:13 PM UTC The listing information on this page last changed on Last updated on September 13, 2026 7:13 PM UTCd. The data relating to real estate for sale on this website comes in part from the Internet Data Exchange program of MFR MLS.
All information deemed reliable but not guaranteed. All properties are subject to prior sale, change or withdrawal. Neither listing broker(s) or information provider(s) shall be responsible for any typographical errors, misinformation, misprints and shall be held totally harmless. Listing(s) information is provided for consumers personal, non-commercial use and may not be used for any purpose other than to identify prospective properties consumers may be interested in purchasing.
Updated on September 13, 2026 7:13 PM UTC
