
Address
388 Sotheby Way, DEBARY, FL
Price
$ 410,000
Property Attributes
- MLS#V4950800
- TypeSingle Family
- Listing Status Active
- CountyVolusia
- CityDEBARY
- AreaDebary
- NeighborhoodDEBARY PLANTATION UNIT 17A
- Zip32713
- StyleSingle Family Residence
- Year Built2002
- Taxes$ 6329
- Price$ 410,000
- Bedrooms3
- Full Bathrooms2
- Half Bathrooms0
- Sqr Footage2113
- Lot Size0.18 Acres
Data Source:
Stellar MLS
Property Description
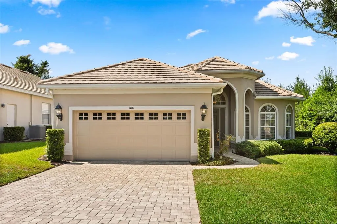
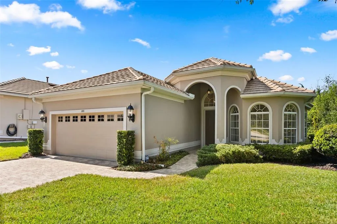
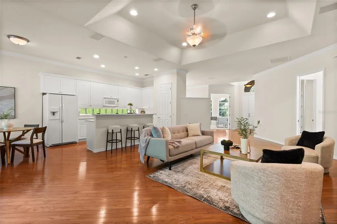
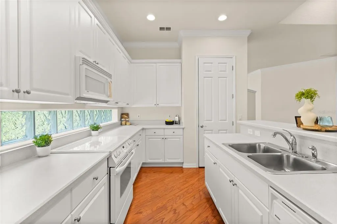
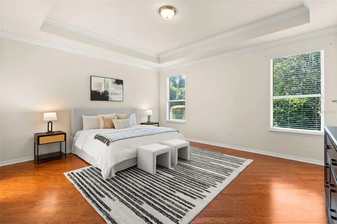
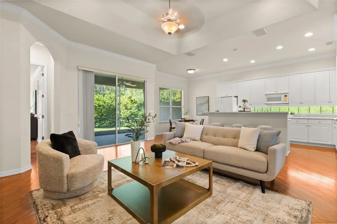
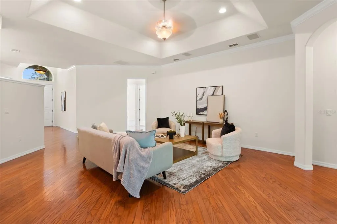
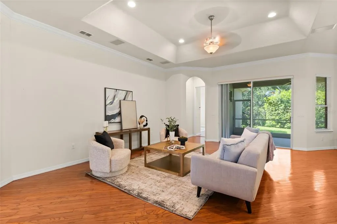
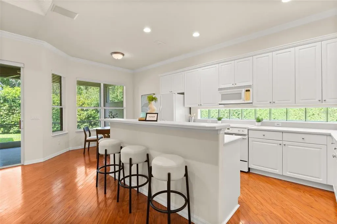
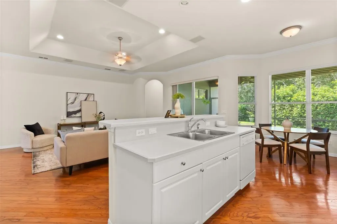
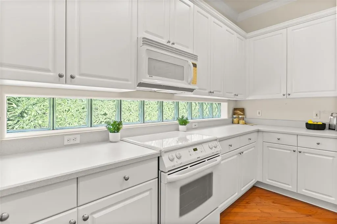
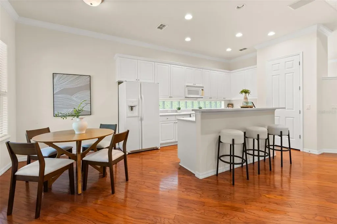
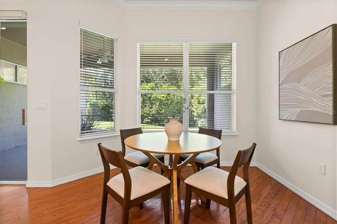
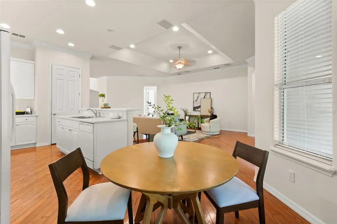
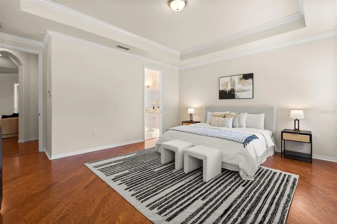
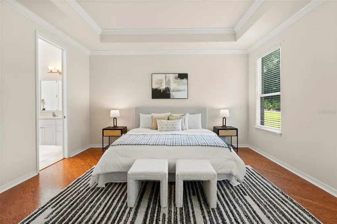
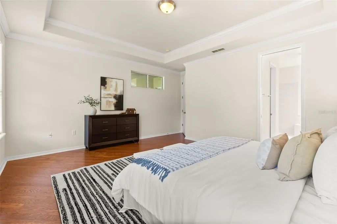
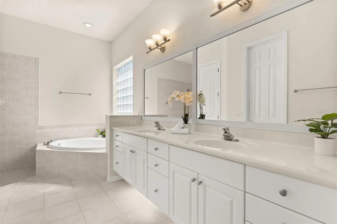
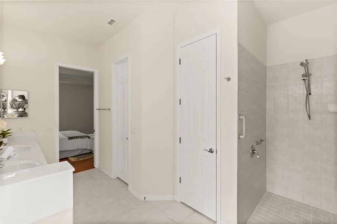
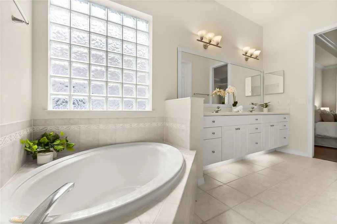
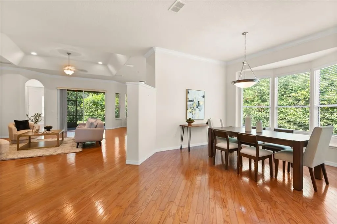
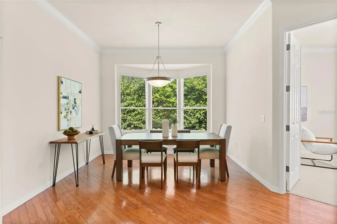
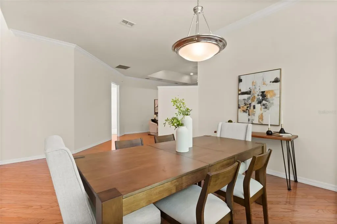
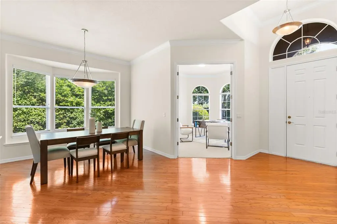
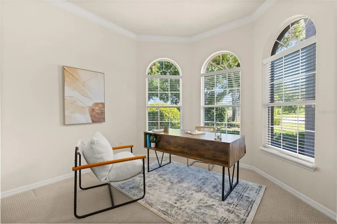
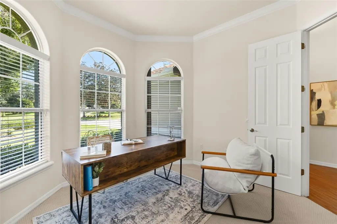
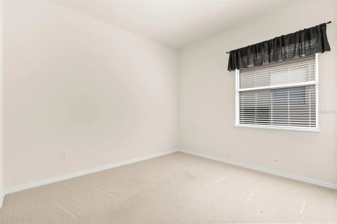
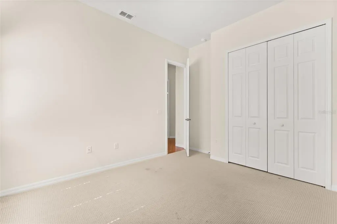
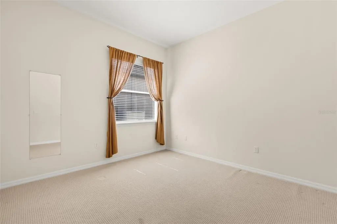
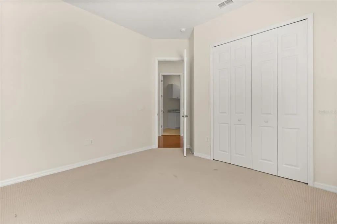
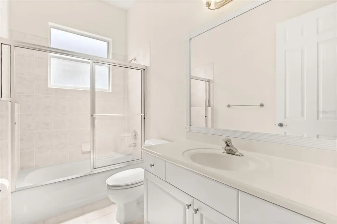
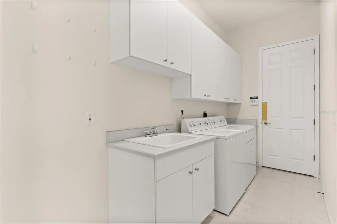
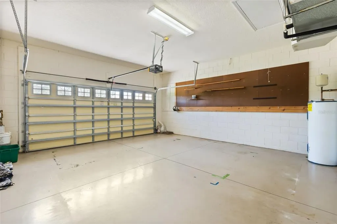
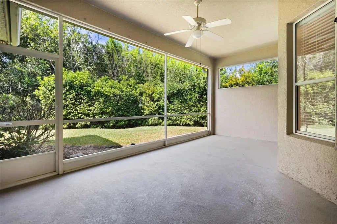
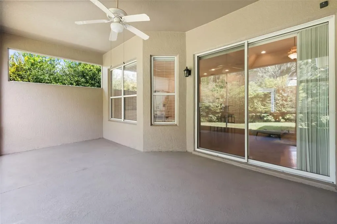
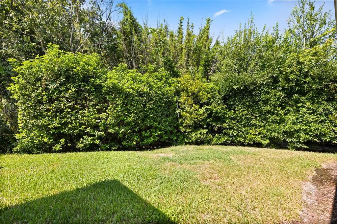
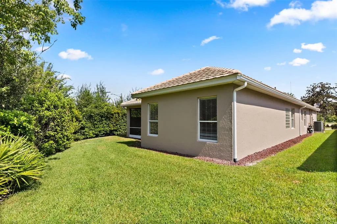
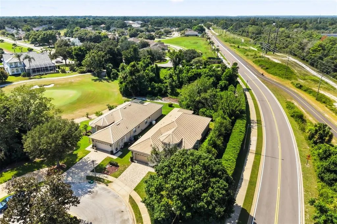
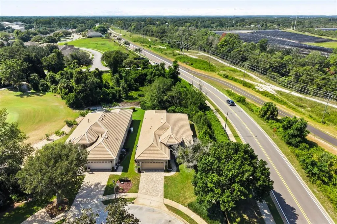
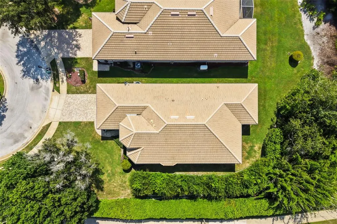
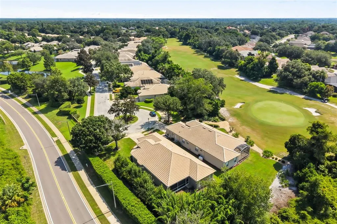
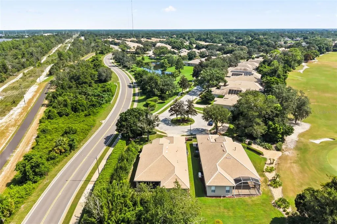
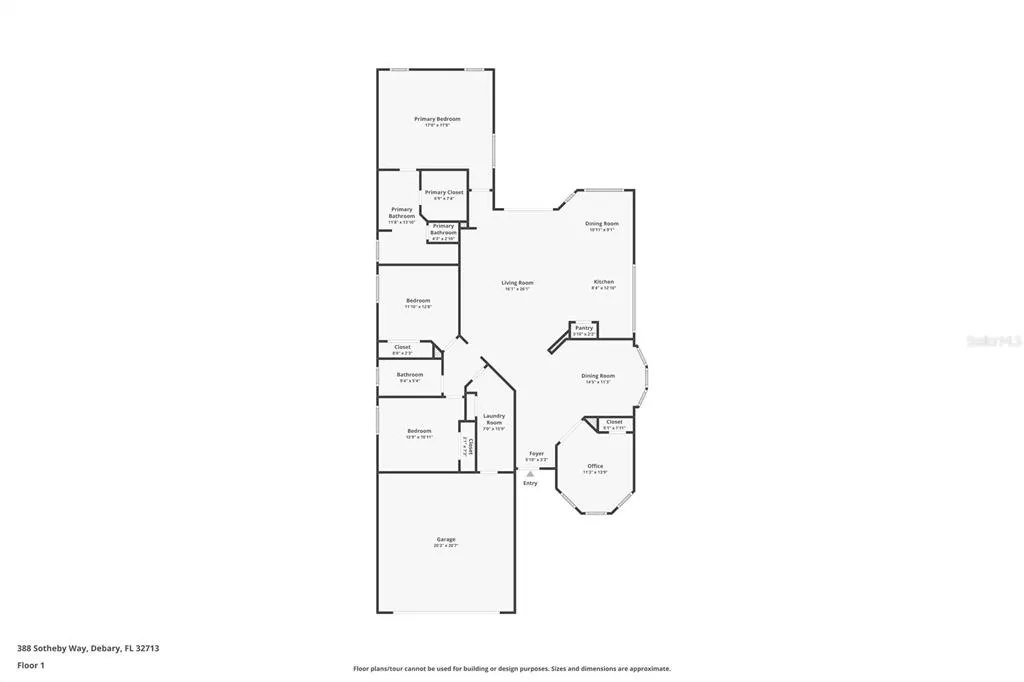
Tucked within Westridge at DeBary Plantation, this single-story home offers a polished first impression, a spacious layout, and a peaceful setting in one of DeBary’s most established communities. Built in 2002, the home features 3 bedrooms, 2 bathrooms, 2,113 square feet of living space, a dedicated office, and a 2-car garage. From the moment you arrive, the TILE ROOF, PAVER DRIVEWAY, arched windows, and covered entry create a polished first impression. Inside, the home is filled with natural light and offers an OPEN-CONCEPT LAYOUT with wood flooring throughout the main living areas, crown molding, recessed lighting, and tray ceilings that add height and character. The kitchen features white cabinetry, generous counter space, a breakfast bar, pantry storage, and a clear connection to the living and dining areas, making it practical for everyday living and entertaining. The front office offers a quiet and flexible space for working from home, reading, or hobbies. The primary suite is spacious and includes tray ceilings, wood flooring, and a private en-suite bathroom with dual vanities, a soaking tub, and a separate shower. Two additional bedrooms and a full guest bathroom provide comfortable space for family or visitors. Out back, the SCREENED REAR PATIO overlooks a private, landscaped backyard, creating a relaxing outdoor retreat. Located in the sought-after Westridge neighborhood of the DeBary Plantation community, this home offers convenient access to golf, shopping, dining, parks, medical facilities, and I-4.
| Price History | |
|---|---|
| 8/20/2026 | Listed $410,000 |
General Features
| Sewer | Public Sewer |
|---|---|
| Heating | Central,Electric |
| Cooling | Central Air |
| Utilities | Electricity Connected,Sewer Connected,Water Connected |
| Roof | Tile |
| Appliances | Dishwasher,Dryer,Microwave,Range,Refrigerator,Washer |
| Zoning | SFR |
| HOA Fee | 210 |
| Garage Spaces | 2 |
| Patio/Porch Features | Rear Porch,Screened |
| Construction Materials | Block,Stucco |
| Pets Allowed | Yes |
| Year Built | 2002 |
| View | Trees/Woods |
| Levels | One |
| Property Subtype | Single Family Residence |
| Tax Year | 2025 |
| Ownership | Fee Simple |
| HOA Fee 2 | 1000 |
| Assoc Fee Paid Per | Monthly |
| County | Volusia |
| New Construction | false |
| Property Type | Residential |
| Attached Garage | true |
| Subdivision Name | DEBARY PLANTATION UNIT 17A |
| Facing Direction | Northeast |
| Garage Y/N | true |
| Total Rooms | 11 |
| Full Baths | 2 |
| Status | Active |
| Directions | Heading north on Charles Richard Beal Blvd. Turn left onto Debary Plantation Blvd. Turn left onto Donald E Smith Blvd. Turn left onto Weston Place. Turn right onto Sotheby Way. Destination at the end of the Cul De Sac at 388 Sotheby Way. |
| City | DEBARY |
| Association Name | Bono and Associates |
| Senior Community Y/N | false |
| MLS Area | 32713 - Debary |
| Lot Size Units | Square Feet |
| Lot Size Square Feet | 8000 |
| Carport Y/N | false |
| Listing Terms | Cash,Conventional,FHA,VA Loan |
| HOA Fee 2 Frequency | Annually |
| Land Lease Y/N | false |
| Tax Annual Amount | 6329.86 |
| Additional Parcels Y/N | false |
| Lease Considered Y/N | true |
| Virtual Tour | https://www.propertypanorama.com/instaview/stellar/V4950800 |
| AssociationName2 | Debary Plantation Community Association |
| Building Area Units | Square Feet |
| Living Area Units | Square Feet |
| Standard Status | Active |
| Occupancy Type | Vacant |
| Tax Lot | 27 |
| Legal Description | LOT 27 DEBARY PLANTATION UNIT 17A MB 47 PGS 31-35 PER OR 4933 PG 0490 PER OR 7414 PG 2046 PER OR 7414 PG 2239 PER OR 8456 PG 4224 |
| Minimum Lease | 7 Months |
| Water Access Y/N | false |
| Monthly HOA Amount | 210 |
| Additional Rooms | Den/Library/Office |
| Water View Y/N | false |
| Flood Zone Code | X |
| In Law Suite YN | false |
| Flood Zone Code X | Yes |
Interior Features
| Interior Amenities | Ceiling Fan(s),Crown Molding,Kitchen/Family Room Combo,Open Floorplan,Primary Bedroom Main Floor,Tray Ceiling(s),Walk-In Closet(s) |
|---|---|
| Flooring | Carpet,Tile,Hardwood |
| Furnished Y/N | Unfurnished |
| Total Stories | 1 |
| Air Conditioning Y/N | true |
| Heating Y/N | true |
| Window Features | Blinds |
| Fireplace Y/N | false |
| Laundry Features | Inside,Laundry Room |
| Total Bedrooms | 3 |
| LivingAreaSource | Public Records |
| Total Baths | 2 |
Exterior Features
| Exterior Amenities | Irrigation System,Sliding Doors |
|---|---|
| Vegetation | Mature Landscaping,Trees/Landscaped |
| Lot Features | Cul-De-Sac,Near Golf Course,Sidewalk |
| Water Source | Public |
| Lot Size Area | 8000 |
| Foundation Details | Slab |
| Building Area Total | 2881 |
| Lot Dimensions | 50 x 160 |
| Lot Size Acres | 0.18 |
| Road Surface Type | Paved |
| Private Pool | false |
| Waterfront Y/N | false |
| Covered Spaces | 2 |
| Road Frontage Type | Street Paved |
Amenities
- Foreclosure
- Views
- Short Sale
- New Construction
- Adult 55+
- Lease To Own
- No HOA Fees
- Furnished
- Primary On Main
- Air Conditioning
- Seller Finance
- Green
- Fixer Upper
- Horse
- Golf
- Fireplace
- Deck
- Garage
- Basement
- Pool
Property vs Single Family Average in 32713
Price
Taxes
Year Built
 Copyright © MFRMLS.com All information deemed reliable but not guaranteed. All properties are subject to prior sale, change or withdrawal. Neither listing broker(s) or information provider(s) shall be responsible for any typographical errors, misinformation, misprints and shall be held totally harmless. Listing(s) information is provided for consumers personal, non-commercial use and may not be used for any purpose other than to identify prospective properties consumers may be interested in purchasing. Information on this site was last updated Last updated on September 12, 2026 6:55 PM UTC The listing information on this page last changed on Last updated on September 12, 2026 6:55 PM UTCd. The data relating to real estate for sale on this website comes in part from the Internet Data Exchange program of MFR MLS.
All information deemed reliable but not guaranteed. All properties are subject to prior sale, change or withdrawal. Neither listing broker(s) or information provider(s) shall be responsible for any typographical errors, misinformation, misprints and shall be held totally harmless. Listing(s) information is provided for consumers personal, non-commercial use and may not be used for any purpose other than to identify prospective properties consumers may be interested in purchasing.
Updated on September 12, 2026 6:55 PM UTC
Copyright © MFRMLS.com All information deemed reliable but not guaranteed. All properties are subject to prior sale, change or withdrawal. Neither listing broker(s) or information provider(s) shall be responsible for any typographical errors, misinformation, misprints and shall be held totally harmless. Listing(s) information is provided for consumers personal, non-commercial use and may not be used for any purpose other than to identify prospective properties consumers may be interested in purchasing. Information on this site was last updated Last updated on September 12, 2026 6:55 PM UTC The listing information on this page last changed on Last updated on September 12, 2026 6:55 PM UTCd. The data relating to real estate for sale on this website comes in part from the Internet Data Exchange program of MFR MLS.
All information deemed reliable but not guaranteed. All properties are subject to prior sale, change or withdrawal. Neither listing broker(s) or information provider(s) shall be responsible for any typographical errors, misinformation, misprints and shall be held totally harmless. Listing(s) information is provided for consumers personal, non-commercial use and may not be used for any purpose other than to identify prospective properties consumers may be interested in purchasing.
Updated on September 12, 2026 6:55 PM UTC
