
Address
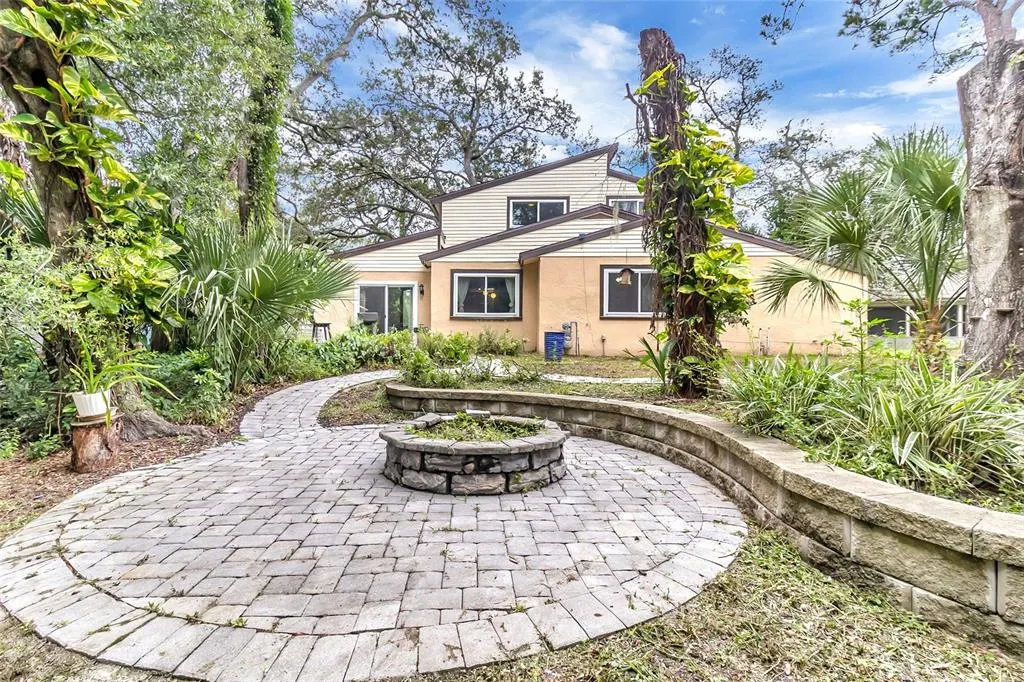
106 Westwind Court, SANFORD, FL
Price
$ 359,900
Property Attributes
- MLS#V4951145
- TypeSingle Family
- Listing Status Active
- CountySeminole
- CitySANFORD
- AreaSanford
- NeighborhoodRAMBLEWOOD UNIT 2
- Zip32773
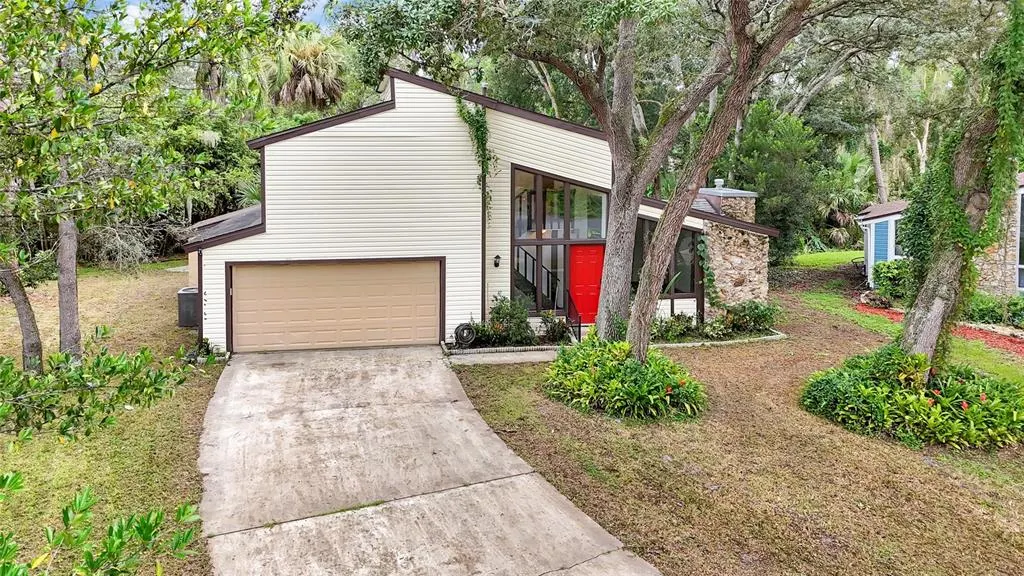
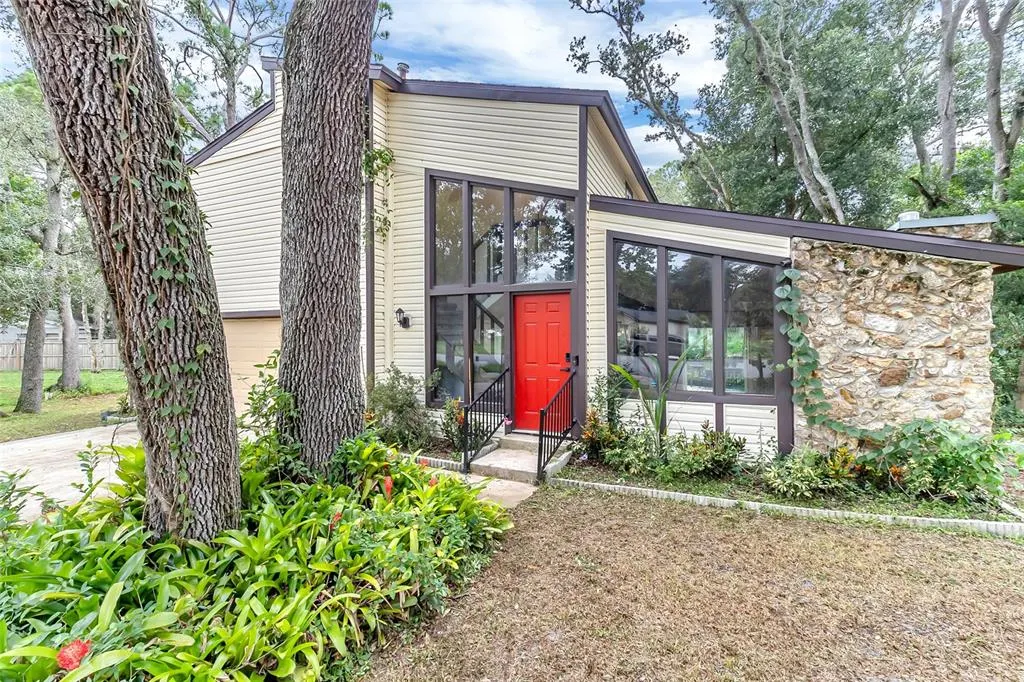
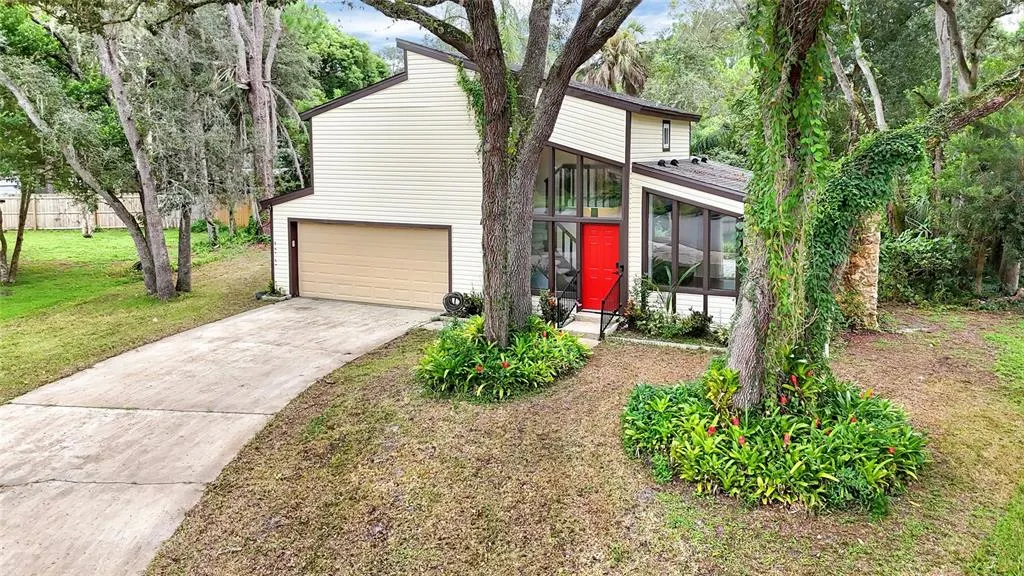
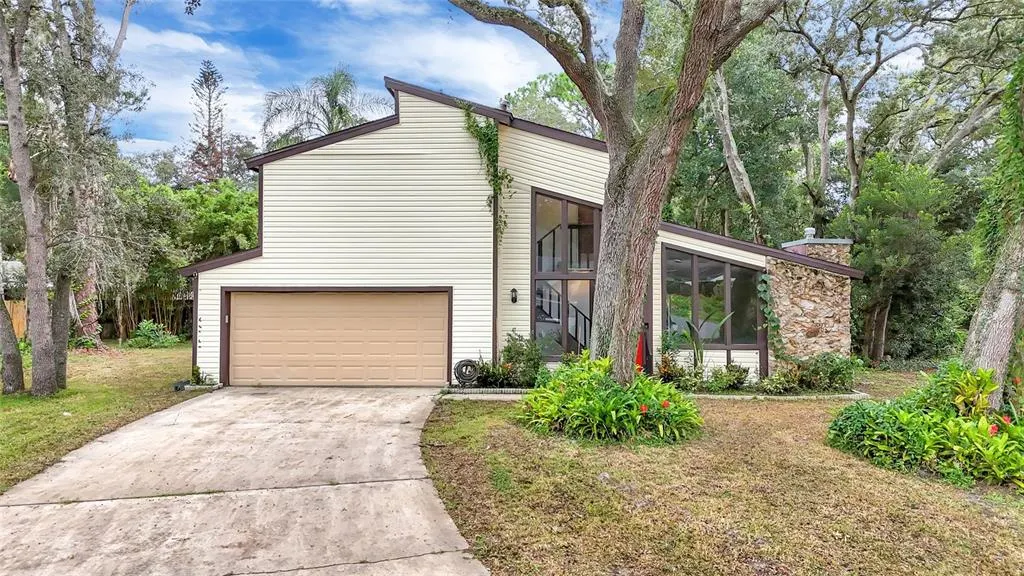
- StyleMid-Century Modern
- Year Built1981
- Taxes$ 6383
- Price$ 359,900
- Bedrooms3
- Full Bathrooms3
- Half Bathrooms0
- Sqr Footage1577
- Lot Size0.42 Acres
Data Source:
Stellar MLS
Property Description
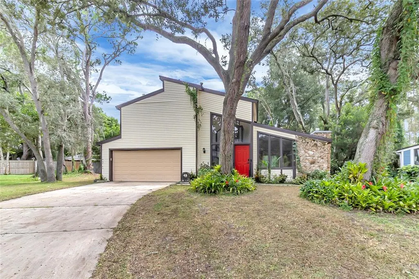
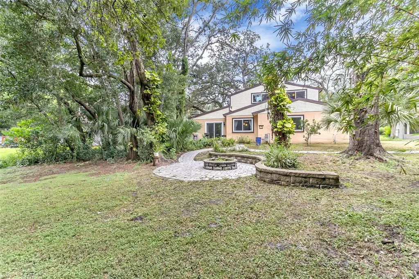
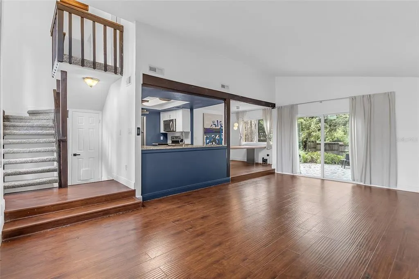
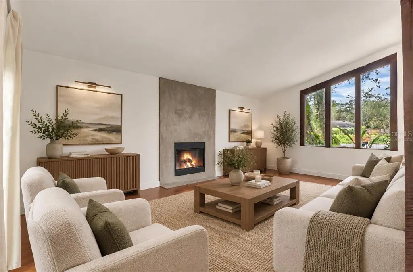
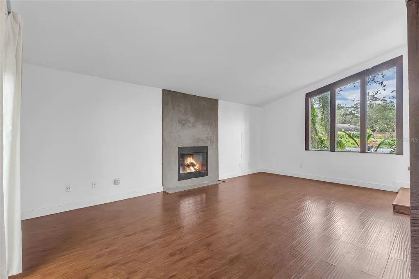
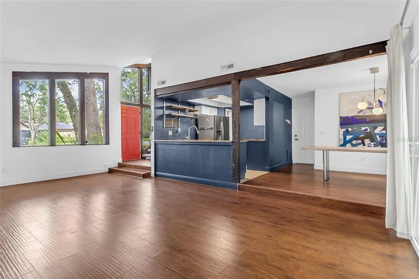
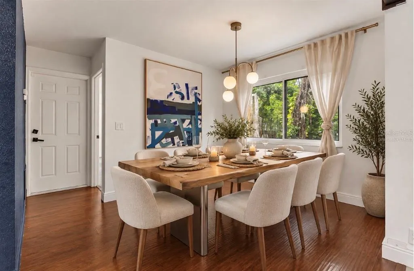
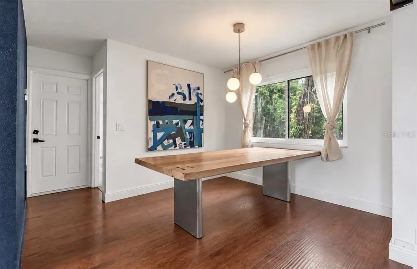
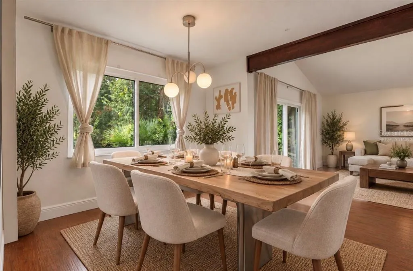
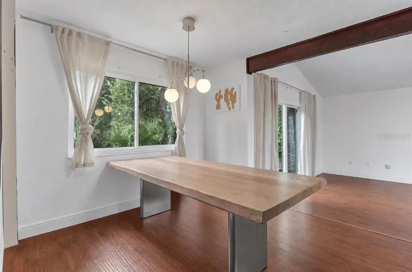
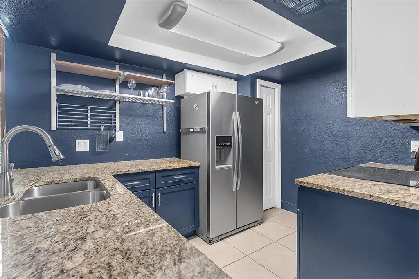
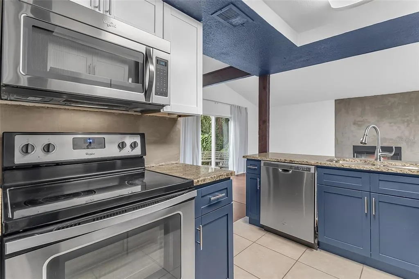
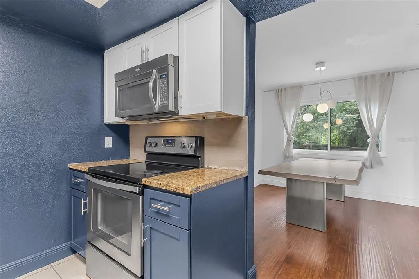
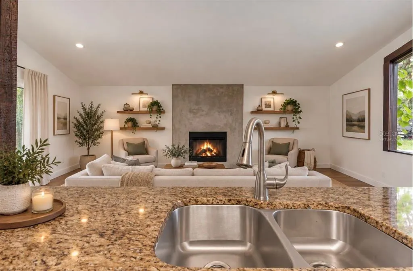
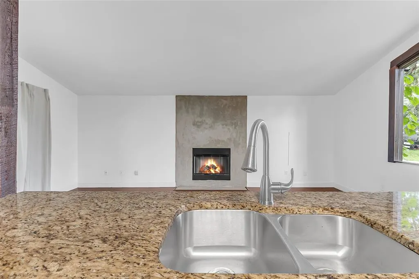
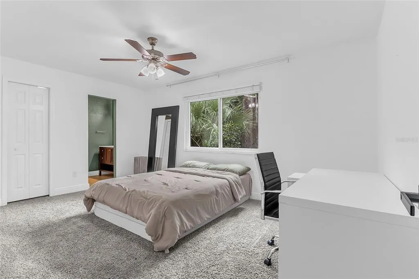
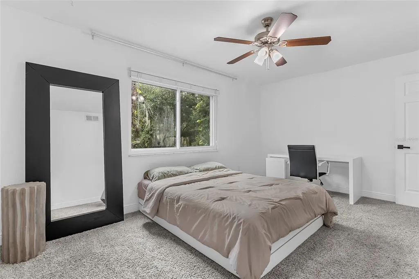
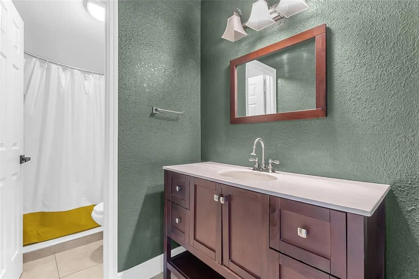
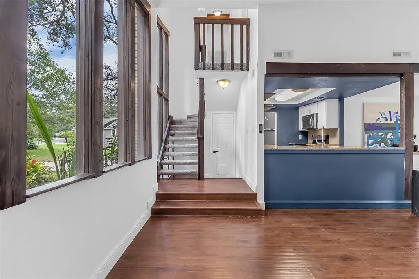
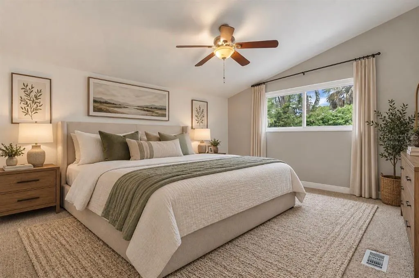
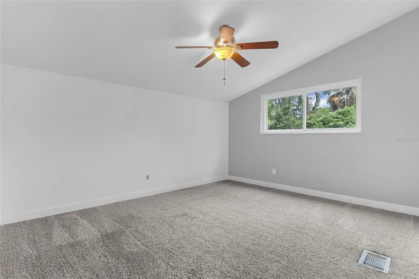
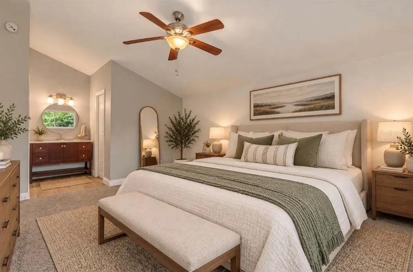
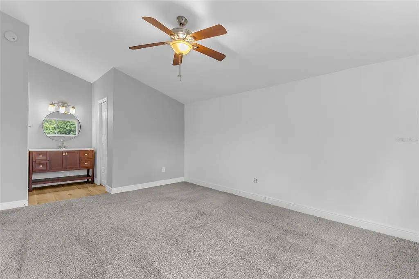
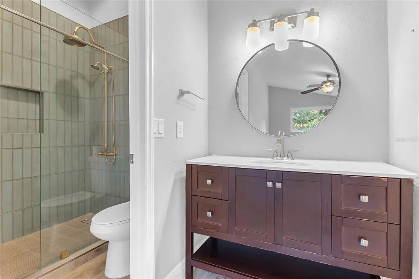
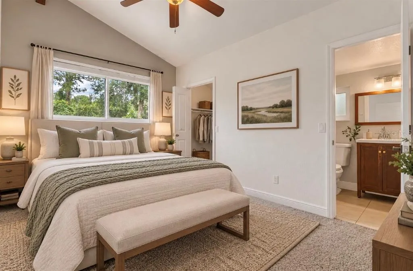
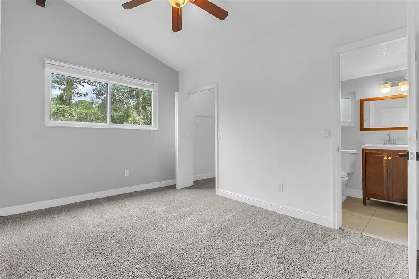
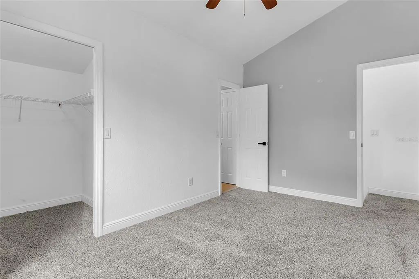
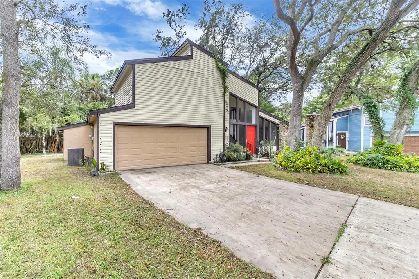
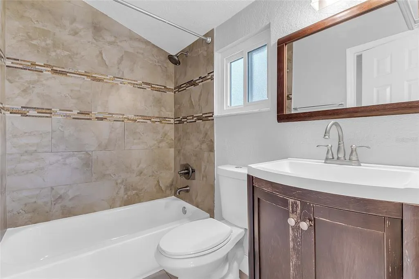
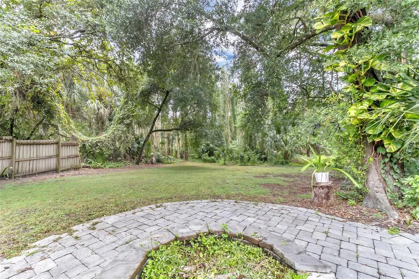
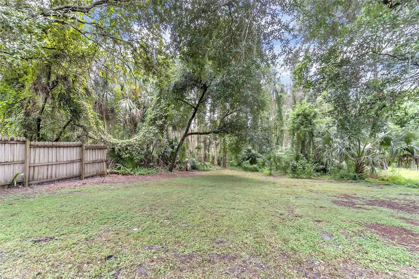
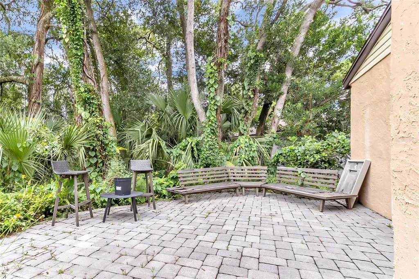
Virtually Staged. NO HOA!! Welcome to 106 Westwind Court, a thoughtfully designed, two-story floor plan home tucked away on a cul-de-sac in Sanford! Offering 3 bedrooms, 3 full bathrooms, and 1,577 square feet of heated living space, this home features an exceptionally versatile floor plan with all three bedrooms serving as primary suites, each with its own private en-suite bathroom—ideal for multi-generational living, guests, roommates, or anyone who appreciates added privacy. Situated on an impressive 0.42-acre lot, the property offers plenty of outdoor space while still providing the convenience of an established neighborhood. Inside, a natural gas fireplace creates a warm focal point for the living area, while the two-story layout provides separation and flexibility between living and sleeping spaces. Additional features include a 2-car garage, 2015 roof, 2015 electric water heater, and a 2015 A/C system that was most recently serviced in July 2026. With three private bedroom suites, a spacious lot, cul-de-sac location, and convenient Sanford setting, 106 Westwind Court offers a combination of space, privacy, and flexibility that is hard to find. Schedule your private showing today! **ALL INFORMATION AND MEASUREMENTS ARE DEEMED TO BE CORRECT AND ACCURATE, BUT BUYER IS URGED TO DO THEIR OWN RESEARCH.**
| Elementary School | Middle School | High School |
|---|---|---|
| Wicklow Elementary Elementary School | Millennium Middle Middle School | Seminole High High School |
| Price History | |
|---|---|
| 9/10/2026 | Listed $359,900 |
General Features
| Sewer | Public Sewer |
|---|---|
| Heating | Central,Electric |
| Cooling | Central Air |
| Utilities | BB/HS Internet Available,Sewer Available,Sewer Connected,Street Lights,Water Available,Water Connected |
| Possession | Close Of Escrow |
| Roof | Shingle |
| Appliances | Dishwasher,Dryer,Electric Water Heater,Microwave,Range,Refrigerator,Washer |
| Zoning | SR1A |
| Garage Spaces | 2 |
| Architectural Style | Mid-Century Modern |
| Security Features | Smoke Detector(s) |
| Construction Materials | Wood Frame (FSC Certified) |
| Pets Allowed | Yes |
| Year Built | 1981 |
| Levels | Two |
| Property Subtype | Single Family Residence |
| Tax Year | 2025 |
| Ownership | Fee Simple |
| County | Seminole |
| New Construction | false |
| Property Type | Residential |
| Attached Garage | true |
| Subdivision Name | RAMBLEWOOD UNIT 2 |
| Facing Direction | Northwest |
| Garage Y/N | true |
| Total Rooms | 9 |
| Full Baths | 3 |
| Status | Active |
| Directions | From FL-417, take Exit 50 toward Sanford/Orlando Sanford International Airport and merge onto W Airport Blvd. Turn right onto S Orlando Dr/US-17-92. Turn right onto W Lake Mary Blvd, then right onto Hidden Lake Dr. Turn left onto Westwind Ct. Property will be located in the cul-de-sac. |
| High School | Seminole High |
| City | SANFORD |
| Senior Community Y/N | false |
| MLS Area | 32773 - Sanford |
| Lot Size Units | Square Feet |
| Lot Size Square Feet | 18120 |
| Carport Y/N | false |
| Listing Terms | Cash,Conventional,FHA,VA Loan |
| Elementary School | Wicklow Elementary |
| Property Attached Y/N | false |
| Land Lease Y/N | false |
| Tax Annual Amount | 6383.23 |
| Home Warranty Y/N | false |
| Middle/Junior High School | Millennium Middle |
| Property Condition | Completed |
| Additional Parcels Y/N | false |
| Lease Considered Y/N | true |
| Virtual Tour | https://drive.google.com/file/d/1_os9InmVP9EXk4a9ozzorIwMItITYi4R/view?usp=drivesdk |
| Building Area Units | Square Feet |
| Living Area Units | Square Feet |
| Standard Status | Active |
| Occupancy Type | Vacant |
| Tax Lot | 7 |
| Legal Description | LOT 7 & PT OF LOT 8 DESC AS BEG NE COR RUN S 8 DEG 36 MIN 16 SEC W 52.59 FT S 51 DEG 37 MIN 46 SEC W 10.74 FT N 8 DEG 36 MIN 16 SEC E 60.98 FT ELY ON CURVE 7.36 FT TO BEG RAMBLEWOOD UNIT 2 PB 24 PG 25 |
| Minimum Lease | No Minimum |
| Water Access Y/N | false |
| Water View Y/N | false |
| Flood Zone Code | X* |
| In Law Suite YN | false |
| Flood Zone Code X | Yes |
Interior Features
| Interior Amenities | Ceiling Fan(s),High Ceilings,Open Floorplan,Primary Bedroom Main Floor,PrimaryBedroom Upstairs,Solid Surface Counters,Stone Counters,Thermostat,Walk-In Closet(s) |
|---|---|
| Flooring | Carpet,Tile,Vinyl |
| Furnished Y/N | Unfurnished |
| Fireplace Features | Gas |
| Total Stories | 2 |
| Air Conditioning Y/N | true |
| Heating Y/N | true |
| Window Features | Display Window(s),Wood Frames |
| Fireplace Y/N | true |
| Laundry Features | Electric Dryer Hookup,In Garage,Washer Hookup |
| Total Bedrooms | 3 |
| LivingAreaSource | Appraiser |
| Total Baths | 3 |
Exterior Features
| Exterior Amenities | Fire Pit,Private Mailbox,Private Yard,Sliding Doors |
|---|---|
| Vegetation | Bamboo,Fruit Trees,Mature Landscaping,Trees/Landscaped,Wooded |
| Parking Features | Driveway,Garage Door Opener,Ground Level |
| Lot Features | Cleared,Cul-De-Sac,City Lot,Landscaped,Oversized Lot |
| Water Source | Public |
| Lot Size Area | 18120 |
| Foundation Details | Slab |
| Spa | false |
| Building Area Total | 1959 |
| Lot Size Acres | 0.42 |
| Road Surface Type | Asphalt,Paved |
| Private Pool | false |
| Waterfront Y/N | false |
| Covered Spaces | 2 |
| Road Responsibility | Public Maintained Road |
Amenities
- Foreclosure
- Views
- Short Sale
- New Construction
- Adult 55+
- Lease To Own
- No HOA Fees
- Furnished
- Primary On Main
- Air Conditioning
- Seller Finance
- Green
- Fixer Upper
- Horse
- Golf
- Fireplace
- Deck
- Garage
- Basement
- Pool
Property vs Single Family Average in 32773
Price
Taxes
Year Built
 Copyright © MFRMLS.com All information deemed reliable but not guaranteed. All properties are subject to prior sale, change or withdrawal. Neither listing broker(s) or information provider(s) shall be responsible for any typographical errors, misinformation, misprints and shall be held totally harmless. Listing(s) information is provided for consumers personal, non-commercial use and may not be used for any purpose other than to identify prospective properties consumers may be interested in purchasing. Information on this site was last updated Last updated on September 14, 2026 7:51 PM UTC The listing information on this page last changed on Last updated on September 14, 2026 7:51 PM UTCd. The data relating to real estate for sale on this website comes in part from the Internet Data Exchange program of MFR MLS.
All information deemed reliable but not guaranteed. All properties are subject to prior sale, change or withdrawal. Neither listing broker(s) or information provider(s) shall be responsible for any typographical errors, misinformation, misprints and shall be held totally harmless. Listing(s) information is provided for consumers personal, non-commercial use and may not be used for any purpose other than to identify prospective properties consumers may be interested in purchasing.
Updated on September 14, 2026 7:51 PM UTC
Copyright © MFRMLS.com All information deemed reliable but not guaranteed. All properties are subject to prior sale, change or withdrawal. Neither listing broker(s) or information provider(s) shall be responsible for any typographical errors, misinformation, misprints and shall be held totally harmless. Listing(s) information is provided for consumers personal, non-commercial use and may not be used for any purpose other than to identify prospective properties consumers may be interested in purchasing. Information on this site was last updated Last updated on September 14, 2026 7:51 PM UTC The listing information on this page last changed on Last updated on September 14, 2026 7:51 PM UTCd. The data relating to real estate for sale on this website comes in part from the Internet Data Exchange program of MFR MLS.
All information deemed reliable but not guaranteed. All properties are subject to prior sale, change or withdrawal. Neither listing broker(s) or information provider(s) shall be responsible for any typographical errors, misinformation, misprints and shall be held totally harmless. Listing(s) information is provided for consumers personal, non-commercial use and may not be used for any purpose other than to identify prospective properties consumers may be interested in purchasing.
Updated on September 14, 2026 7:51 PM UTC
