
Address
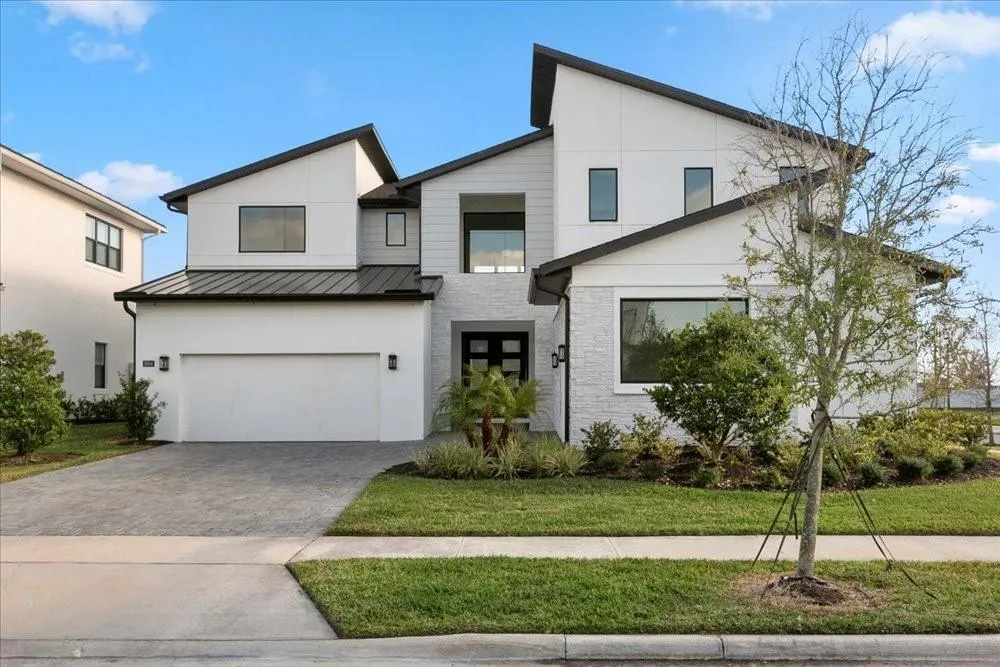
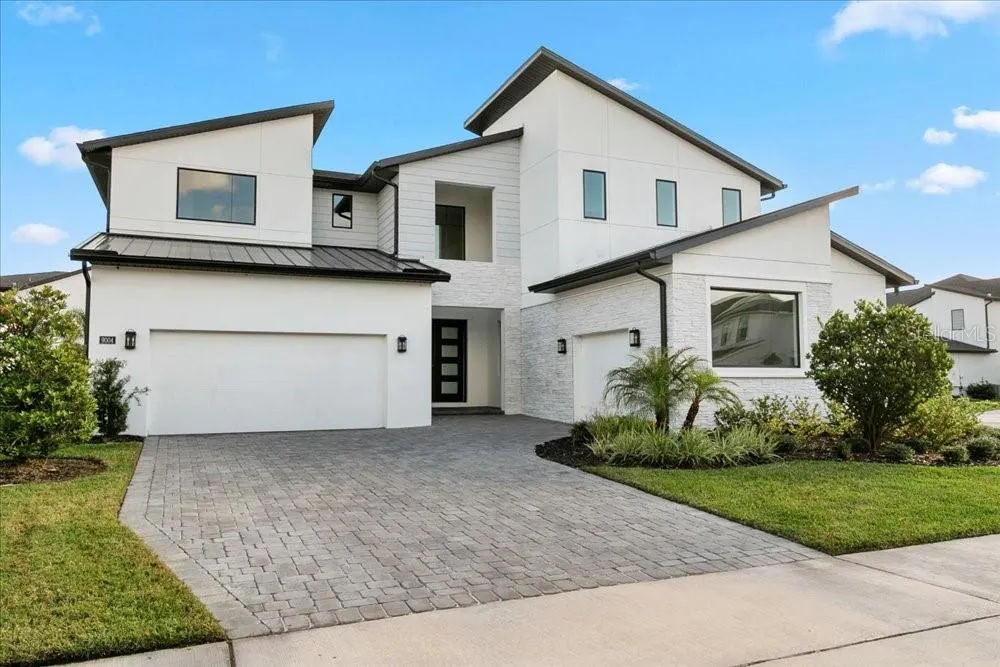
9004 Santorini Drive, ORLANDO, FL
Price
$ 1,550,000
Property Attributes
- MLS#O6379495
- TypeSingle Family
- Listing Status Active
- CountyOrange
- CityORLANDO
- AreaOrlando/Airport/Alafaya/Lake Nona
- NeighborhoodLAUREL POINTE PH 1
- Zip32827
- StyleSingle Family Residence
- Year Built2023
- Taxes$ 25124
- Price$ 1,550,000
- Bedrooms4
- Full Bathrooms4
- Half Bathrooms1
- Sqr Footage4495
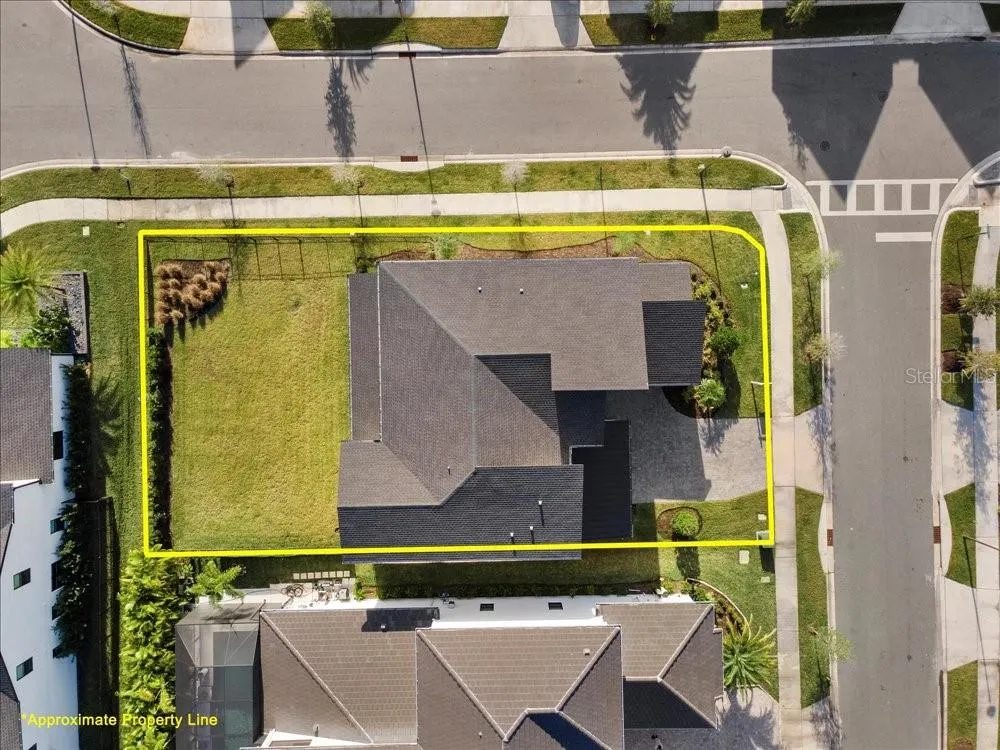
- Lot Size0.24 Acres
Data Source:
Stellar MLS
Property Description
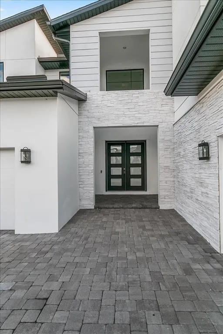
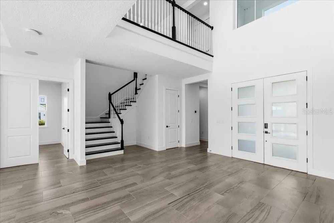
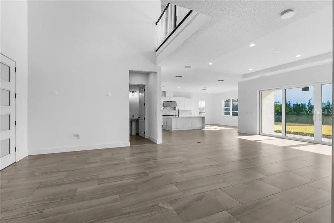
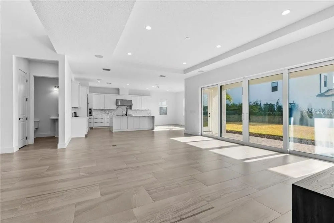
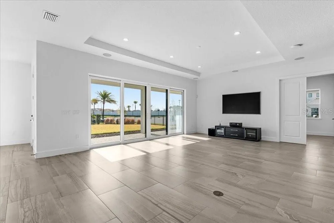
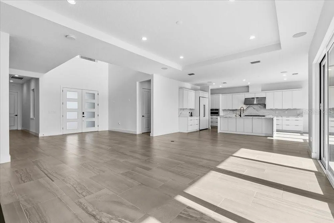
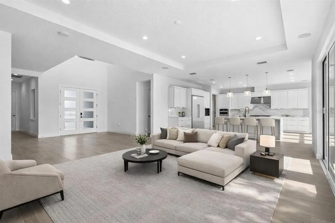
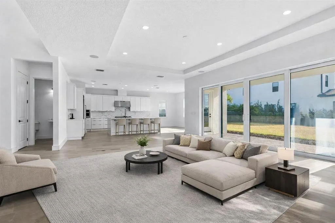
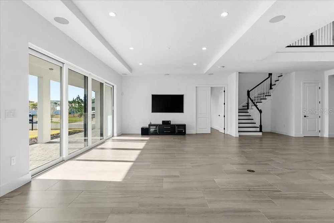
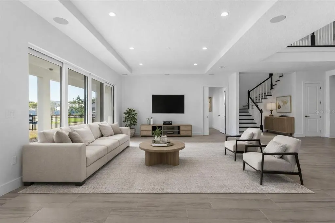
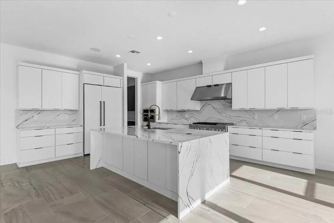
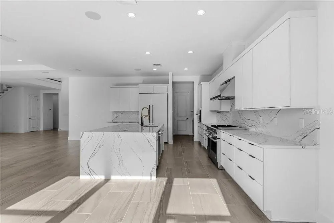
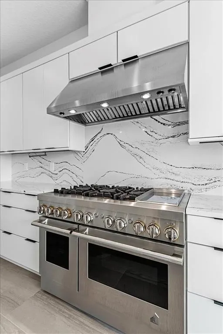
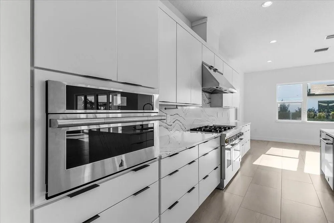
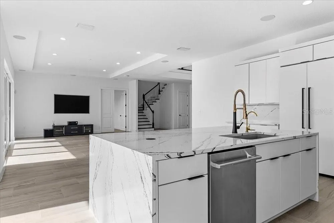
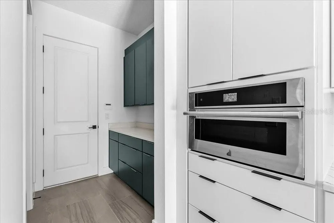
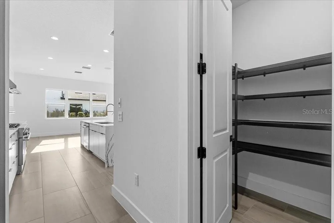
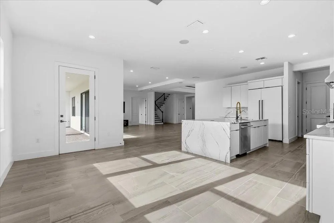
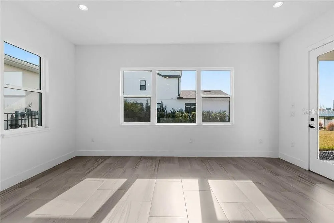
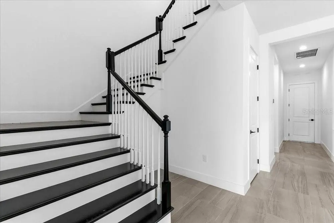
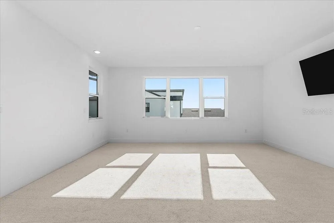
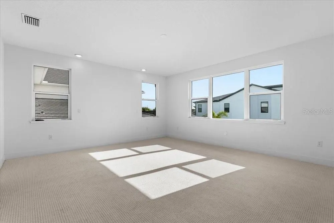
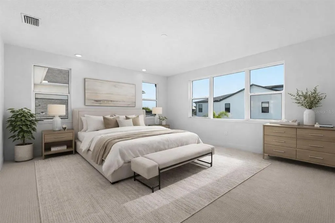
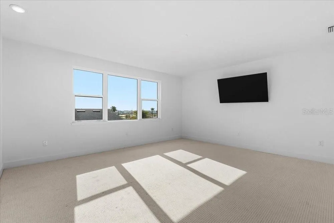
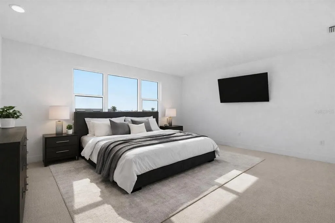
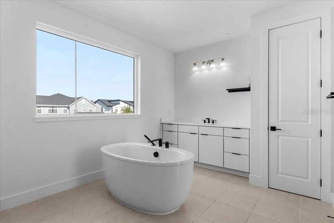
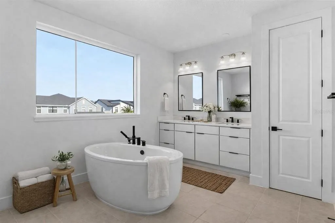
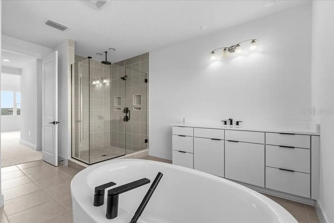
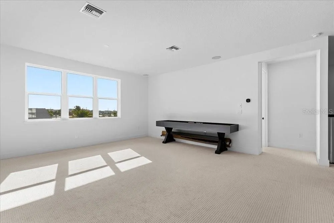
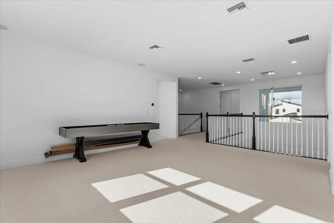
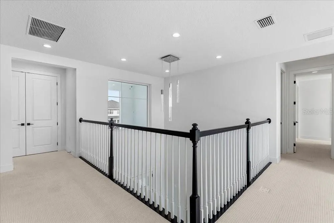
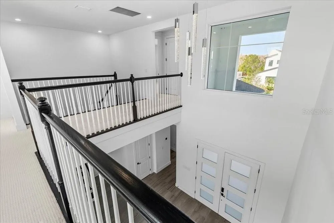
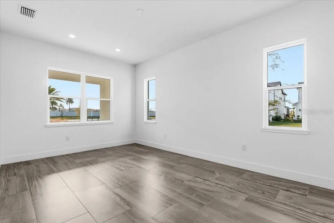
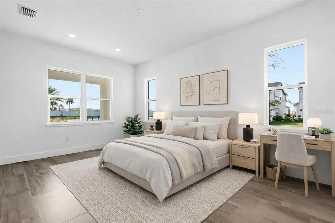
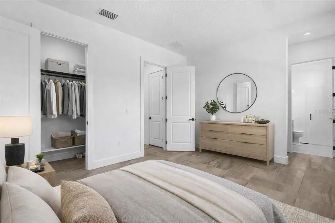
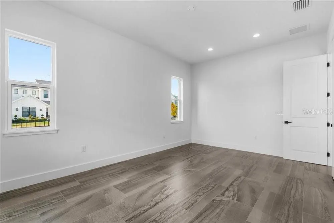
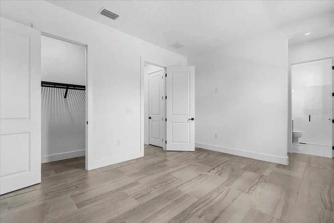
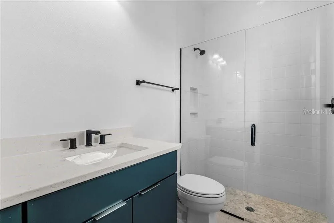
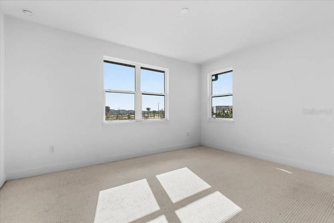
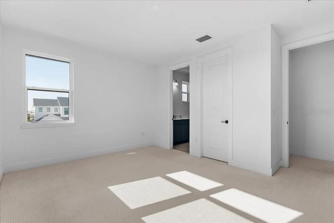
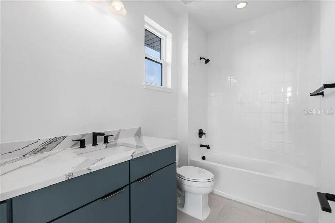
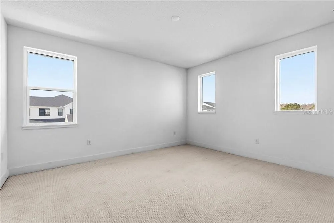
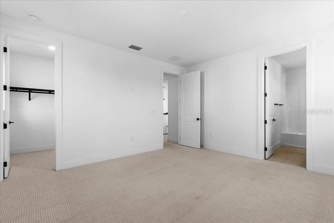
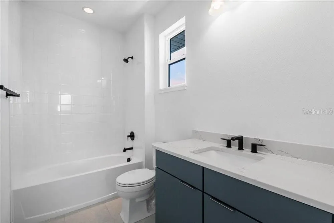
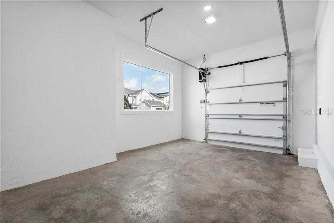
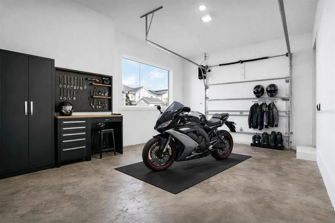
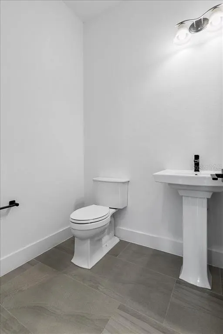
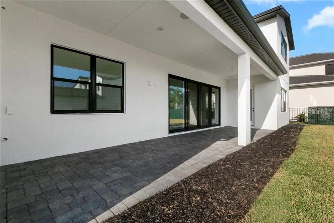
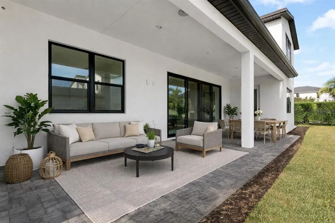
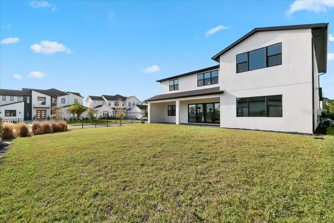
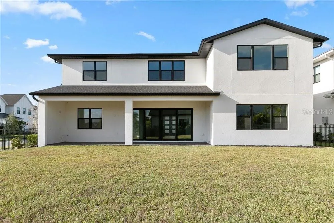
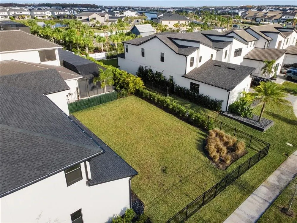
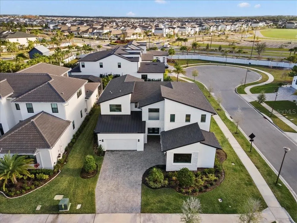
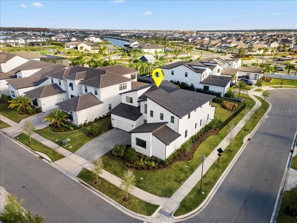
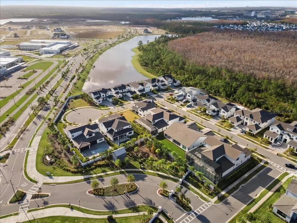
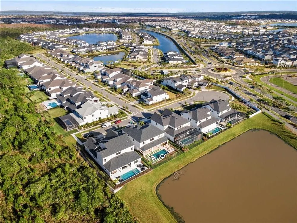
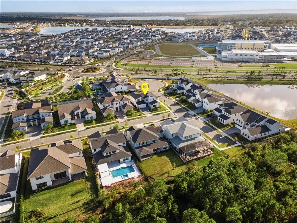
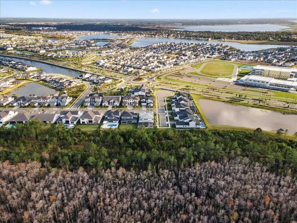
Virtually Staged. Located in the prestigious Laurel Pointe community in Lake Nona, this exceptional luxury residence offers refined living in one of Central Florida’s most desirable areas. Featuring 4 bedrooms, 4.5 bathrooms, and a 3-car garage, this home showcases a thoughtfully designed layout with high ceilings, clean architectural lines, and abundant natural light throughout. The open-concept kitchen is a true centerpiece, complete with premium appliances, quartz countertops, a statement island finished in quartz to the base, and a spacious walk-in pantry, ideal for both everyday living and entertaining. The primary suite serves as a private retreat, offering a spa-inspired bathroom with a freestanding soaking tub, rainfall shower, and dual walk-in closets. Situated on a corner lot, the spacious backyard provides room to relax or entertain outdoors. Residents of Laurel Pointe enjoy access to resort-style amenities including a community pool, fitness center, parks, and miles of walking and biking trails. Centrally located within Lake Nona’s renowned wellness and innovation district, this home is minutes from Medical City, the VA Hospital, major highways, Orlando International Airport, and world-class dining, shopping, and entertainment. This is luxury living at its finest.
| Elementary School | Middle School | High School |
|---|---|---|
| Laureate Park Elementary Elementary School | Lake Nona Middle School Middle School | Lake Nona High High School |
| Price History | |
|---|---|
| 2/3/2026 | Listed $1,640,000 |
| 3/25/2026 | 3$1,590,000 |
| 7/16/2026 | 3$1,550,000 |
General Features
| Sewer | Public Sewer |
|---|---|
| Heating | Central |
| Cooling | Central Air |
| Utilities | Public |
| Possession | Close Of Escrow |
| Roof | Shingle |
| Appliances | Dishwasher,Dryer,Microwave,Range,Range Hood,Refrigerator,Tankless Water Heater,Washer |
| Zoning | PD/AN |
| HOA Fee | 253 |
| Garage Spaces | 3 |
| Association Fee Includes | Community Pool,Internet,Recreational Facilities,Security |
| Construction Materials | Block,Stone,Stucco,Wood Frame |
| Pets Allowed | Size Limit,Yes |
| Year Built | 2023 |
| Levels | Two |
| Property Subtype | Single Family Residence |
| Tax Year | 2025 |
| Ownership | Fee Simple |
| Community Features | Fitness Center,Gated Community - No Guard,Park,Pool,Sidewalks |
| Assoc Fee Paid Per | Monthly |
| County | Orange |
| New Construction | false |
| Property Type | Residential |
| Association Amenities | Fitness Center,Playground,Pool,Tennis Court(s) |
| Attached Garage | true |
| Subdivision Name | LAUREL POINTE PH 1 |
| Facing Direction | Northwest |
| Garage Y/N | true |
| Total Rooms | 4 |
| Full Baths | 4 |
| Status | Active |
| Directions | Turn right onto Luminary Blvd At the traffic circle, take the 2nd exit and stay on Luminary Blvd At the traffic circle, take the 1st exit onto Laurel Pointe Wy Turn left onto Portugal Laurel Turn left onto Santorini Dr |
| High School | Lake Nona High |
| City | ORLANDO |
| Association Name | FirstService Residential |
| Senior Community Y/N | false |
| MLS Area | 32827 - Orlando/Airport/Alafaya/Lake Nona |
| Lot Size Units | Square Feet |
| Lot Size Square Feet | 10474 |
| Carport Y/N | false |
| Listing Terms | Cash,Conventional,VA Loan |
| Elementary School | Laureate Park Elementary |
| Land Lease Y/N | false |
| Tax Annual Amount | 25124.33 |
| Home Warranty Y/N | true |
| Middle/Junior High School | Lake Nona Middle School |
| Additional Parcels Y/N | false |
| Lease Considered Y/N | true |
| Virtual Tour | https://my.matterport.com/show/?m=4Jcw2vg7CLK |
| Building Area Units | Square Feet |
| Living Area Units | Square Feet |
| Standard Status | Active |
| Occupancy Type | Vacant |
| TaxOtherAnnualAssessmentAmount | 2519 |
| Tax Lot | 8 |
| Legal Description | LAUREL POINTE PHASE 1 107/79 LOT 8 |
| Pet Size Limit | Very Small (Under 15 Lbs.) |
| Minimum Lease | 1-2 Years |
| Water Access Y/N | false |
| Monthly HOA Amount | 253 |
| Additional Rooms | Den/Library/Office |
| Water View Y/N | false |
| Flood Zone Code | X |
| In Law Suite YN | false |
| Flood Zone Code X | Yes |
Interior Features
| Interior Amenities | Built-in Features,Coffered Ceiling(s),Eating Space In Kitchen,High Ceilings,In Wall Pest System,Kitchen/Family Room Combo,Living Room/Dining Room Combo,Open Floorplan,Primary Bedroom Main Floor,Solid Wood Cabinets,Split Bedroom,Stone Counters,Thermostat,Tray Ceiling(s),Walk-In Closet(s),Window Treatments |
|---|---|
| Flooring | Carpet,Luxury Vinyl,Porcelain Tile |
| Furnished Y/N | Unfurnished |
| Fireplace Features | Electric,Living Room |
| Common Walls | Corner Unit |
| Air Conditioning Y/N | true |
| Heating Y/N | true |
| Fireplace Y/N | true |
| Half Baths | 1 |
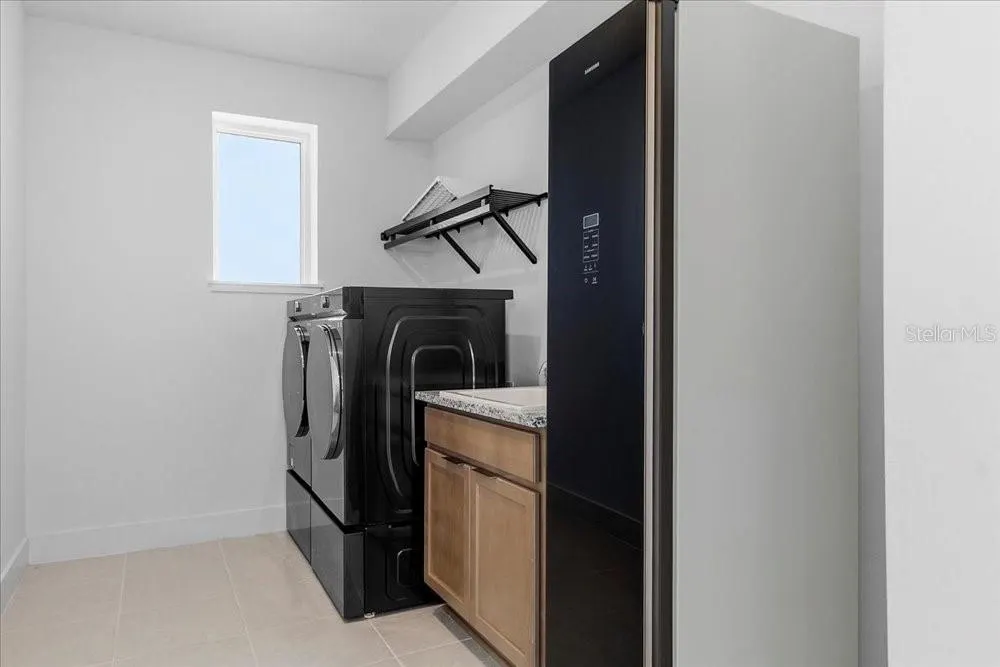
| Laundry Features | Laundry Room |
| Total Bedrooms | 4 |
| LivingAreaSource | Public Records |
| Total Baths | 5 |
Exterior Features
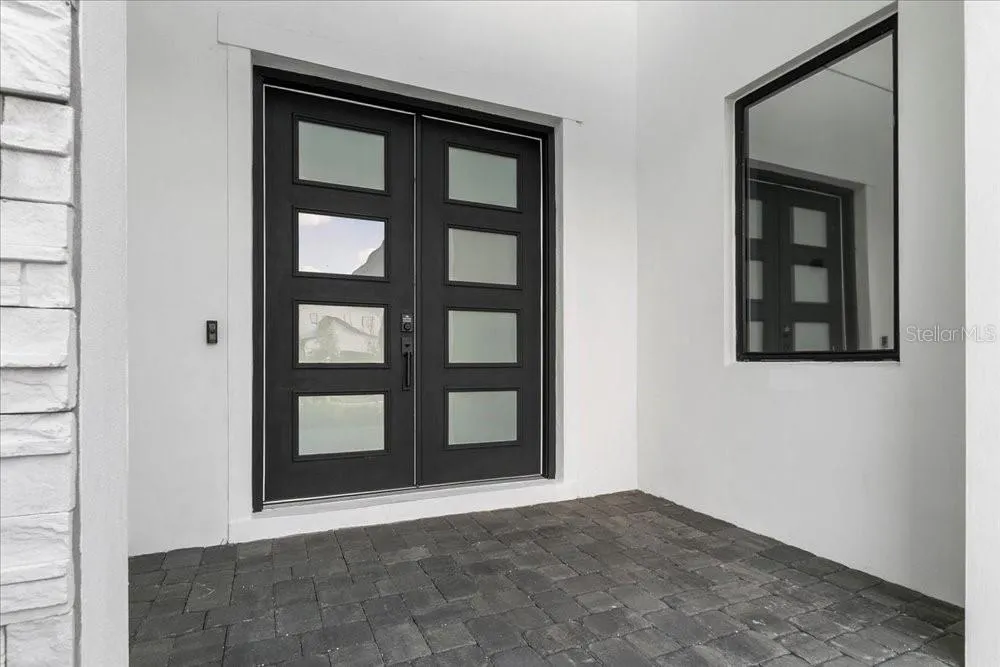
| Exterior Amenities | French Doors,Irrigation System,Lighting,Rain Gutters,Sidewalk,Sliding Doors,Sprinkler Metered |
|---|---|
| Parking Features | Driveway,Garage Door Opener,Oversized,Split Garage |
| Water Source | Public |
| Lot Size Area | 10474 |
| Foundation Details | Slab |
| Building Area Total | 5680 |
| Lot Size Acres | 0.24 |
| Road Surface Type | Paved |
| Private Pool | false |
| Waterfront Y/N | false |
| Covered Spaces | 3 |
Amenities
- Foreclosure
- Views
- Short Sale
- New Construction
- Adult 55+
- Lease To Own
- No HOA Fees
- Furnished
- Primary On Main
- Air Conditioning
- Seller Finance
- Green
- Fixer Upper
- Horse
- Golf
- Fireplace
- Deck
- Garage
- Basement
- Pool
Property vs Single Family Average in 32827
Price
Taxes
Year Built
 Copyright © MFRMLS.com All information deemed reliable but not guaranteed. All properties are subject to prior sale, change or withdrawal. Neither listing broker(s) or information provider(s) shall be responsible for any typographical errors, misinformation, misprints and shall be held totally harmless. Listing(s) information is provided for consumers personal, non-commercial use and may not be used for any purpose other than to identify prospective properties consumers may be interested in purchasing. Information on this site was last updated Last updated on September 13, 2026 7:13 PM UTC The listing information on this page last changed on Last updated on September 13, 2026 7:13 PM UTCd. The data relating to real estate for sale on this website comes in part from the Internet Data Exchange program of MFR MLS.
All information deemed reliable but not guaranteed. All properties are subject to prior sale, change or withdrawal. Neither listing broker(s) or information provider(s) shall be responsible for any typographical errors, misinformation, misprints and shall be held totally harmless. Listing(s) information is provided for consumers personal, non-commercial use and may not be used for any purpose other than to identify prospective properties consumers may be interested in purchasing.
Updated on September 13, 2026 7:13 PM UTC
Copyright © MFRMLS.com All information deemed reliable but not guaranteed. All properties are subject to prior sale, change or withdrawal. Neither listing broker(s) or information provider(s) shall be responsible for any typographical errors, misinformation, misprints and shall be held totally harmless. Listing(s) information is provided for consumers personal, non-commercial use and may not be used for any purpose other than to identify prospective properties consumers may be interested in purchasing. Information on this site was last updated Last updated on September 13, 2026 7:13 PM UTC The listing information on this page last changed on Last updated on September 13, 2026 7:13 PM UTCd. The data relating to real estate for sale on this website comes in part from the Internet Data Exchange program of MFR MLS.
All information deemed reliable but not guaranteed. All properties are subject to prior sale, change or withdrawal. Neither listing broker(s) or information provider(s) shall be responsible for any typographical errors, misinformation, misprints and shall be held totally harmless. Listing(s) information is provided for consumers personal, non-commercial use and may not be used for any purpose other than to identify prospective properties consumers may be interested in purchasing.
Updated on September 13, 2026 7:13 PM UTC
