
Address
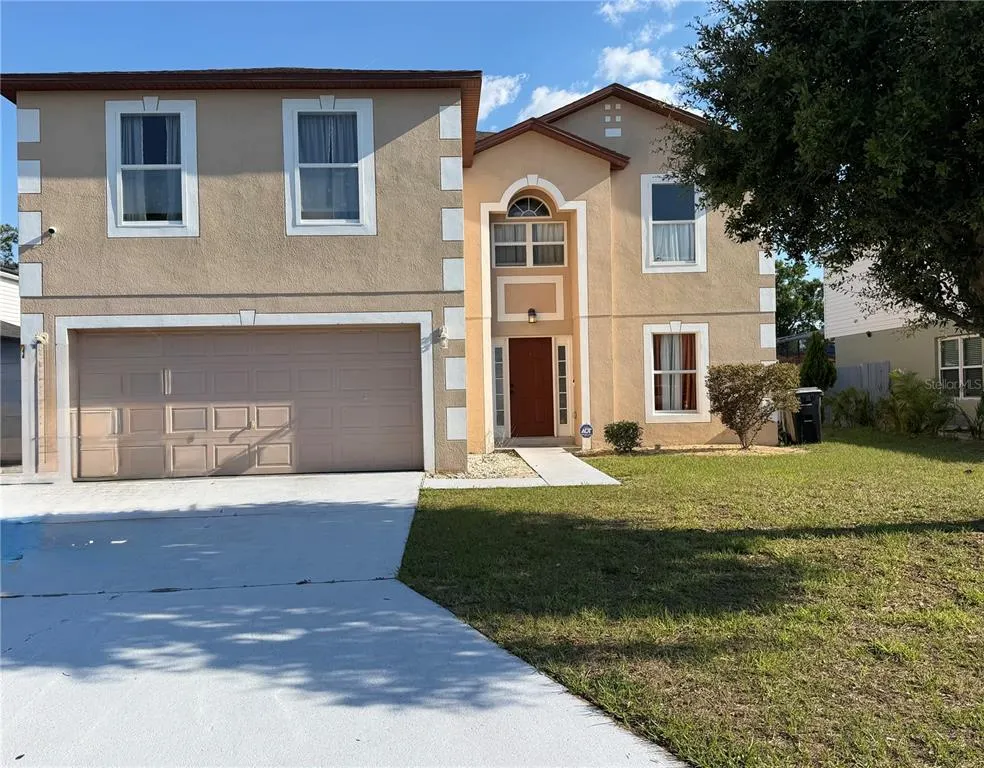
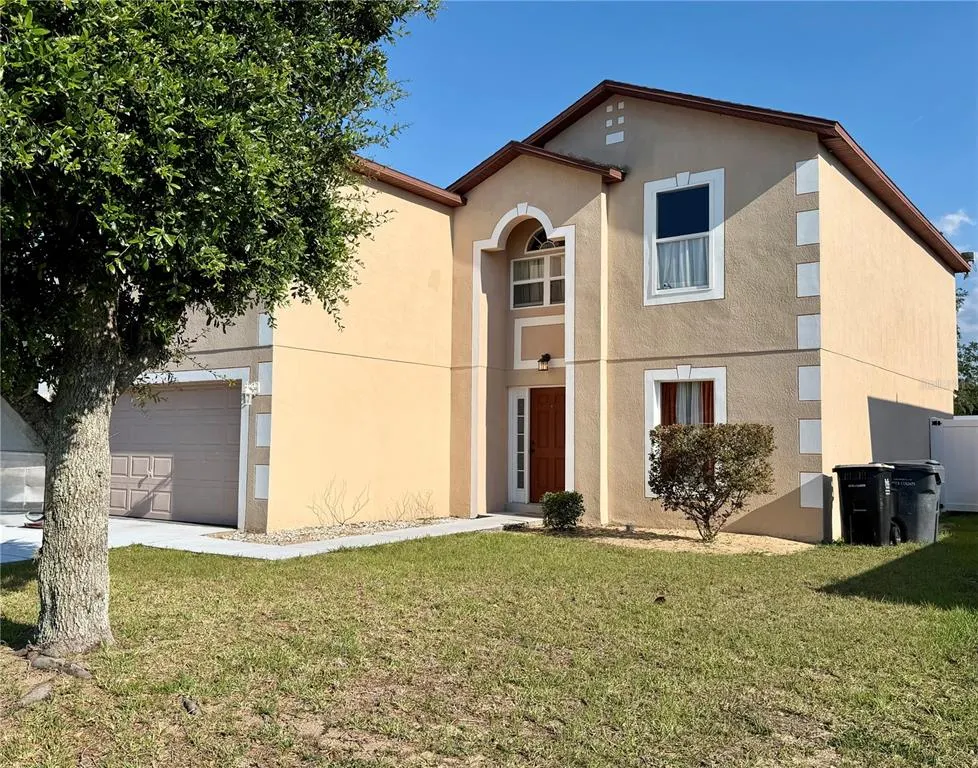
510 Lobelia Drive, DAVENPORT, FL
Price
$ 399,900
Property Attributes
- MLS#O6409101
- TypeSingle Family
- Listing Status Active
- CountyPolk
- CityDAVENPORT
- AreaDavenport
- NeighborhoodHOLLY HILL ESTATES
- Zip33837
- StyleSingle Family Residence
- Year Built2004
- Taxes$ 4200
- Price$ 399,900
- Bedrooms4
- Full Bathrooms2
- Half Bathrooms1
- Sqr Footage2792
- Lot Size0.16 Acres
Data Source:
Stellar MLS
Property Description
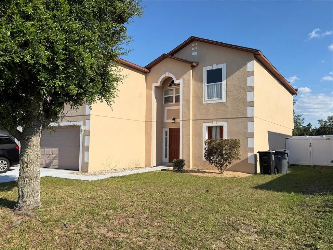
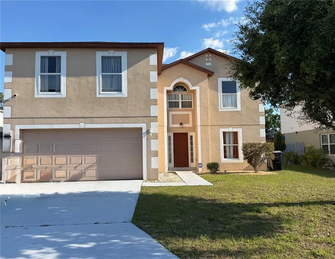
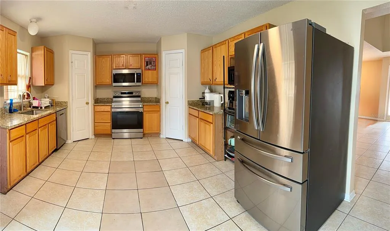
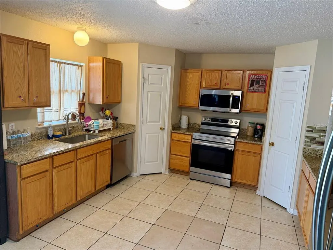
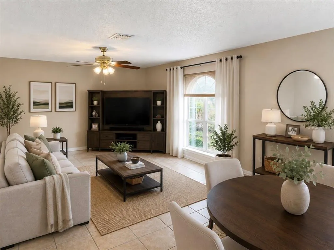
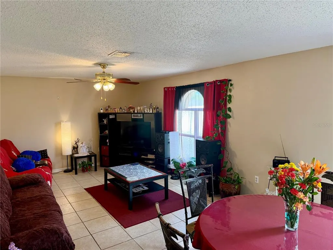
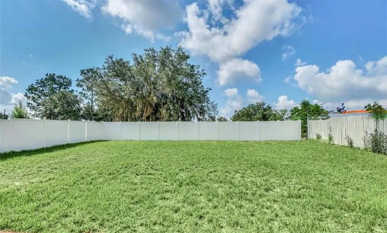
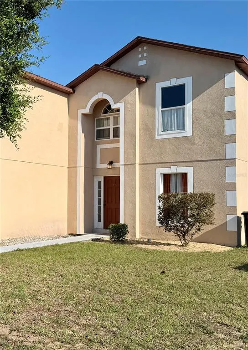
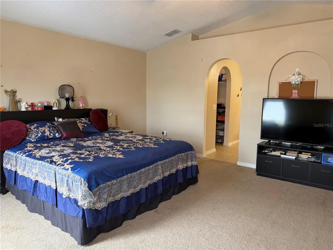
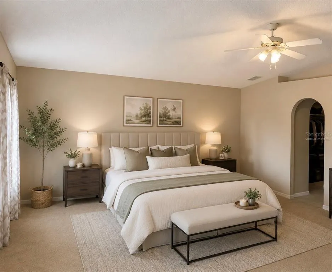
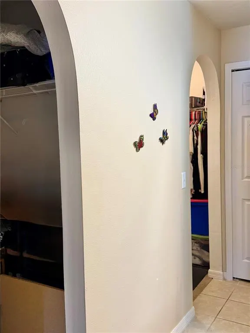
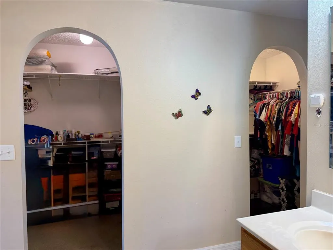
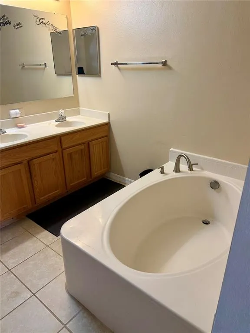
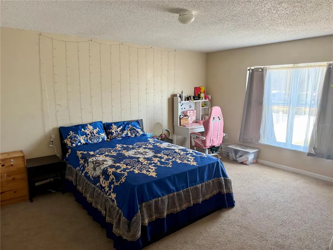
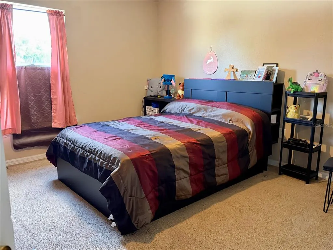
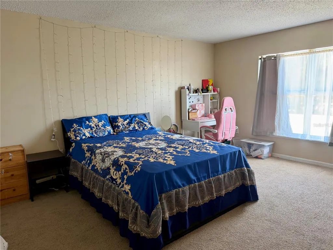
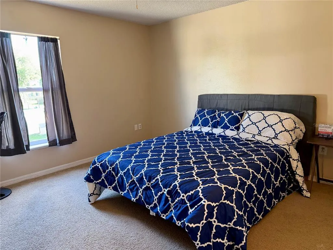
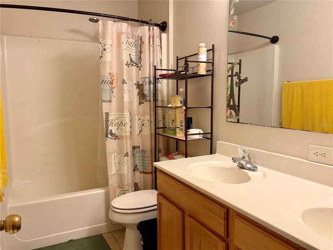
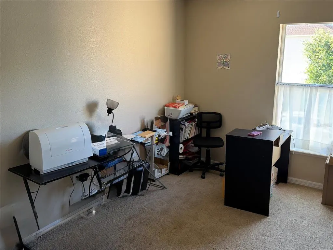
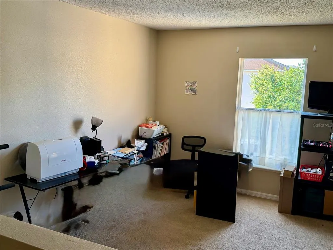
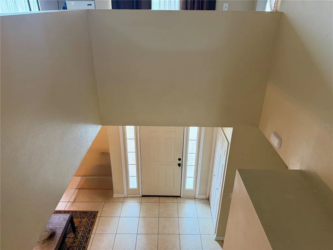
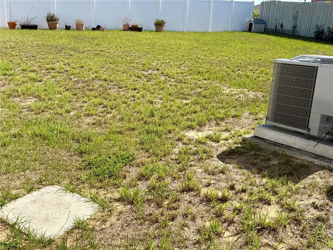
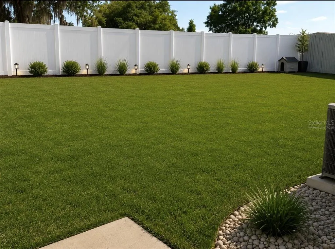
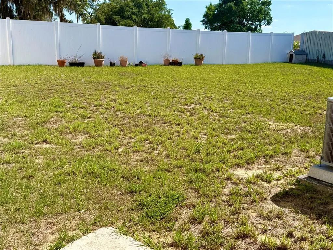
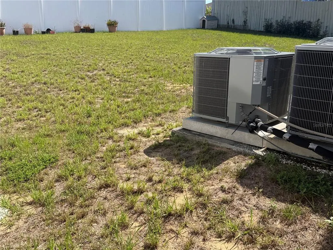
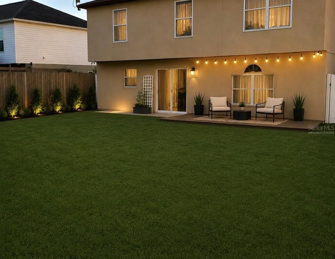
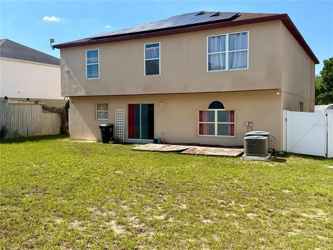
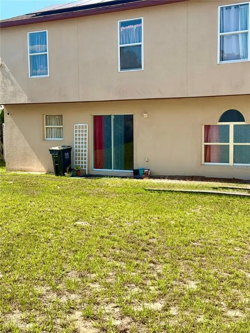
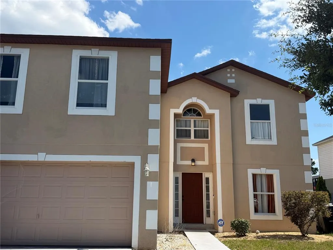
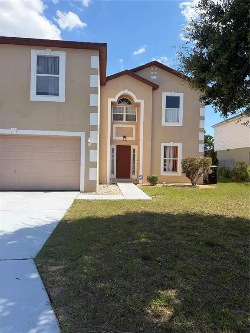
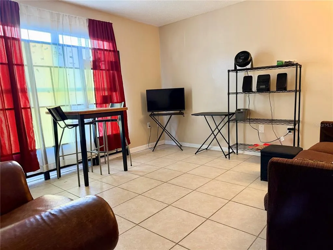
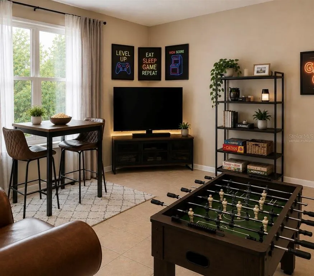
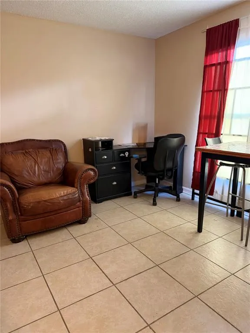
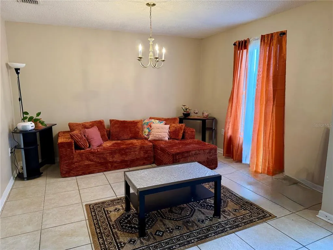
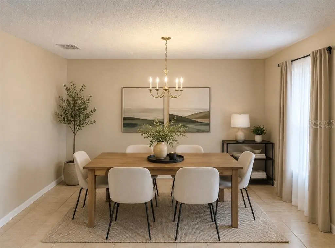
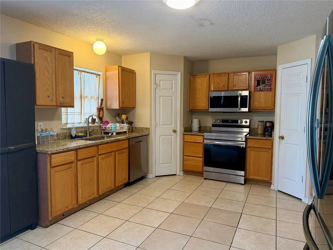
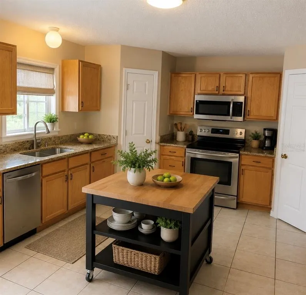
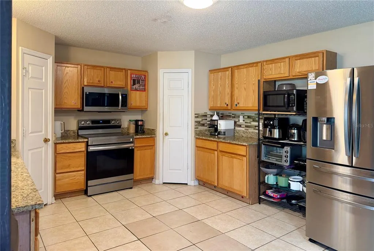
One or more photo(s) has been virtually staged. Jump in on this Price Improvement! Seller is motivated! This is a home in the heart of Davenport with easy dream home potential! Come see the perfect blend of comfort, space and convenience. This spacious property with over 2,700 SF of living space, features an OPEN-CONCEPT layout designed for both everyday living and entertaining, yet also offers a TRADITIONAL layout for added versatility. As you enter the front door, your formal dining room (or formal living room) area. Tucked back, you will find the BONUS room area perfect for an office space or an extra lounge area. The inviting family room flows seamlessly into a cozy dining area and well-appointed kitchen with ample cabinetry, and granite countertops. Upstairs, the surprising LOFT area leads you to the over-sized primary suite which provides a relaxing retreat with a private ensuite complete with a garden jacuzzi tub and TWO walk-in closets! The additional bedrooms give you flexibility for family, and guests, and can easily fit king-size beds, comfortably. Outside, off the dining and family area, you can enjoy the SPACIOUS, almost fully fenced, backyard space perfect for relaxing, grilling, or creating your own outdoor oasis. The possibilities are endless with all the space! Conveniently located near shopping, dining, major highways, attractions, and Central Florida’s world-famous theme parks, this home has both tranquility and accessibility and not to mention endless options or possibilities! Enjoy added peace of mind, energy efficiency and VALUE, with major system UPDATES already completed, including a 2021 ROOF, 2020 upstairs AC, and 2024 downstairs AC. Your future home includes solar panels — providing valuable long-term savings! Whether you are searching for a primary residence, vacation home, or investment opportunity, this property is one you won’t want to miss! Schedule your private TOUR today, so you can see it in person and appreciate its space, layout and versatility.
| Elementary School | Middle School | High School |
|---|---|---|
| Davenport School of the Arts Elementary School | Daniel Jenkins Academy of Technology Middle Middle School | Ridge Community Senior High High School |
| Price History | |
|---|---|
| 5/19/2026 | Listed $450,000 |
| 6/17/2026 | 2$439,900 |
| 6/23/2026 | 9$399,900 |
General Features
| Sewer | Public Sewer |
|---|---|
| Heating | Central,Solar |
| Cooling | Central Air |
| Utilities | Public |
| Possession | Close Of Escrow |
| Roof | Shingle |
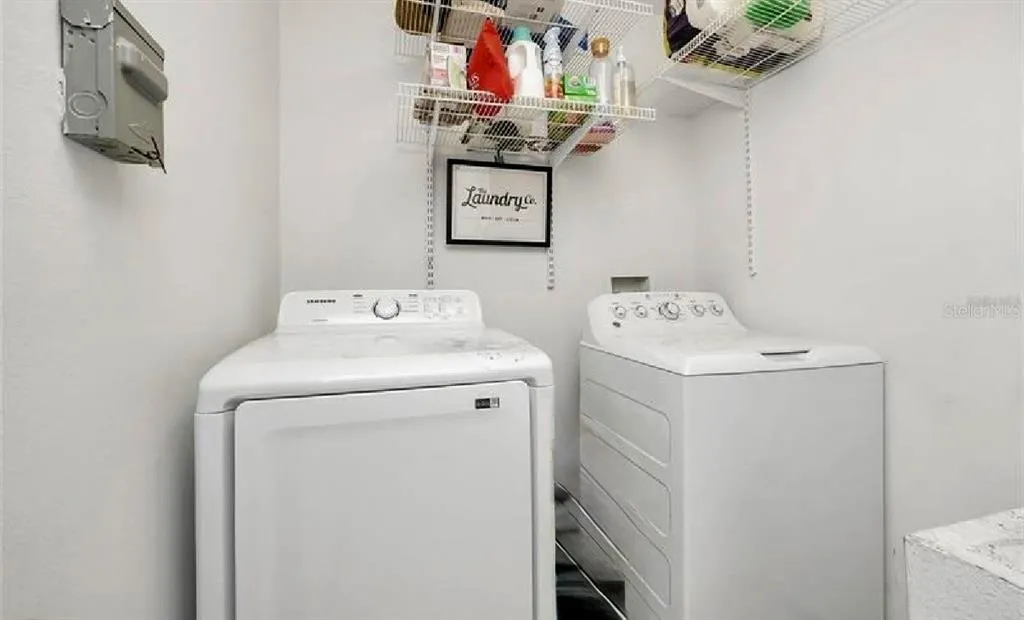
| Appliances | Dishwasher,Dryer,Microwave,Range,Refrigerator,Washer,Water Softener |
| Zoning | X |
| HOA Fee | 578.14 |
| Garage Spaces | 2 |
| Security Features | Smoke Detector(s) |
| Construction Materials | Block,Stucco |
| Pets Allowed | Breed Restrictions |
| Year Built | 2004 |
| Electric | Photovoltaics Seller Owned |
| Levels | Two |
| Property Subtype | Single Family Residence |
| Tax Year | 2025 |
| Ownership | Fee Simple |
| Assoc Fee Paid Per | Annually |
| County | Polk |
| New Construction | false |
| Property Type | Residential |
| Attached Garage | true |
| Subdivision Name | HOLLY HILL ESTATES |
| Facing Direction | North |
| Garage Y/N | true |
| Green Energy Generation | Solar |
| Total Rooms | 13 |
| Full Baths | 2 |
| Status | Active |
| Directions | I-4 West to US Hwy 27 to Polk County (Davenport). Right on Holly Grove Rd, Left on Vervain Ave and Left on Lobelia Drive. Home is on the Right. |
| High School | Ridge Community Senior High |
| City | DAVENPORT |
| Association Name | Crystal Bunch |
| Senior Community Y/N | false |
| MLS Area | 33837 - Davenport |
| Lot Size Units | Square Feet |
| Lot Size Square Feet | 7009 |
| Carport Y/N | false |
| Listing Terms | Cash,Conventional,FHA,VA Loan |
| Elementary School | Davenport School of the Arts |
| Property Attached Y/N | false |
| Land Lease Y/N | false |
| Tax Annual Amount | 4200.89 |
| Middle/Junior High School | Daniel Jenkins Academy of Technology Middle |
| Additional Parcels Y/N | false |
| Lease Considered Y/N | true |
| Virtual Tour | https://www.propertypanorama.com/instaview/stellar/O6409101 |
| Building Area Units | Square Feet |
| Living Area Units | Square Feet |
| Standard Status | Active |
| Occupancy Type | Owner |
| Tax Lot | 250 |
| Legal Description | HOLLY HILL ESTATES PB 123 PGS 27 THRU 29 LOT 25 |
| Minimum Lease | No Minimum |
| Water Access Y/N | false |
| Monthly HOA Amount | 48.18 |
| Additional Rooms | Bonus Room,Formal Dining Room Separate,Loft |
| Water View Y/N | false |
| Flood Zone Code | X |
| In Law Suite YN | false |
| Flood Zone Code X | Yes |
| DockY/N | false |
Interior Features
| Interior Amenities | Ceiling Fan(s),PrimaryBedroom Upstairs,Stone Counters,Walk-In Closet(s) |
|---|---|
| Flooring | Carpet,Tile |
| Furnished Y/N | Unfurnished |
| Total Stories | 2 |
| Air Conditioning Y/N | true |
| Heating Y/N | true |
| Fireplace Y/N | false |
| Half Baths | 1 |
| Laundry Features | Laundry Room |
| Total Bedrooms | 4 |
| LivingAreaSource | Public Records |
| Total Baths | 3 |
Exterior Features
| Exterior Amenities | Private Yard,Sliding Doors |
|---|---|
| Water Source | Public |
| Lot Size Area | 7009 |
| Foundation Details | Slab |
| Building Area Total | 3230 |
| Lot Size Acres | 0.16 |
| Road Surface Type | Asphalt |
| Private Pool | false |
| Waterfront Y/N | false |
| Covered Spaces | 2 |
Amenities
- Foreclosure
- Views
- Short Sale
- New Construction
- Adult 55+
- Lease To Own
- No HOA Fees
- Furnished
- Primary On Main
- Air Conditioning
- Seller Finance
- Green
- Fixer Upper
- Horse
- Golf
- Fireplace
- Deck
- Garage
- Basement
- Pool
Property vs Single Family Average in 33837
Price
Taxes
Year Built
 Copyright © MFRMLS.com All information deemed reliable but not guaranteed. All properties are subject to prior sale, change or withdrawal. Neither listing broker(s) or information provider(s) shall be responsible for any typographical errors, misinformation, misprints and shall be held totally harmless. Listing(s) information is provided for consumers personal, non-commercial use and may not be used for any purpose other than to identify prospective properties consumers may be interested in purchasing. Information on this site was last updated Last updated on September 14, 2026 7:51 PM UTC The listing information on this page last changed on Last updated on September 14, 2026 7:51 PM UTCd. The data relating to real estate for sale on this website comes in part from the Internet Data Exchange program of MFR MLS.
All information deemed reliable but not guaranteed. All properties are subject to prior sale, change or withdrawal. Neither listing broker(s) or information provider(s) shall be responsible for any typographical errors, misinformation, misprints and shall be held totally harmless. Listing(s) information is provided for consumers personal, non-commercial use and may not be used for any purpose other than to identify prospective properties consumers may be interested in purchasing.
Updated on September 14, 2026 7:51 PM UTC
Copyright © MFRMLS.com All information deemed reliable but not guaranteed. All properties are subject to prior sale, change or withdrawal. Neither listing broker(s) or information provider(s) shall be responsible for any typographical errors, misinformation, misprints and shall be held totally harmless. Listing(s) information is provided for consumers personal, non-commercial use and may not be used for any purpose other than to identify prospective properties consumers may be interested in purchasing. Information on this site was last updated Last updated on September 14, 2026 7:51 PM UTC The listing information on this page last changed on Last updated on September 14, 2026 7:51 PM UTCd. The data relating to real estate for sale on this website comes in part from the Internet Data Exchange program of MFR MLS.
All information deemed reliable but not guaranteed. All properties are subject to prior sale, change or withdrawal. Neither listing broker(s) or information provider(s) shall be responsible for any typographical errors, misinformation, misprints and shall be held totally harmless. Listing(s) information is provided for consumers personal, non-commercial use and may not be used for any purpose other than to identify prospective properties consumers may be interested in purchasing.
Updated on September 14, 2026 7:51 PM UTC
